
86 Boundary StreetRoseville NSW 2069
Property Details for 86 Boundary St, Roseville
86 Boundary St, Roseville is a 4 bedroom, 2 bathroom House with 3 parking spaces and was built in 1910. The property has a land size of 582m2 and floor size of 208m2. While the property is not currently for sale or for rent, it was last sold in June 2025.
Last Listing description (August 2025)
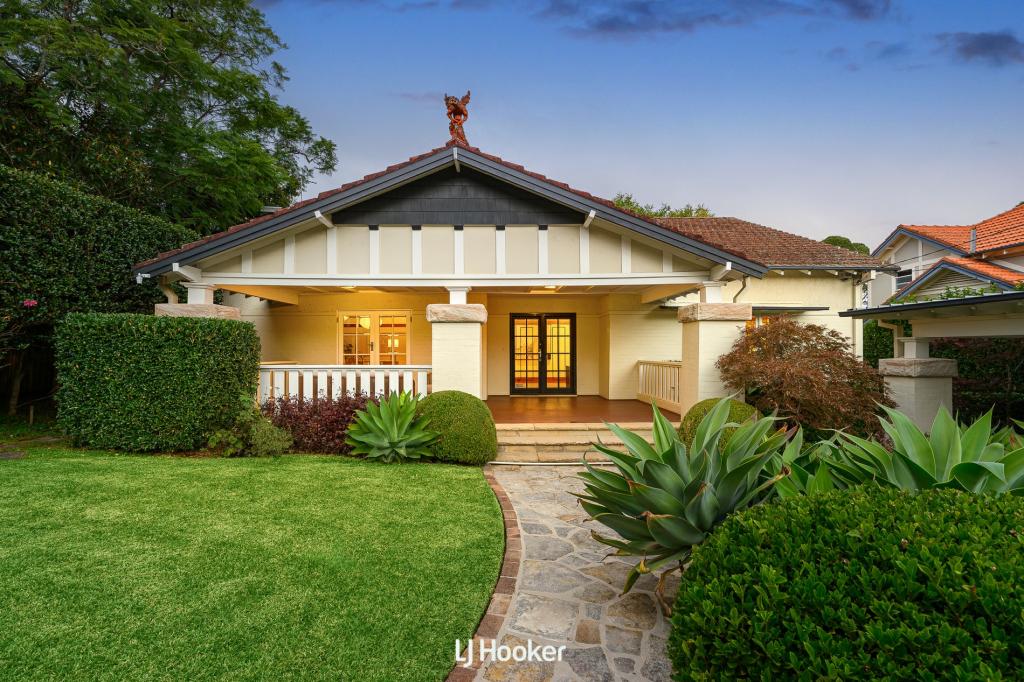
Intertwined with a spacious display of living spaces, this c1910 full brick Federation home celebrates a privileged position a short flat walk to Roseville Public School, moments from bustling Chatswood and an easy commute to the CBD. Graced with timeless period details, an elegant arched hallway leads from a traditional lounge room to open-plan living and dining balanced by a timelessly renovated kitchen. Spilling outdoors, generous entertaining areas are surrounded by the privacy of high-hedged gardens and a solar-heated saltwater pool. A dedicated pool house is enriched with exciting flexibility, including a potential granny flat or home gym. A hideaway of calm and comfort, an oversized primary bedroom quietly serves as a parent's retreat, while a separate study and attic enhance everyday functionality. Standing out with dual driveways, each with access to car accommodation, bus services to the Northern Beaches are footsteps from the front door with the added benefits of a family-friendly neighbourhood setting. Accommodation Features: Generous layout, traditional details include lofty ceilings, ornate cornices, ceiling roses Original fireplaces with marble and tile features, coloured and textured glass Split system air conditioning, gas heater bayonets, gas fireplace Large lounge room with bay window, renovated open plan living, dining and kitchen Kitchen with stone benchtops and splashback, central island with dual-sided storage 900mm Fisher & Paykel freestanding gas cooktop, Bosch integrated dishwasher Expansive primary bedroom/parents retreat with walk-in style wardrobe Select bedrooms with built-in wardrobes, sunroom/study, attic with storage cupboards Light-filled and large family bathroom with a luxurious spa bath and shower, powder roomExternal Features: Secured behind a high walled frontage with intercom entry Dual driveways, each leading to a carport, tandem carport with electric door Paved outdoor entertaining surrounded by private, high-hedged gardens Solar-heated, saltwater self-chlorinating pool, pool house is ideal to utilise as a granny flat/gymLocation Benefits: 85m to 278, 279, 280, 284 bus services to Chatswood, Killarney Heights, Frenchs Forest, Warringah Mall, Duffys Forest, Terrey Hills 300m Roseville Public School 750m to Roseville College Walk to the thriving centre of Chatswood, filled with shops and restaurants Stroll to either Roseville Train Station (approx. 10 min walk) or Chatswood Station (approx. 15 min walk) Convenient to Willoughby Girls High School, Chatswood High School, Killara High School, St Pius X, Mercy College, Roseville College, Ravenswood School for Girls, Pymble Ladies' College, Knox Grammar School, AbbotsleighAuction Saturday 7 June, 4pmIn rooms - 2 Turramurra Avenue TurramurraContact Jessica Cao 0466 877 260Disclaimer: All information contained here is gathered from sources we believe reliable. We have no reason to doubt its accuracy, however we cannot guarantee it.
Property History for 86 Boundary St, Roseville, NSW 2069
- 07 Jun 2025Sold for $2,780,000
- 14 May 2025Listed for Sale SOLD
- 08 Dec 2009Sold for $1,100,000

Recent sales nearby
See more recent sales nearby/assets/perm/4r4kk4rpgqi63dhp5u6amwceym?signature=93c8125d5e444a032bfaa1e9debe72a481760611b22cd181c50e1bac4efa9b38) 0
0

/assets/perm/qicci4xmlai63dy5r5mgrb76iu?signature=9d43e16113c5642dc32621ddacd150818248480f8f7934cf7bc4c36cc317c27b) 0
0/assets/perm/7nxjdoo3d4i63pgjx57j7d7gzi?signature=2802adc0c993da5f37699d420eb39668e7cd8f1d5cb4891697b1b1499b11b3fb) 0
0
Similar properties For Sale nearby
See more properties for sale nearby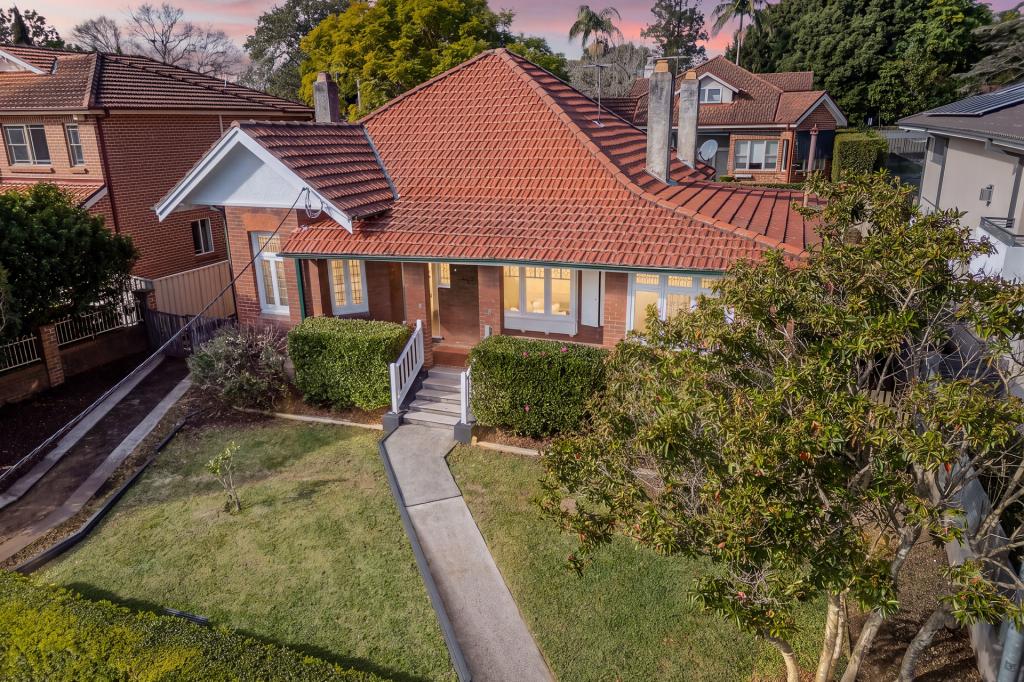 0
0
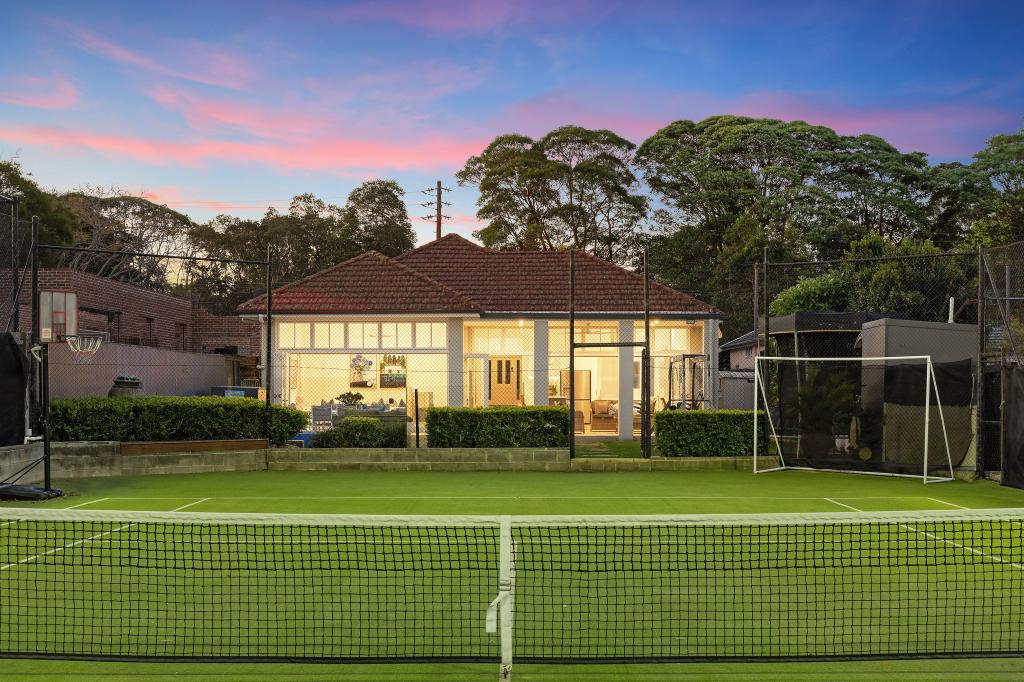 0
0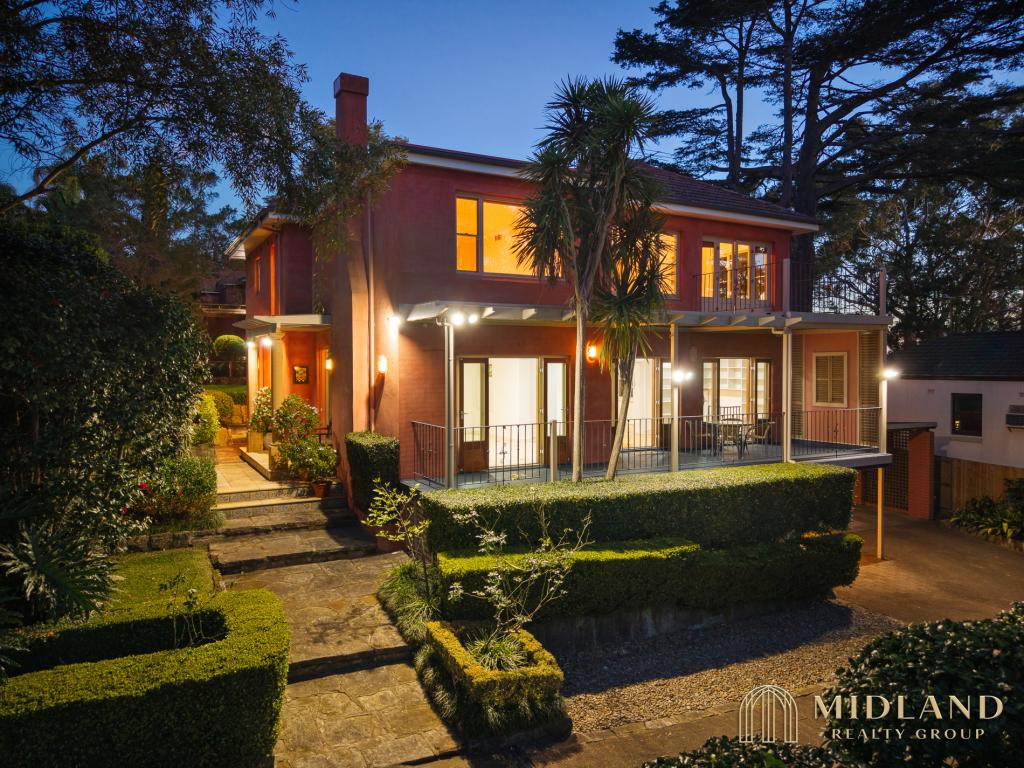 0
0
Similar properties For Rent nearby
See more properties for rent nearby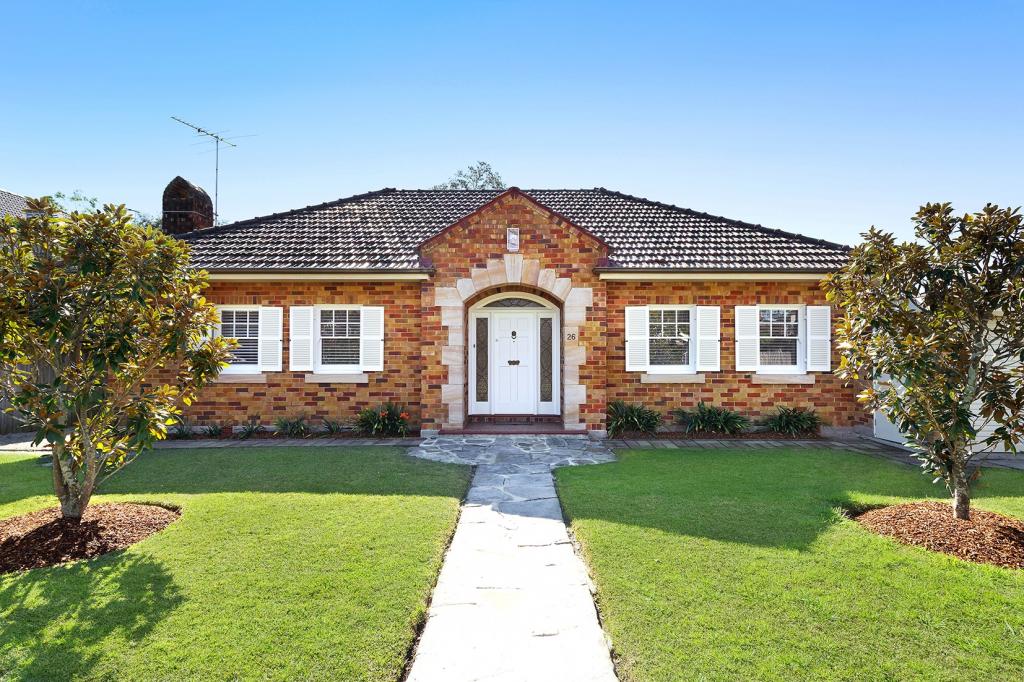 0
0
 0
0

 0
0
About Roseville 2069
The size of Roseville is approximately 3.9 square kilometres. There are 16 parks, covering nearly 10.6% of the total area. The population of Roseville in 2016 was 10082 people. By 2021 the population was 10340 showing a population growth of 2.6% in the area during that time. The predominant age group in Roseville is 40-49 years. Households in Roseville are primarily couples with children and are likely to be repaying over $4000 per month on mortgage repayments. In general, people in Roseville work in a professional occupation.In 2021, 72.30% of the homes in Roseville were owner-occupied compared with 76.40% in 2016.
Roseville has 4,895 properties. Over the last 5 years, Houses in Roseville have seen a 2.99% increase in median value, while Units have seen a 0.98% increase. As at 31 August 2026:
- The median value for Houses in Roseville is $3,696,215 while the median value for Units is $1,032,498.
- Houses have a median rent of $1,498 while Units have a median rent of $860.
Suburb Insights for Roseville 2069
Market Insights
Roseville Trends for Houses
N/A
N/A
View TrendN/A
N/A
Roseville Trends for Units
N/A
N/A
View TrendN/A
N/A
Neighbourhood Insights
© Copyright 2026. RP Data Pty Ltd trading as Cotality (Cotality). All rights reserved. No reproduction, distribution, or transmission of the copyrighted materials is permitted. The information is deemed reliable but not guaranteed.
While Cotality uses commercially reasonable efforts to ensure the Cotality Data is current, Cotality does not warrant the accuracy, currency or completeness of the Cotality Data and to the full extent permitted by law excludes all loss or damage howsoever arising (including through negligence) in connection with the Cotality Data.
This product uses cookies and other similar technologies to improve and customise your browsing experience, to tailor content and adverts, and for analytics and metrics regarding visitor usage on this product and other media. We may share cookie and analytics information with third parties for the purposes of advertising. By continuing to use our website, you consent to cookies being used. View our Privacy Policy here.
X
