
72 Bancroft AvenueRoseville NSW 2069
Property Details for 72 Bancroft Ave, Roseville
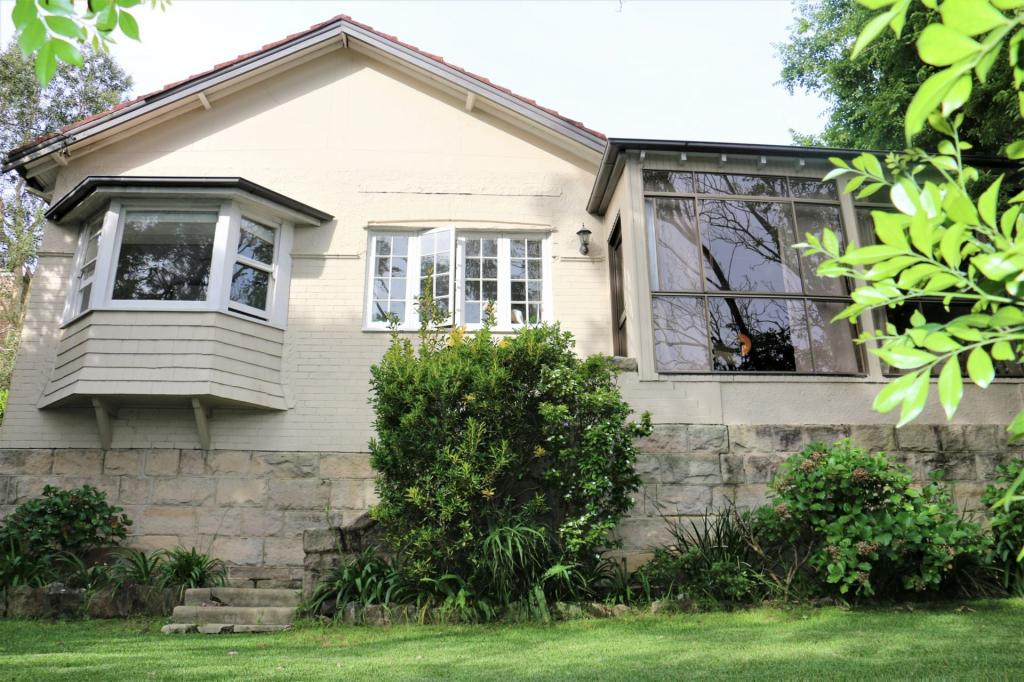
72 Bancroft Ave, Roseville is a 4 bedroom, 2 bathroom House with 2 parking spaces and was built in 1905. The property has a land size of 936m2 and floor size of 242m2. While the property is not currently for sale or for rent, it was last sold in December 2022.
Last Listing description (February 2023)
Surrounded by parklike gardens on a level north to rear 973sqm landholding, this Federation beauty holds onto its innate charm whilst also showcasing a series of updates over the years. Comfortable as is with enormous potential to renovate and reconfigure for modern family life, secure a slice of leafy Roseville in a sought-after highly convenient pocket.
Stunning original patterned ceilings soar above the entry foyer and continue into the front bedrooms. Internal doors retain their leadlight details and rooms are elegantly outlined by picture rails. Offering a variety of living spaces, the primary lounge room connects to a relaxed sitting room with alfresco access. The dining room welcomes northern sun inward the opens out to the barbeque terrace and garden. A versatile sunroom holds a connection to both the kitchen and the backyard as it overlooks the private world of greenery. Timber cladding encases upstairs with a versatile home office placed alongside the fourth bedroom.
Inspiring sympathetic updates to enhance the ingenuity of the previous renovations, the master ensuite opens into a private courtyard. Both bathrooms transport light and nature in and each feature marble tiling and marble vanity tops. Displaying an everlasting sense of quality, the kitchen joinery is topped in stone and features a Miele dishwasher and breakfast bar seating.
A long-term family home of over 60 years, become established within a community minded enclave close to bus transport, Roseville College, Roseville Public School and the Chatswood shopping precinct.
Wood burning fireplace in the traditional lounge room
French doors open to the side garden from the sitting room
Separate light-filled dining connecting to the great outdoors
Casual living and dining overlooking the expanse of the block
Kitchen featuring European appliances and a walk-in pantry
Master bedroom featuring built-ins, ornate ceiling and ensuite
Custom joinery in all bedrooms, built-in desks and storage
Marble vanity tops in both bathrooms, striking tile selections
Light streams into the bathroom, ensuite opens to courtyard
Paved patios sit amid the established gardens and lawns
Air-conditioning, high ceilings, pull lights and leadlighting
Off-street parking for two to three cars, multiple storerooms
270m to Roseville Public School, 500m to Roseville College
13 minute walk to Roseville Station, bus transport at your door
*All information contained herein is gathered from sources we consider to be reliable. However we cannot guarantee its accuracy and interested persons should rely on their own enquiries.
For more information or to arrange an inspection, please contact Geoff Smith 0418 643 923 or Stewart Gordon 0409 450 644.
Property History for 72 Bancroft Ave, Roseville, NSW 2069
- 07 Dec 2022Sold for $3,430,000
- 10 Nov 2022Listed for Sale Auction - Contact Agent
- 11 May 2022Sold

Recent sales nearby
See more recent sales nearby/assets/perm/4r4kk4rpgqi63dhp5u6amwceym?signature=93c8125d5e444a032bfaa1e9debe72a481760611b22cd181c50e1bac4efa9b38) 0
0

/assets/perm/qicci4xmlai63dy5r5mgrb76iu?signature=9d43e16113c5642dc32621ddacd150818248480f8f7934cf7bc4c36cc317c27b) 0
0/assets/perm/7nxjdoo3d4i63pgjx57j7d7gzi?signature=2802adc0c993da5f37699d420eb39668e7cd8f1d5cb4891697b1b1499b11b3fb) 0
0
Similar properties For Sale nearby
See more properties for sale nearby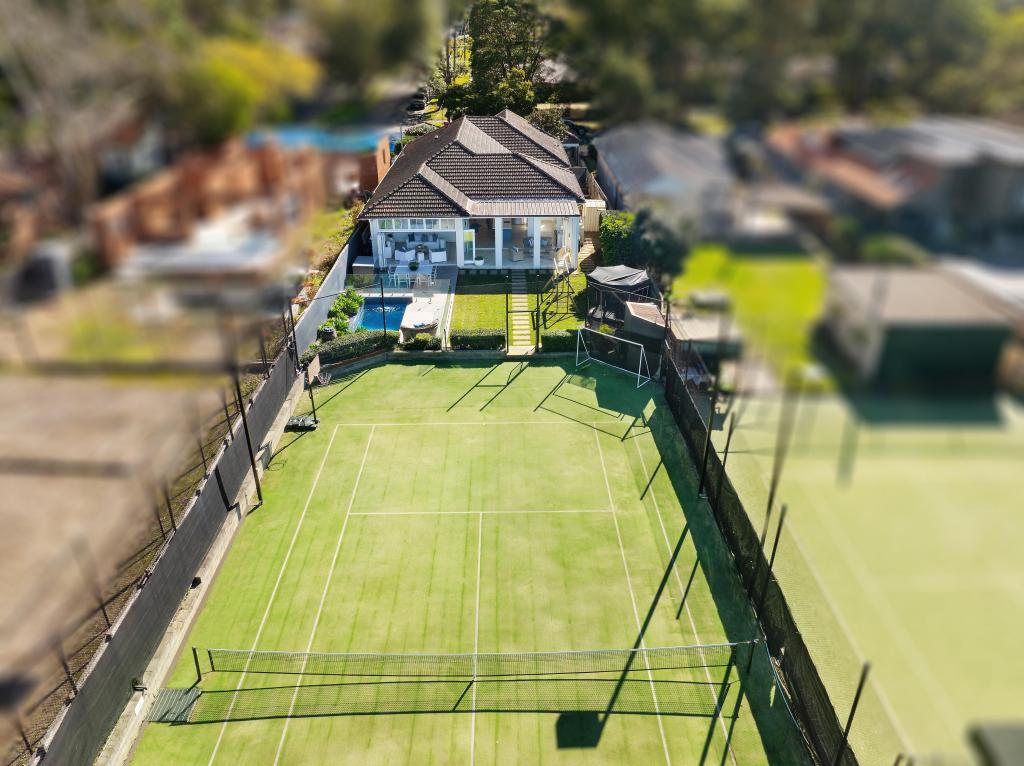 0
0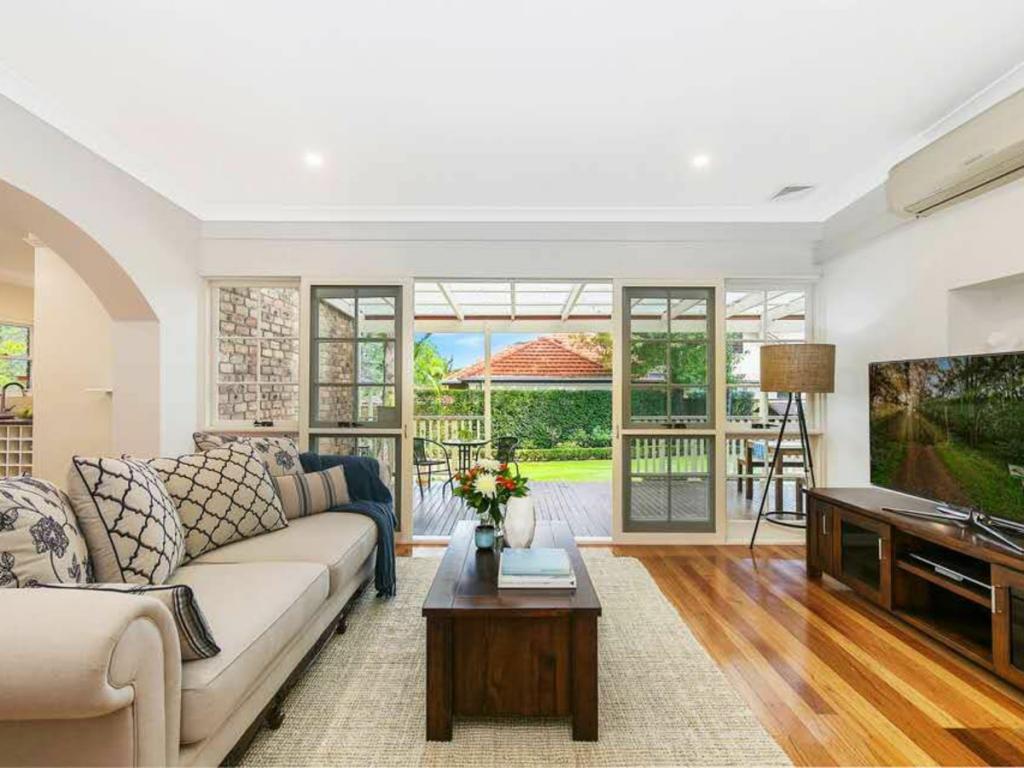 0
0
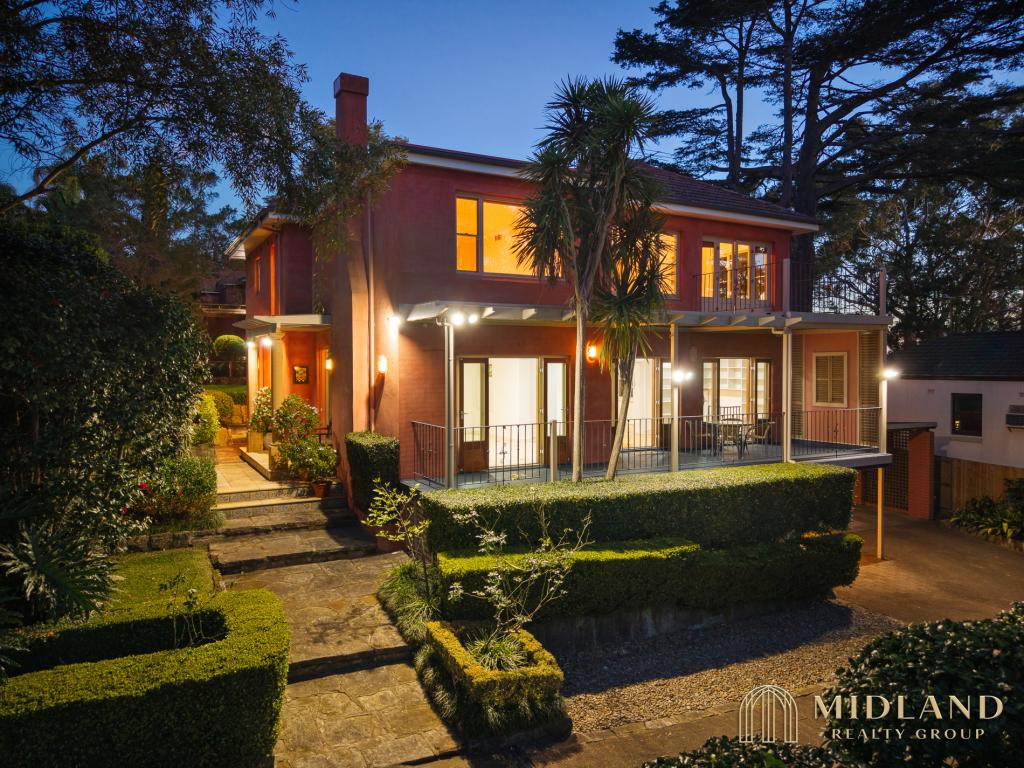 0
0
Similar properties For Rent nearby
See more properties for rent nearby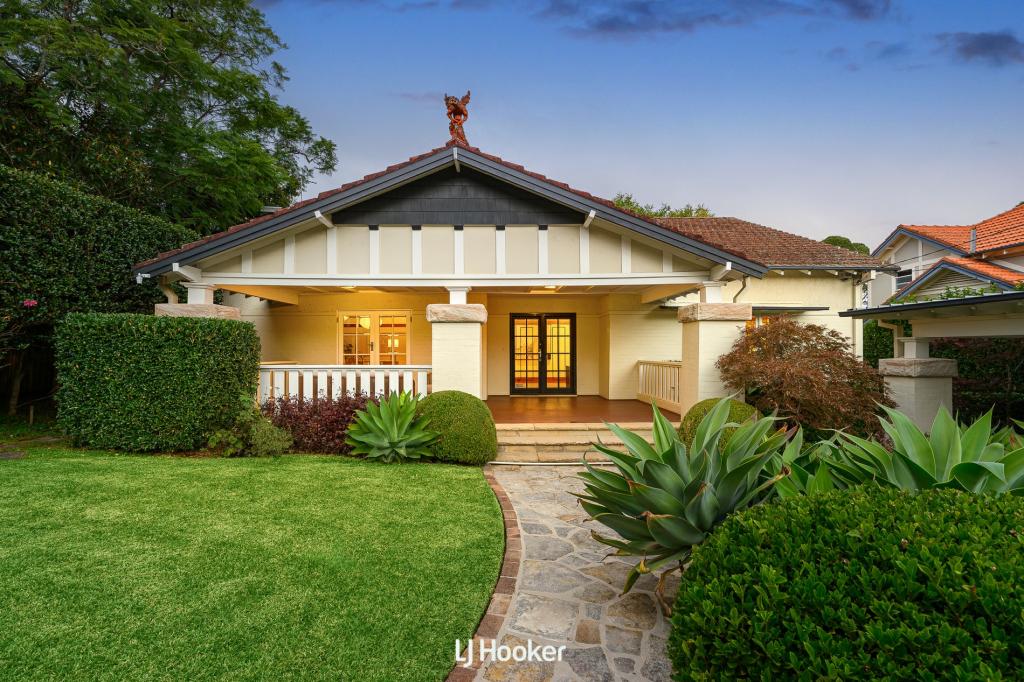 0
0
 0
0
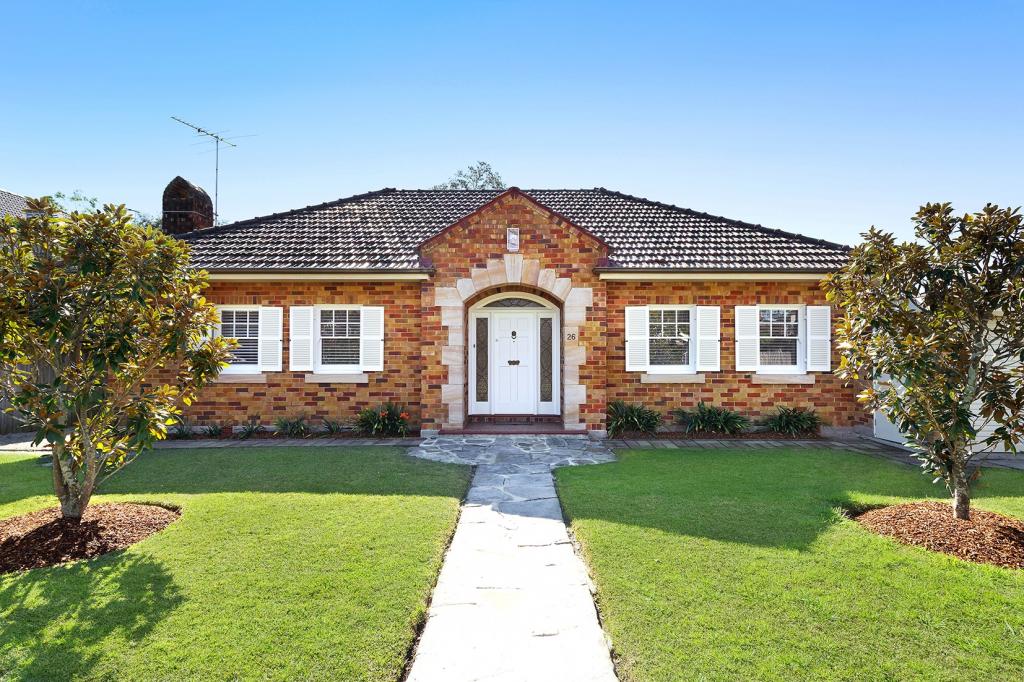 0
0
About Roseville 2069
The size of Roseville is approximately 3.9 square kilometres. There are 16 parks, covering nearly 10.6% of the total area. The population of Roseville in 2016 was 10082 people. By 2021 the population was 10340 showing a population growth of 2.6% in the area during that time. The predominant age group in Roseville is 40-49 years. Households in Roseville are primarily couples with children and are likely to be repaying over $4000 per month on mortgage repayments. In general, people in Roseville work in a professional occupation.In 2021, 72.30% of the homes in Roseville were owner-occupied compared with 76.40% in 2016.
Roseville has 4,890 properties. Over the last 5 years, Houses in Roseville have seen a 2.99% increase in median value, while Units have seen a 0.98% increase. As at 31 August 2026:
- The median value for Houses in Roseville is $3,696,215 while the median value for Units is $1,032,498.
- Houses have a median rent of $1,498 while Units have a median rent of $860.
Suburb Insights for Roseville 2069
Market Insights
Roseville Trends for Houses
N/A
N/A
View TrendN/A
N/A
Roseville Trends for Units
N/A
N/A
View TrendN/A
N/A
Neighbourhood Insights
© Copyright 2026. RP Data Pty Ltd trading as Cotality (Cotality). All rights reserved. No reproduction, distribution, or transmission of the copyrighted materials is permitted. The information is deemed reliable but not guaranteed.
While Cotality uses commercially reasonable efforts to ensure the Cotality Data is current, Cotality does not warrant the accuracy, currency or completeness of the Cotality Data and to the full extent permitted by law excludes all loss or damage howsoever arising (including through negligence) in connection with the Cotality Data.
This product uses cookies and other similar technologies to improve and customise your browsing experience, to tailor content and adverts, and for analytics and metrics regarding visitor usage on this product and other media. We may share cookie and analytics information with third parties for the purposes of advertising. By continuing to use our website, you consent to cookies being used. View our Privacy Policy here.
X
