
65 Park AvenueRoseville NSW 2069


Property Details for 65 Park Ave, Roseville
65 Park Ave, Roseville is a 4 bedroom, 2 bathroom House with 3 parking spaces. The property has a land size of 834m2. While the property is not currently for sale or for rent, it was last sold in February 2026. There are other 4 bedroom House sold in Roseville in the last 12 months.
Last Listing description (February 2026)
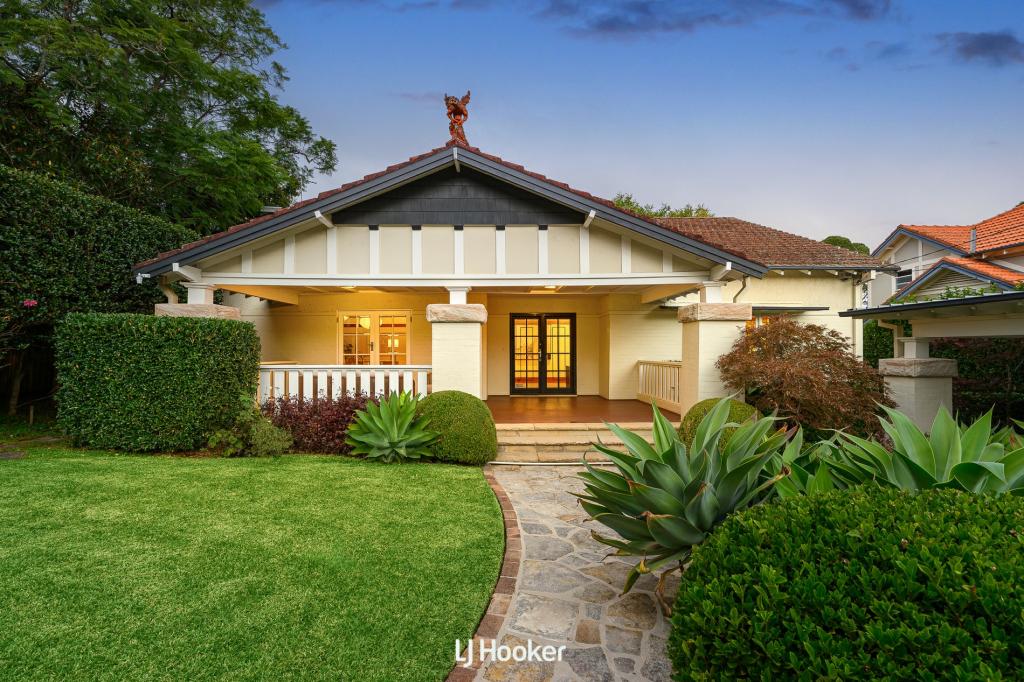
A gorgeous blend of period charm and easy family living, beautiful 'Donegal' rests on the high-side and due north facing on its 834sqm non-conservation block. The large footprint offers generous size accommodation and multiple living and entertaining options. The immediately engaging full brick home opens to an outstanding single level design for family convenience.
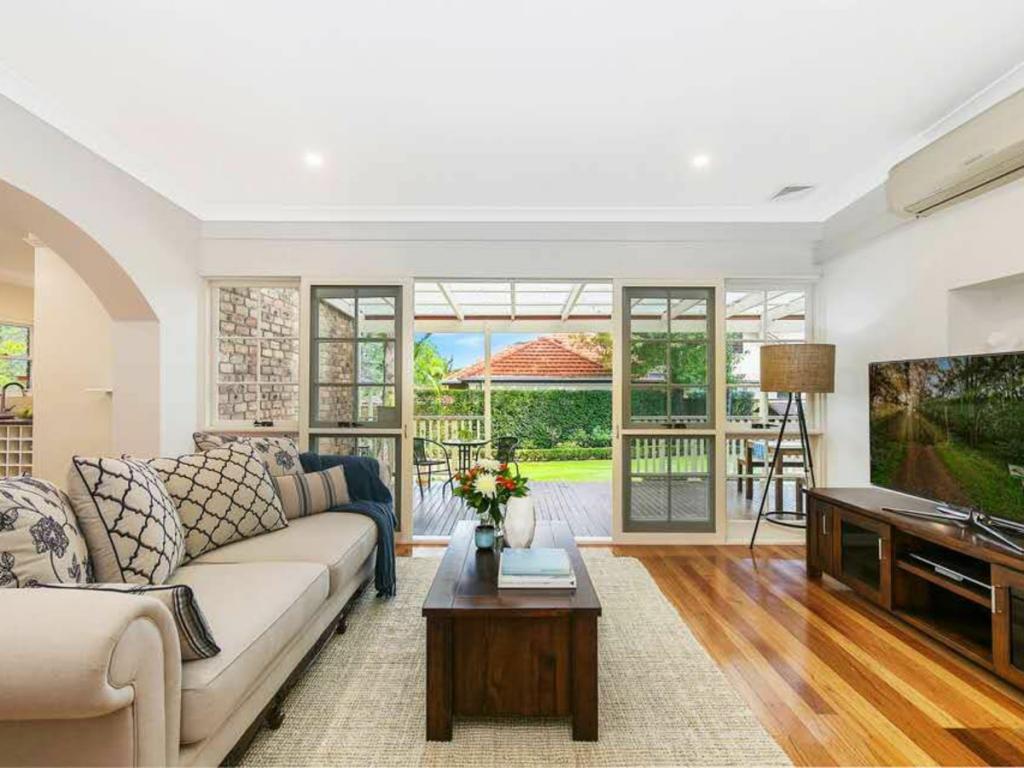
A blend of period charm heightened by tall ceilings, picture rails and adorned with original leadlight window features, leads to a second living zone at the rear for daily family life. A European gas kitchen and open plan casual living and dining flows to an entertainer's terrace, that spills out to the divine generous private back garden with heaps of room for the kids to play and kick a ball.
Other highlights that delight include a private master retreat with a lavish marble ensuite, an optional guest wing with it's own sitting room or study,
There is something for everyone in this heart-warming residence as is, with scope to add a pool or 2nd level (STCA), if even more space is required. It's premier address is metres to multiple bus services including express to the CBD, steps to Roseville golf course, Roseville Public School, Roseville College, local shops, easy access to Chatswood and in Killara High catchment.
Accommodation Features:
* Timber and parquetry flooring, high ceilings throughout
* Front living room featuring a gas jetmaster fireplace
* Flowing open-plan rear with kitchen living and dining with high ceilings spills out to the terrace and garden oasis with level lawn
* Private master wing with built-in and walk-in robes, a large luxury marble appointed ensuite with underfloor heating, free-standing bath and separate shower
* Three further bedrooms, robes, 4th bedroom provides an optional guest/in-law suite with adjoining sitting/study
* Chef's stone topped gas kitchen, European appliances
* Large laundry with storage and 3rd WC, zoned ducted reverse cycle a/c
* Dropdown ladder access to the substantial attic space
External Features:
* High-side and framed in superb established gardens and hedging
* Spacious covered and decked front porch enjoying a green district outlook
* Solid full brick home, generous covered rear alfresco terrace
* Superb private level designer garden oasis including large level child friendly lawn
* Spacious lock up garage, cellar and tasting room, double carport
* Not in a conservation area
Location Benefits:
* 100m to the 160X, 260, 270 and 271 bus services to Chatswood, Frenchs Forest, Dee Why, Terrey Hills, Belrose, and City QVB
* 100m to the KU The Chase Preschool
* 250m to Roseville Golf Club
* 270m to the 194, 194X, 206 and 207 bus services to St Ives, City including express services, East Lindfield, Willoughby East, Northbridge, Cammeray, and North Sydney
* 350m to local shops
* 800m to Roseville Public School
* 1.3km to Roseville College
* 1.8km to Roseville Station and village
* Killara High School catchment
* Minutes to Chatswood CBD
Contact:
Jessica Cao 0466 877 260
Real estate agent's licence: 20041954
Disclaimer: All information contained here is gathered from sources we believe reliable. We have no reason to doubt its accuracy however we cannot guarantee it.
Property History for 65 Park Ave, Roseville, NSW 2069
- 28 Feb 2026Sold for $4,200,000
- 28 Jan 2026Listed for Sale SOLD
- 09 Jan 2007Sold for $1,410,000

Recent sales nearby
See more recent sales nearby/assets/perm/4r4kk4rpgqi63dhp5u6amwceym?signature=93c8125d5e444a032bfaa1e9debe72a481760611b22cd181c50e1bac4efa9b38) 0
0
/assets/perm/qicci4xmlai63dy5r5mgrb76iu?signature=9d43e16113c5642dc32621ddacd150818248480f8f7934cf7bc4c36cc317c27b) 0
0/assets/perm/7nxjdoo3d4i63pgjx57j7d7gzi?signature=2802adc0c993da5f37699d420eb39668e7cd8f1d5cb4891697b1b1499b11b3fb) 0
0Similar properties For Sale nearby
See more properties for sale nearby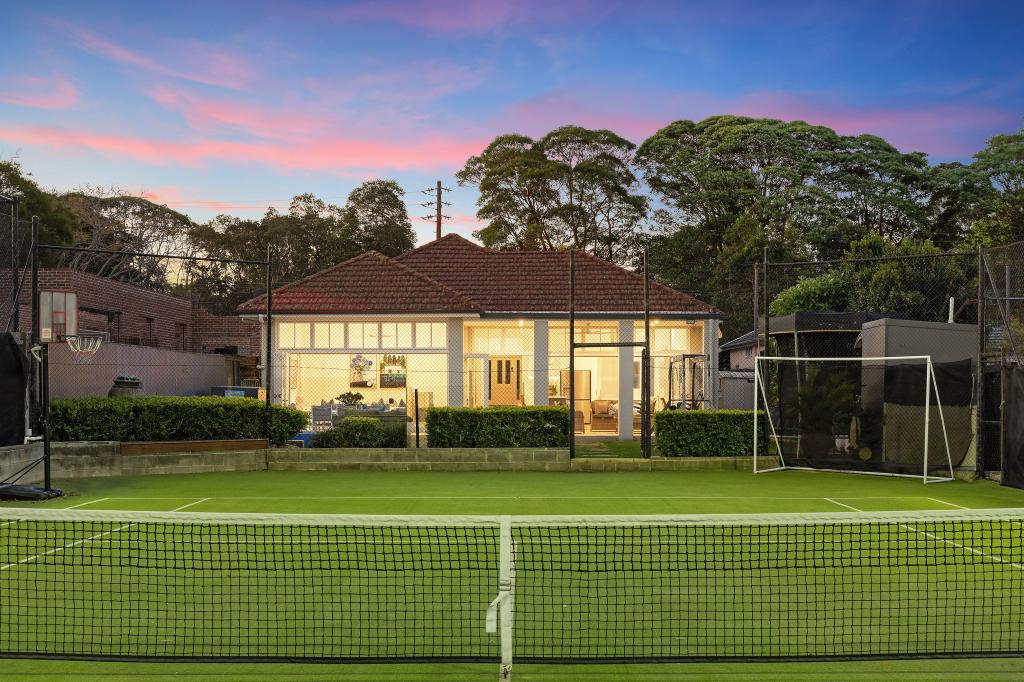 0
0 0
0

 0
0
Similar properties For Rent nearby
See more properties for rent nearby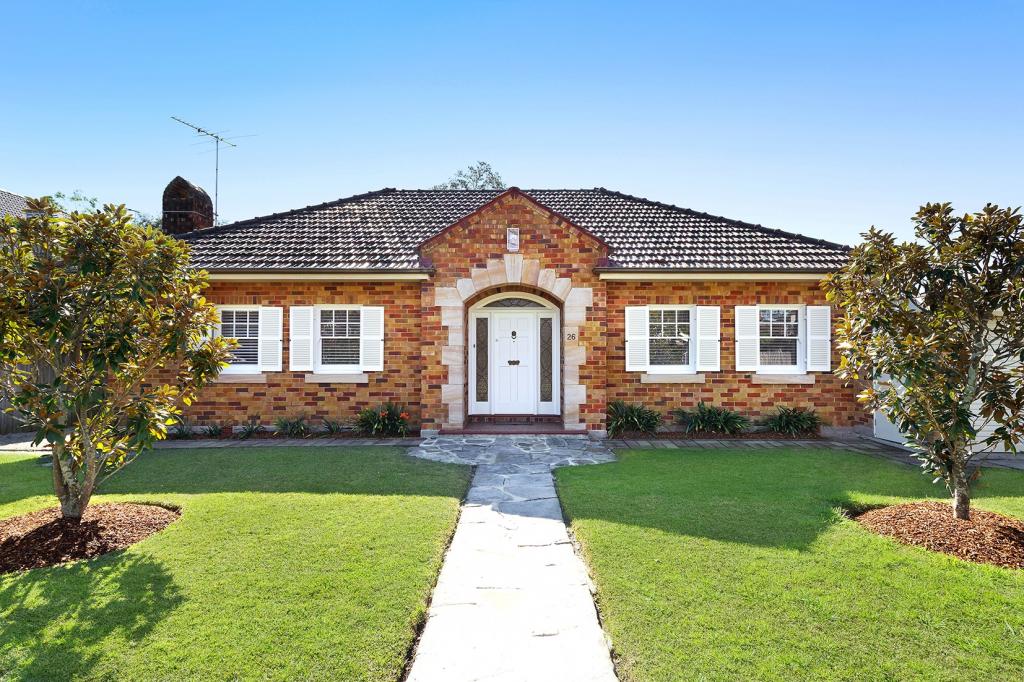 0
0
 0
0
 0
0
About Roseville 2069
The size of Roseville is approximately 3.9 square kilometres. There are 16 parks, covering nearly 10.6% of the total area. The population of Roseville in 2016 was 10082 people. By 2021 the population was 10340 showing a population growth of 2.6% in the area during that time. The predominant age group in Roseville is 40-49 years. Households in Roseville are primarily couples with children and are likely to be repaying over $4000 per month on mortgage repayments. In general, people in Roseville work in a professional occupation.In 2021, 72.30% of the homes in Roseville were owner-occupied compared with 76.40% in 2016.
Roseville has 4,898 properties. Over the last 5 years, Houses in Roseville have seen a 2.99% increase in median value, while Units have seen a 0.98% increase. As at 31 August 2026:
- The median value for Houses in Roseville is $3,696,215 while the median value for Units is $1,032,498.
- Houses have a median rent of $1,498 while Units have a median rent of $860.
Suburb Insights for Roseville 2069
Market Insights
Roseville Trends for Houses
N/A
N/A
View TrendN/A
N/A
Roseville Trends for Units
N/A
N/A
View TrendN/A
N/A
Neighbourhood Insights
© Copyright 2026. RP Data Pty Ltd trading as Cotality (Cotality). All rights reserved. No reproduction, distribution, or transmission of the copyrighted materials is permitted. The information is deemed reliable but not guaranteed.
While Cotality uses commercially reasonable efforts to ensure the Cotality Data is current, Cotality does not warrant the accuracy, currency or completeness of the Cotality Data and to the full extent permitted by law excludes all loss or damage howsoever arising (including through negligence) in connection with the Cotality Data.
This product uses cookies and other similar technologies to improve and customise your browsing experience, to tailor content and adverts, and for analytics and metrics regarding visitor usage on this product and other media. We may share cookie and analytics information with third parties for the purposes of advertising. By continuing to use our website, you consent to cookies being used. View our Privacy Policy here.
X
