
Property Details for 4 Bancroft Ave, Roseville
4 Bancroft Ave, Roseville is a 5 bedroom, 3 bathroom House with 4 parking spaces and was built in 1905. While the property is not currently for sale or for rent, it was last sold in March 2019.
Last Listing description (November 2024)
STUNNING FEDERATION FAMILY HOME
Experience the perfect blend of heritage charm and modern convenience in this exceptional family home, showcasing an expansive single level floorplan filled with exquisite period features and a seamless indoor/outdoor lifestyleFrom its charming street presence and sandstone foundations to the inviting tessellated return verandah, this residence offers beautifully presented interiors that exude warmth and appealNestled on a generous 1220sqm block with a wide 22.86m street frontage, this home is just a short stroll from village shops, renowned schools, and railElegant formal living room with high ornate ceilings, original fireplace, and access to the verandahCharming period details, includes fireplaces, transom lights, timber fretwork, picture rails, and soaring 3.3m ceilingsLight-filled triple-aspect formal dining room opening to the al fresco area via French doorsSpacious open-plan casual living and dining area with window seat and custom joineryLight-filled open-plan gourmet granite kitchen with a stone island breakfast bar, ample storage, Falcon cooker with 5-burner gas cooktop, Smeg rangehood, and Asko dishwasherExpansive wraparound covered entertaining deck perfect for al fresco dining and relaxationFour stylish double bedrooms all with period charm, one with an ensuiteperfect for guestsMaster bedroom appointed with fitted walk-in robe and oversized spa ensuite, opening to the covered deckFederation-style family bathroom with a roll-top clawfoot bath, separate powder roomSeparate study/TV roomGenerous level lawn and sun-drenched landscaped gardens with a coveted northerly aspectStunning sparkling saltwater pool with Himalayan sandstone edgingUtility room with external access, underfloor ducted gas heating, Tallowwood floorboards, security alarm, and fitted attic storageGas bayonets in formal living, family room, and on deck for barbecuing; Bosch on-demand hot water systemTriple lock-up garage with rear access, plus ample secure parking for additional vehicles or a boatStroll to Roseville College and Roseville Public, with a selection of other renowned schools nearbyEasy level walk to rail, village shops, restaurants, cafes, cinema, parks, and tennis club; just a short drive to ChatswoodLand Size: 1,220 sqm approx.Disclaimer: All information contained herein is gathered from sources we believe reliable. We have no reason to doubt its accuracy. However, we cannot guarantee it. All interested parties should make & rely upon their own enquiries.
Property History for 4 Bancroft Ave, Roseville, NSW 2069
- 23 Oct 2024Listed for Rent $2,400 Per Week
- 10 Nov 2022Listed for Rent $2,250 Per Week
- 13 May 2021Listed for Rent $2,500 Per Week

Recent sales nearby
See more recent sales nearby/assets/perm/5o2ubsn5yui6nmx32no2z4wqxi?signature=165b13c9e079fd3475da19362b9f0cf3c451a03ddec8f21889bdd8733433cba7) 0
0
/assets/perm/dfww23qjd4i6xpp3ivpdywdkcm?signature=33fa38152e129b820b743b7f7b79f607bf7001d0718d6190686d19812bf7009d) 0
0/assets/perm/ouwwyt546ei6nptke6l66ipijq?signature=43772658ae04c51d96b1bc20d1a2b838799308416942c2d862a0103529302529) 0
0Similar properties For Sale nearby
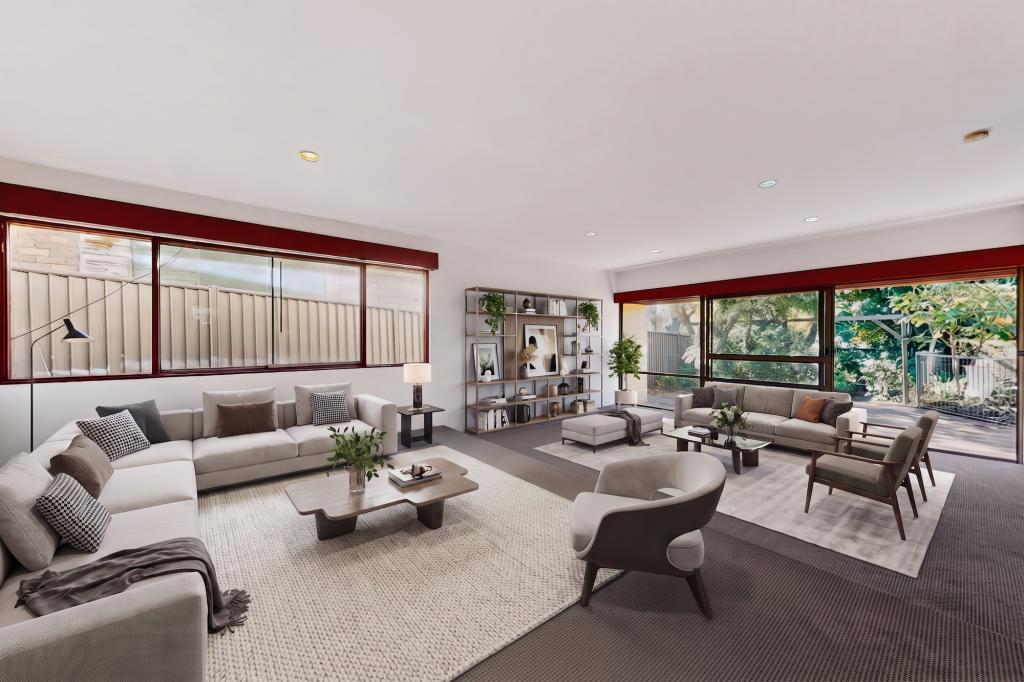
See more properties for sale nearby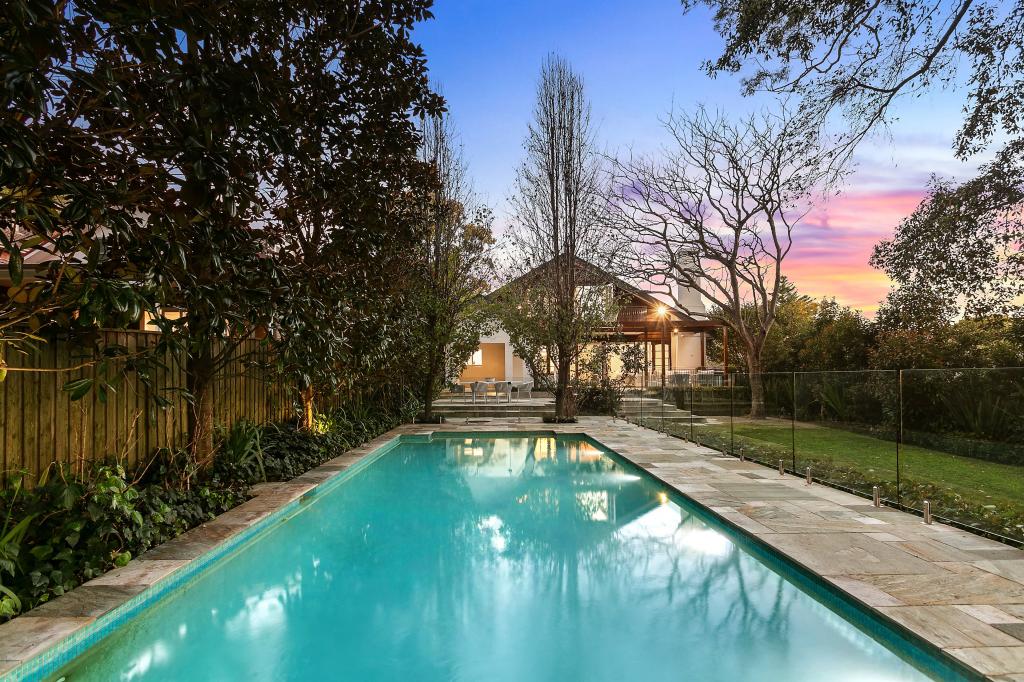 0
0
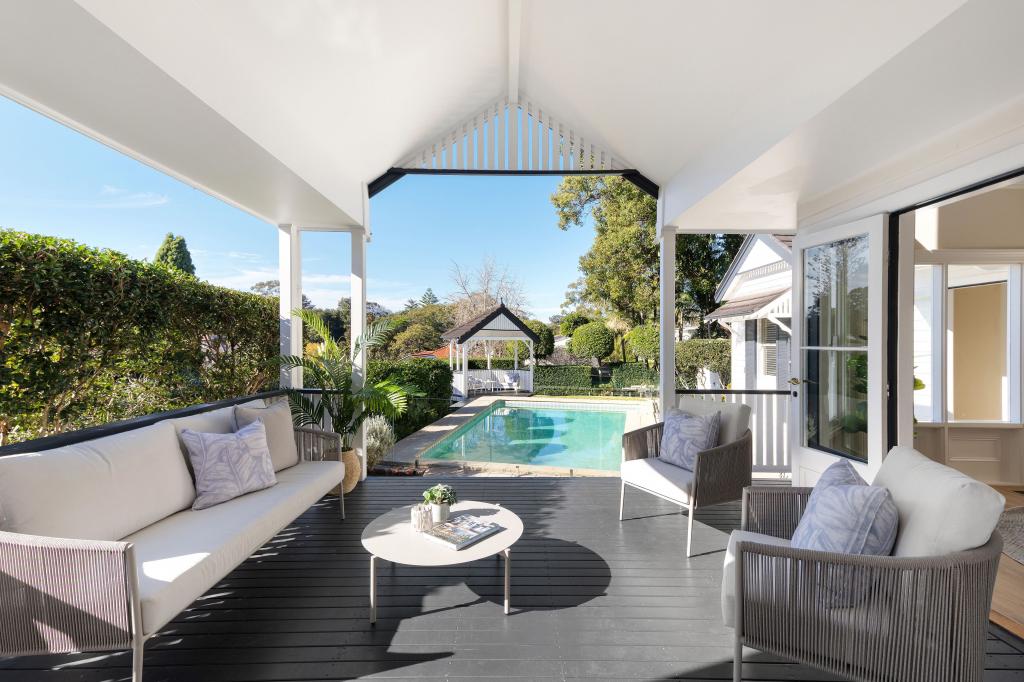
 0
0
 0
0Similar properties For Rent nearby
See more properties for rent nearby 0
0 0
0 0
0
About Roseville 2069
The size of Roseville is approximately 3.9 square kilometres. There are 16 parks, covering nearly 10.6% of the total area. The population of Roseville in 2016 was 10082 people. By 2021 the population was 10340 showing a population growth of 2.6% in the area during that time. The predominant age group in Roseville is 40-49 years. Households in Roseville are primarily couples with children and are likely to be repaying over $4000 per month on mortgage repayments. In general, people in Roseville work in a professional occupation.In 2021, 72.30% of the homes in Roseville were owner-occupied compared with 76.40% in 2016.
Roseville has 4,891 properties. Over the last 5 years, Houses in Roseville have seen a 7.10% increase in median value, while Units have seen a 5.97% increase. As at 31 July 2026:
- The median value for Houses in Roseville is $3,760,443 while the median value for Units is $1,047,212.
- Houses have a median rent of $1,500 while Units have a median rent of $850.
Suburb Insights for Roseville 2069
Market Insights
Roseville Trends for Houses
N/A
N/A
View TrendN/A
N/A
Roseville Trends for Units
N/A
N/A
View TrendN/A
N/A
Neighbourhood Insights
© Copyright 2026. RP Data Pty Ltd trading as Cotality (Cotality). All rights reserved. No reproduction, distribution, or transmission of the copyrighted materials is permitted. The information is deemed reliable but not guaranteed.
While Cotality uses commercially reasonable efforts to ensure the Cotality Data is current, Cotality does not warrant the accuracy, currency or completeness of the Cotality Data and to the full extent permitted by law excludes all loss or damage howsoever arising (including through negligence) in connection with the Cotality Data.
This product uses cookies and other similar technologies to improve and customise your browsing experience, to tailor content and adverts, and for analytics and metrics regarding visitor usage on this product and other media. We may share cookie and analytics information with third parties for the purposes of advertising. By continuing to use our website, you consent to cookies being used. View our Privacy Policy here.
X
