
18 William StreetRoseville NSW 2069

Property Details for 18 William St, Roseville
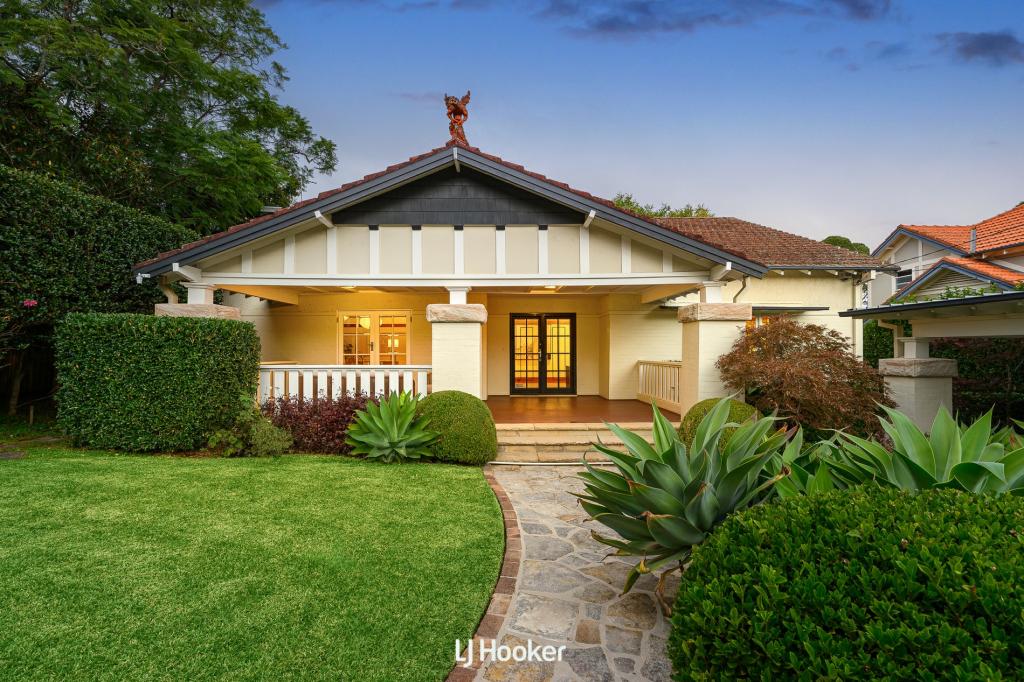
18 William St, Roseville is a 4 bedroom, 2 bathroom House with 1 parking spaces and was built in 1930. The property has a land size of 1268m2 and floor size of 219m2.This Property is currently listed for sale with Ray White Upper North Shore
Last Listing description (September 2026)
Behind an idyllic period facade, this transformed residence reveals a considered interplay of enduring character and contemporary luxury with an innate sense of ease. Opening at the rear to a perfect north-south floodlit full size synthetic grass tennis court with a viewing deck, picturesque level lawns are complemented by a heated mineral pool with swim jet. Expanses of bi-fold doors dissolve the boundaries between indoor and outdoor living, where an exceptional kitchen, re-designed with carefully selected fixtures and finishes, is beautifully supported by a lengthy preparation butler's pantry. Individually defined family living and dining spaces flow naturally, with a formal lounge room providing a quieter retreat at the front of the home.Accommodation comprises generously proportioned bedrooms, all with wardrobes, joined by new bathrooms, each with heated towel rails and rain showers, while the ensuite is finished with heated flooring. Reverse cycle ducted air conditioning throughout the home alongside smart lock entry and exquisite hardwood floors set beneath traditional high ceilings, delivers a floorplan thoughtfully designed for modern lifestyles. Only 500 metres from Roseville Public School and minutes to Chatswood's centre, the calibre of this home is matched by an equally impressive address. Accommodation Features: Renovated throughout, reconfigured rear extension, alarm system, smart lock Ducted reverse cycle air conditioning, hardwood floors, LED downlights Formal living with remote control gas fireplace, French doors open to front porch Dedicated dining room, family living with bi-fold doors opening outdoors Open plan kitchen with 3.5m ceiling heights, oversized Amara stone sit-at island Two pyrolytic ovens, Bosch gas cooker, Bosch dishwasher, instantaneous boiling water Generous preparation pantry, provisions for a wine fridge, study nook New bathrooms with a towel warmer in both, guest powder room Primary bedroom with ensuite featuring under-floor heating and a rain shower Secondary bedrooms with wardrobes, renovated laundry with direct outdoor access External Features: Period facade, deep entry porch, level north-facing parcel, fresh exterior paintwork Covered alfresco, high ceilings carried through from indoors, oversized ceiling fan Outdoor entertaining areas with new porcelain tiles Mineral in-ground pool with swim jet, gas heating, fountain feature New pool equipment, Maytronics robotic pool cleaner North-south floodlit tennis court, four flood lights powered tennis observation deck, outdoor WCLocation Benefits: 450m to 278, 279, 280, 284 to Chatswood, Killarney Heights, Frenchs Forest, Warringah Mall, Terrey Hills, Duffy Forest 500m to Roseville Public School (zoned) 1.2km to Roseville College 1.5km to Roseville Train Station 1.5km to Roseville Golf Club 2km to Chatswood Train and Metro Station 2.4km to Willoughby Girls High School (zoned) 4km to Killara High School (zoned) Convenient to St Pius X, Mercy Catholic College, Ravenswood School for Girls, Pymble Ladies' College, Knox Grammar, Abbotsleigh, Barker CollegeContact Lisa Davies 0424 001 511Nicole Zeng 0421 576 192Disclaimer: All information contained here is gathered from sources we believe reliable. We have no reason to doubt its accuracy, however we cannot guarantee it.
Property History for 18 William St, Roseville, NSW 2069
- 30 Jul 2026Listed for Sale For Sale - Guide $6.65m
- 09 Jul 2021Sold for $5,600,000
- 23 Jun 2021Listed for Sale Contact Agent

Recent sales nearby
See more recent sales nearby/assets/perm/4r4kk4rpgqi63dhp5u6amwceym?signature=93c8125d5e444a032bfaa1e9debe72a481760611b22cd181c50e1bac4efa9b38) 0
0

/assets/perm/qicci4xmlai63dy5r5mgrb76iu?signature=9d43e16113c5642dc32621ddacd150818248480f8f7934cf7bc4c36cc317c27b) 0
0/assets/perm/7nxjdoo3d4i63pgjx57j7d7gzi?signature=2802adc0c993da5f37699d420eb39668e7cd8f1d5cb4891697b1b1499b11b3fb) 0
0Similar properties For Sale nearby
See more properties for sale nearby 0
0

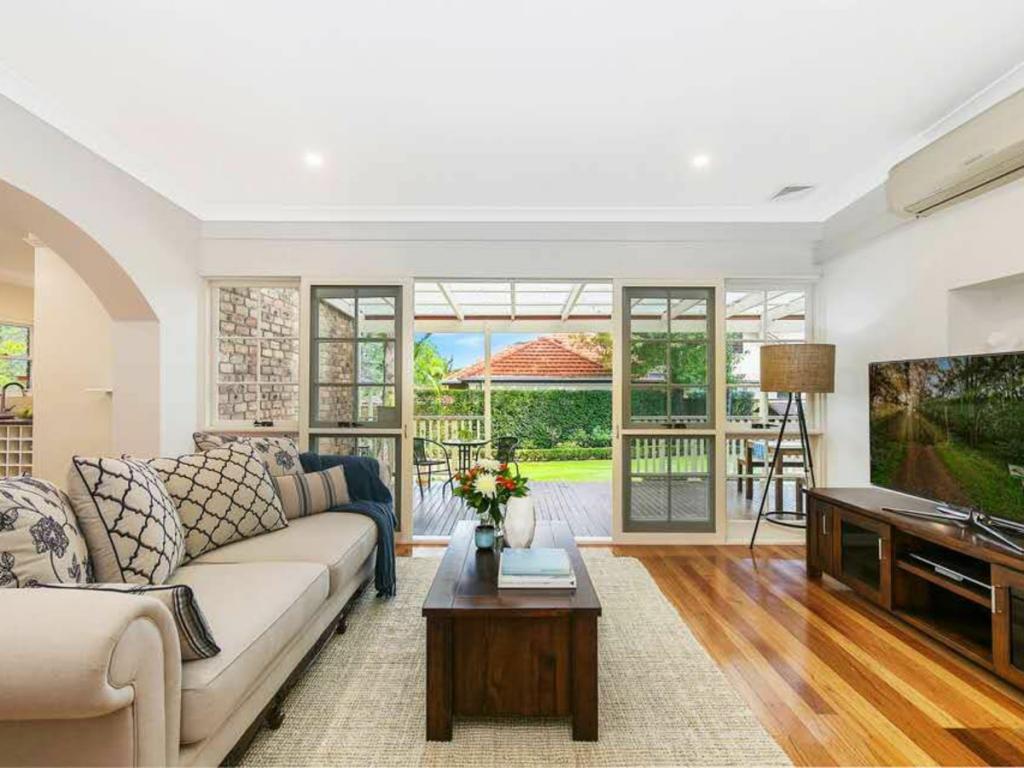 0
0
 0
0Similar properties For Rent nearby
See more properties for rent nearby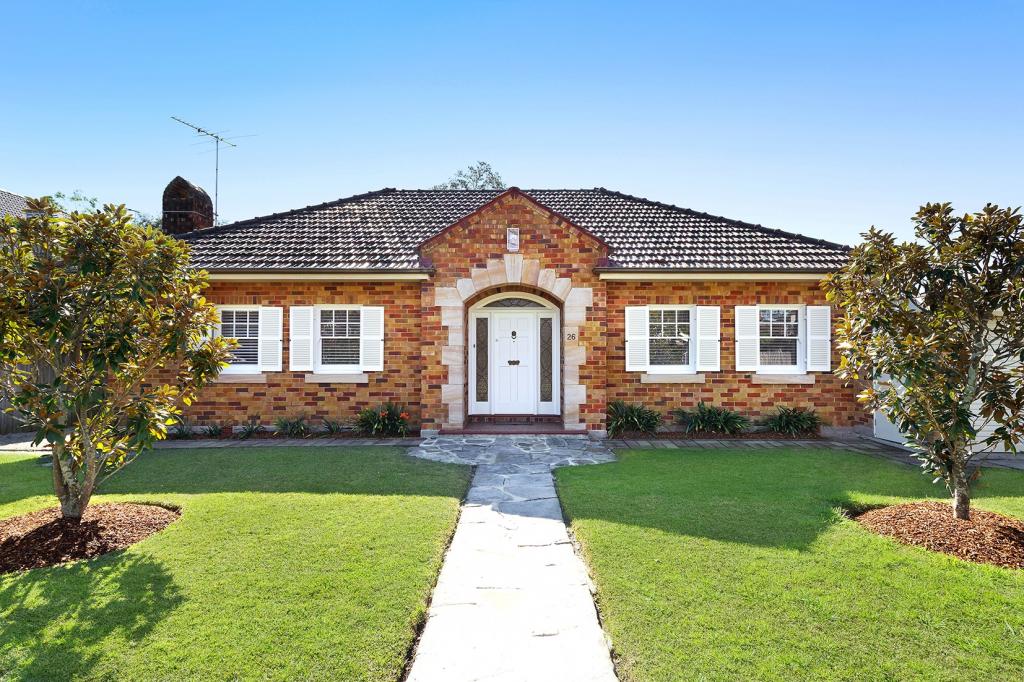 0
0
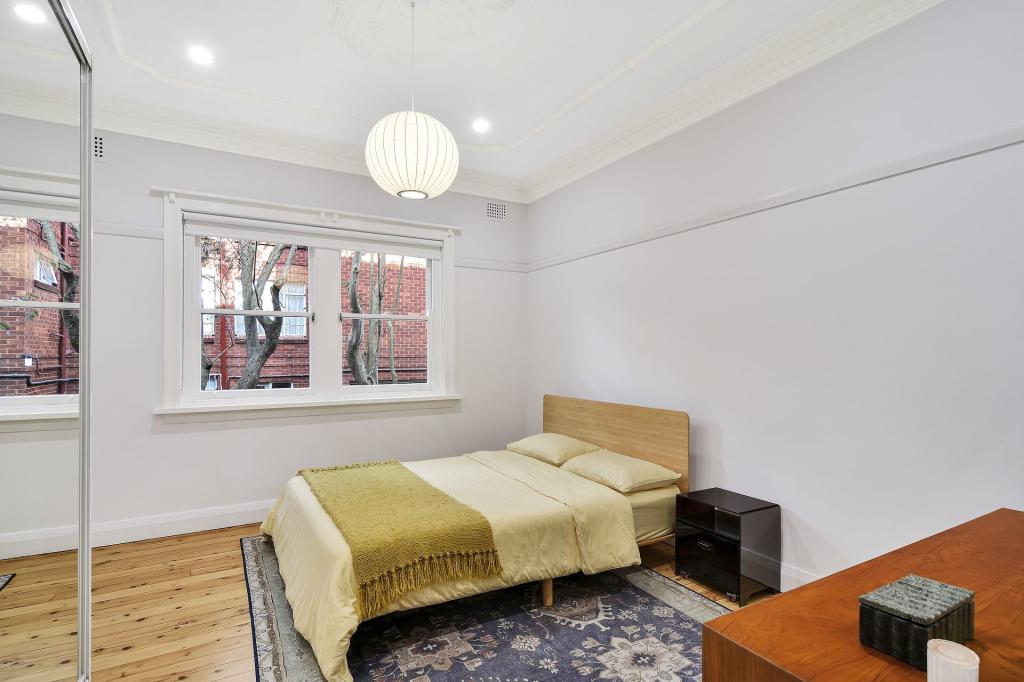 0
0
 0
0
About Roseville 2069
The size of Roseville is approximately 3.9 square kilometres. There are 16 parks, covering nearly 10.6% of the total area. The population of Roseville in 2016 was 10082 people. By 2021 the population was 10340 showing a population growth of 2.6% in the area during that time. The predominant age group in Roseville is 40-49 years. Households in Roseville are primarily couples with children and are likely to be repaying over $4000 per month on mortgage repayments. In general, people in Roseville work in a professional occupation.In 2021, 72.30% of the homes in Roseville were owner-occupied compared with 76.40% in 2016.
Roseville has 4,894 properties. Over the last 5 years, Houses in Roseville have seen a 2.99% increase in median value, while Units have seen a 0.98% increase. As at 31 August 2026:
- The median value for Houses in Roseville is $3,696,215 while the median value for Units is $1,032,498.
- Houses have a median rent of $1,498 while Units have a median rent of $860.
Suburb Insights for Roseville 2069
Market Insights
Roseville Trends for Houses
N/A
N/A
View TrendN/A
N/A
Roseville Trends for Units
N/A
N/A
View TrendN/A
N/A
Neighbourhood Insights
© Copyright 2026. RP Data Pty Ltd trading as Cotality (Cotality). All rights reserved. No reproduction, distribution, or transmission of the copyrighted materials is permitted. The information is deemed reliable but not guaranteed.
While Cotality uses commercially reasonable efforts to ensure the Cotality Data is current, Cotality does not warrant the accuracy, currency or completeness of the Cotality Data and to the full extent permitted by law excludes all loss or damage howsoever arising (including through negligence) in connection with the Cotality Data.
This product uses cookies and other similar technologies to improve and customise your browsing experience, to tailor content and adverts, and for analytics and metrics regarding visitor usage on this product and other media. We may share cookie and analytics information with third parties for the purposes of advertising. By continuing to use our website, you consent to cookies being used. View our Privacy Policy here.
X
