
12 Kimo StreetRoseville NSW 2069
Property Details for 12 Kimo St, Roseville
12 Kimo St, Roseville is a 4 bedroom, 4 bathroom House with 3 parking spaces and was built in 1959. The property has a land size of 3824m2 and floor size of 297m2. While the property is not currently for sale or for rent, it was last sold in April 2023.
Last Listing description (March 2025)
'Tourmaline,' built in 1959 and steeped in Australian history, was immaculately designed by renowned Sydney architect John James, designer of the significant modernist Reader's Digest building in Surry Hills. Embracing mid-century architectural elements and following recent sympathetic renovations," Tourmaline" is cradled by the surrounding bushland. The result culminates in a rare and breathtaking sense of privacy, promising a truly tranquil family oasis bordering Lane Cove National Park with Sugarbag Creek at its doorstep.
"It was my first house and project in Australia. Considered one of the first 'Sydney School' buildings, the house is open and I loved the way the ceiling and floor flowed throughout. I also cherished the hidden views - there are many to discover." - John James
John James' creations draw inspiration from their environment, seamlessly blending iconic Australian landscapes with innovative design, and this home is no exception. It is wrapped in glass, allowing for an abundance of natural light and a relaxed ambience, whilst birdsong echoes across three very private residential wings, each brimming with its own personality and custom quality mid-century finishes. The property is characterised by an endless array of internal and outdoor living zones ideal for grand-scale entertaining, delivering an enviable resort lifestyle.
- 4 expansive bedrooms, 4 bathrooms, double lock-up garage with turning bay and storage room
- Sprawling over an exquisite 3,827sqm with direct bordering with Lane Cove National Park, Sugar Bag Creek
- Sunken lounge boasts open fireplace, original custom cabinetry, northern aspect ideal for winter
- Expansive living room reveals original floor and bulkhead, seamless outdoor flow through sliding doors
- Vast sun-soaked alfresco entertaining deck overlooks glittering suspended pool with tranquil bush vistas
- Gym, level lawn with fire pit and sitting area with stacked firewood, citrus grove
- Dining room adjoins oversized stainless steel island kitchen equipped for high pressure gas cooking
- Private accommodation wings reveal four sunlit bedrooms each boasting immaculate outdoor flow
- The upstairs bedroom features its own adjoining study / kids retreat
- Sunlit palatial master retreat offers expansive built-in robes, and tranquil bath, outdoor and indoor shower
- Immaculately presented home office with custom desk and sliding glass doors revealing bush cameo
- Interiors entirely fitted with highest quality finishes
More about the Architect:
John James was born in London in 1931 arriving in Australia when his mother 'Terry' Stephens James and his father, R. Haughton ('Jimmy') James, a celebrated designer, cartoonist and writer, immigrated to Sydney in 1939. The family later moved to Melbourne where John studied architecture at the University of Melbourne taking his undergraduate degree in 1953.
His father, R. Haughton James was actively engaged in Melbourne's art and design community and commissioned the noted Melbourne architect, Robin Boyd to design the family house in the suburb of Kew. The multi-level residence was completed in 1957 with floor-to-ceiling glazing overlooking the Yarra River valley. While John James had founded his own architectural practice in Roseville NSW by this time, he would have been well versed in Boyd's work and the celebrated 'Jimmy James House' commission (as it is known today).
On his return from overseas travel after graduation from university, James registered as an architect in NSW and announced the commencement of his practice in the Architecture Bulletin in June 1957, adding several staff to his new practice in 1959-1960.
Within years of establishing his practice, John James had developed a domestic architecture that featured clarity of structure that often exposed internal roof rafters (often stained or painted in dark hues) sitting on internal timber columns that also anchored the floor joists.
This post-and-lintel timber construction has a simplicity that allows an architect to focus their creative energies toward exploring interior relationships, site-responsive roof plans and window placements. A simple method of construction involving the use of vertical and horizontal elements. The verticals support the horizontals, creating one storey of a building. The modular quality of the post-and-lintel system, the ease and utility of the structure also lends itself to site-adjusted planning and external decking.
Some years later, he formed a partnership with P.V. Perumal, later forming a company J. James, Perumal and Partners Architects. While the firm continues to practice as Perumal Pedavoli Architects, he left the firm in 1969-1970. James continued to design domestic houses in the Blue Mountains after 1985 while working on his Doctorate (on Chartres Cathedral) at the University of NSW, awarded in 1988.
John James is particularly recognized as a leading scholar on French Gothic architectural history. Beginning with his Melbourne University study of terrace housing in Melbourne as a student, James has also written widely and in 2005 he was honoured by the American Institute of Architects for Collaborative Achievement for his work on French medieval cathedrals. He has been the recipient of many awards, most recently, a Medal of the Order of Australia (OAM) in 2008 'for service to architecture' as a practitioner, educator and historian.
Ray White Double Bay - Exceptional Living Begins Here
Our recommended loan broker https://broker.loanmarket.com.au/DOUBLE-BAY
Property History for 12 Kimo St, Roseville, NSW 2069
- 20 Feb 2025Listed for Rent $1,900 / week
- 30 Oct 2024Listed for Sale For Sale
- 12 Apr 2023Sold for $5,250,000

Recent sales nearby
See more recent sales nearby/assets/perm/quwkrndtsii65m4lf5xqeuzke4?signature=84bea513d9d8193f1f08ce5f99059ea7bddedfb99bbc7965f14f1e97e750bc05) 0
0

/assets/perm/urx6kpf6eyi6nkbja4z6rijz54?signature=3705e9941afb16a79758249be9e3803dcaf4eaf4fe2e2bee11422f5f6e9920e2) 0
0

/assets/perm/uftpyuqelii6vdt3agtjnhicym?signature=24adeded2c710e7968e5f5c7feb2fa0e8b0069838f2704d1add9363d76859dc7) 0
0Similar properties For Sale nearby
See more properties for sale nearby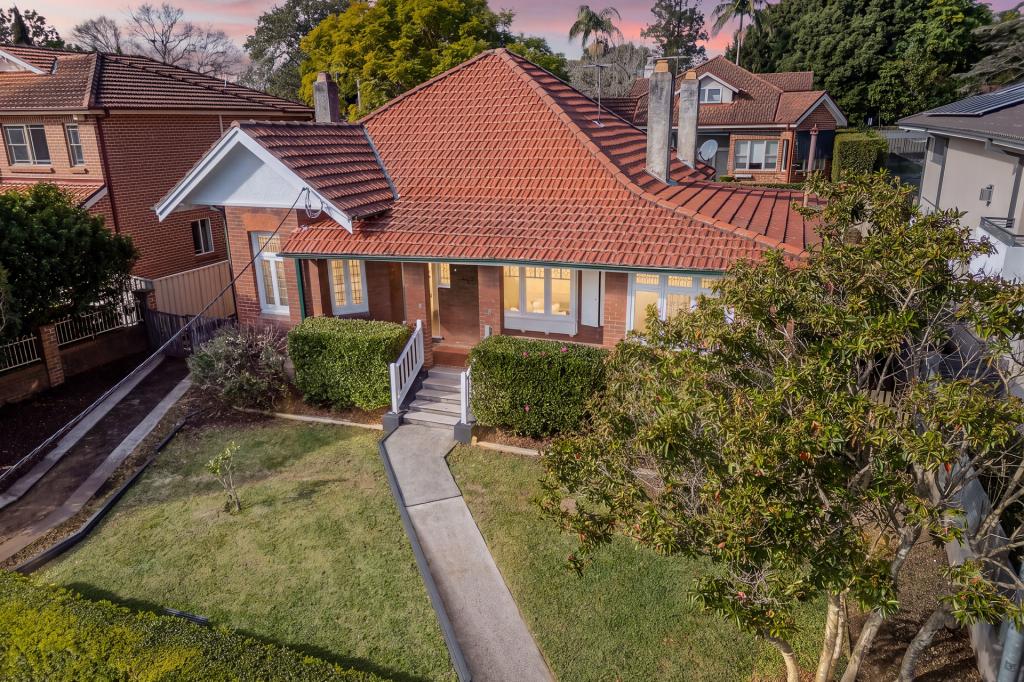 0
0
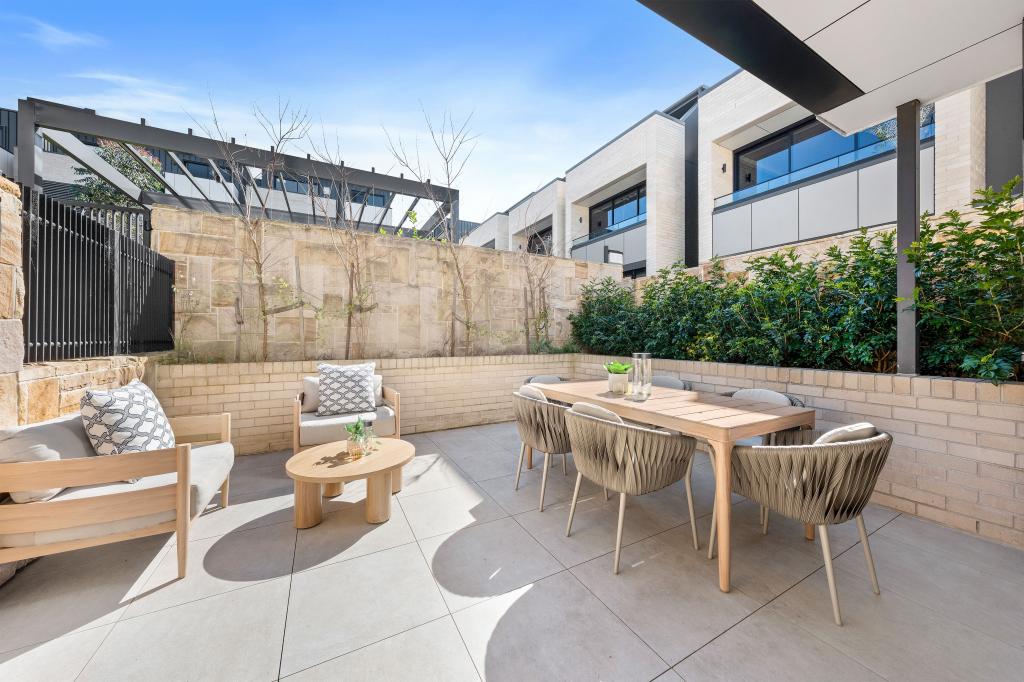 0
0

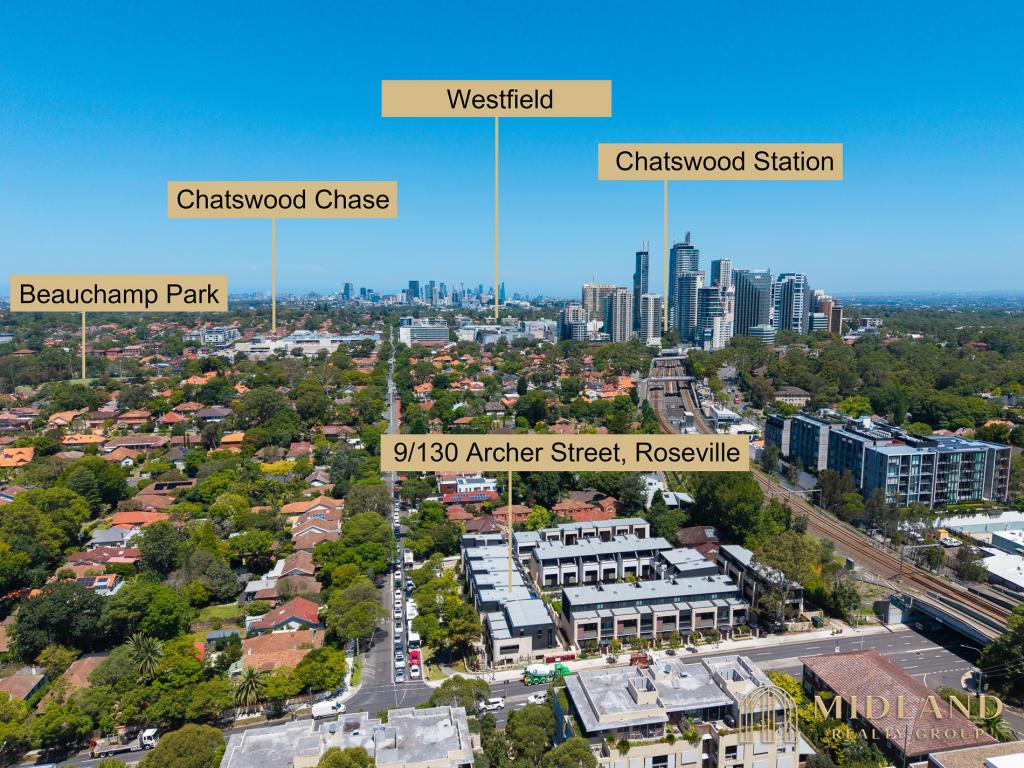 0
0
Similar properties For Rent nearby
See more properties for rent nearby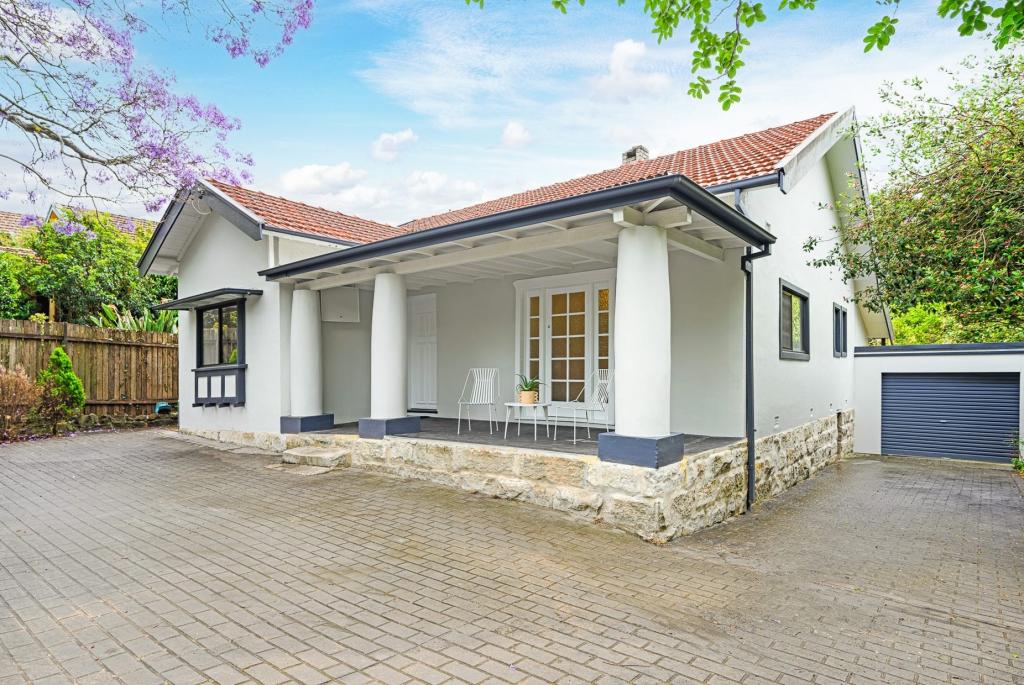 0
0
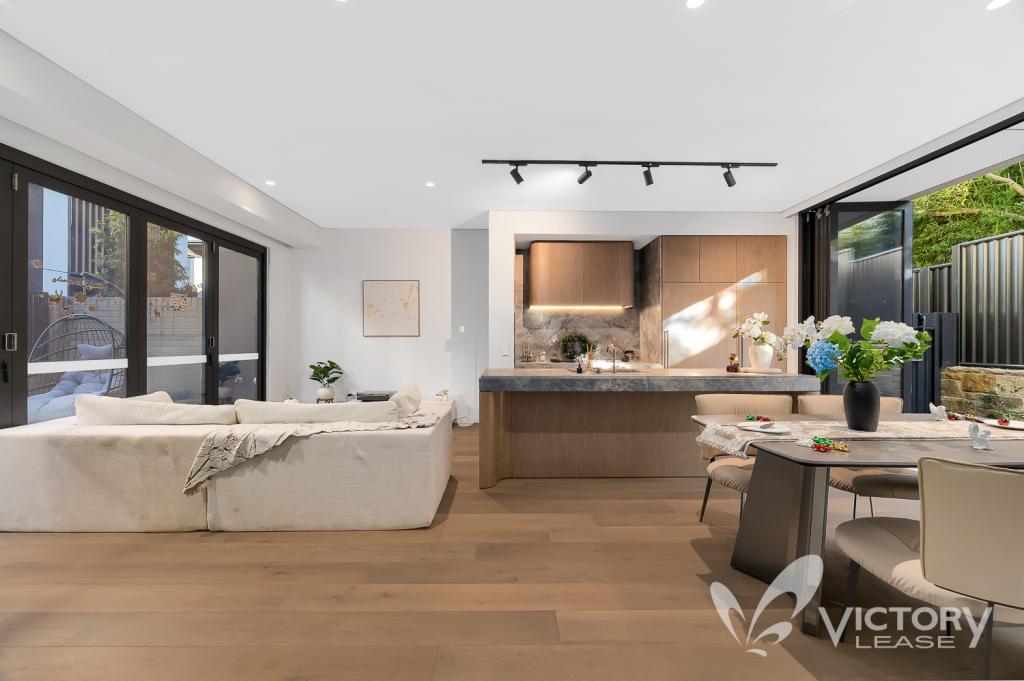 0
0
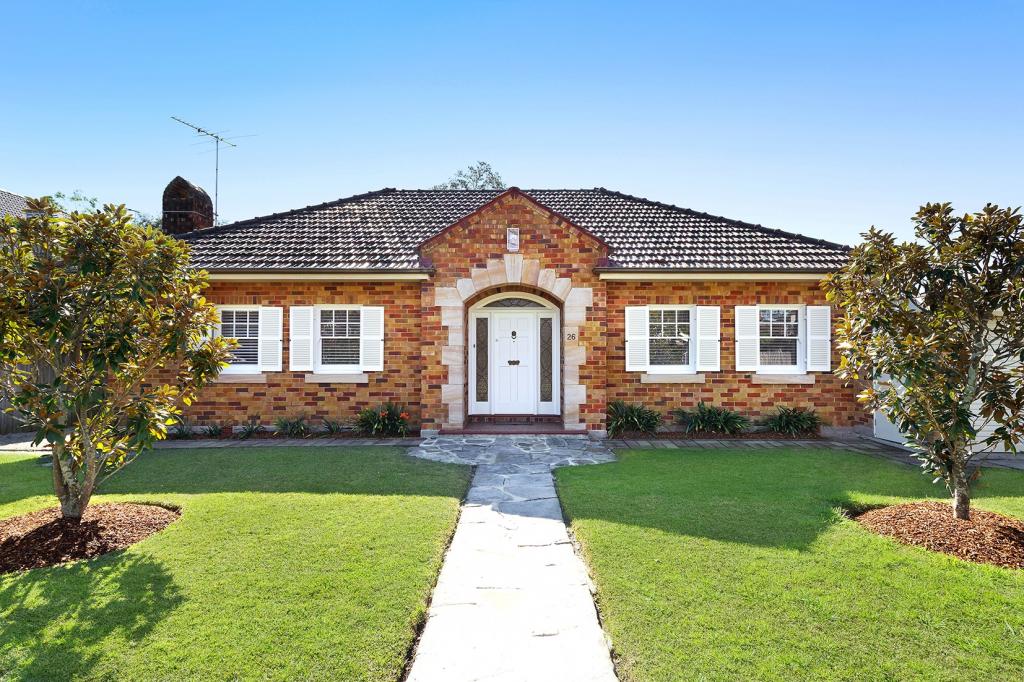 0
0
About Roseville 2069
The size of Roseville is approximately 3.9 square kilometres. There are 16 parks, covering nearly 10.6% of the total area. The population of Roseville in 2016 was 10082 people. By 2021 the population was 10340 showing a population growth of 2.6% in the area during that time. The predominant age group in Roseville is 40-49 years. Households in Roseville are primarily couples with children and are likely to be repaying over $4000 per month on mortgage repayments. In general, people in Roseville work in a professional occupation.In 2021, 72.30% of the homes in Roseville were owner-occupied compared with 76.40% in 2016.
Roseville has 4,897 properties. Over the last 5 years, Houses in Roseville have seen a 2.99% increase in median value, while Units have seen a 0.98% increase. As at 31 August 2026:
- The median value for Houses in Roseville is $3,696,215 while the median value for Units is $1,032,498.
- Houses have a median rent of $1,498 while Units have a median rent of $860.
Suburb Insights for Roseville 2069
Market Insights
Roseville Trends for Houses
N/A
N/A
View TrendN/A
N/A
Roseville Trends for Units
N/A
N/A
View TrendN/A
N/A
Neighbourhood Insights
© Copyright 2026. RP Data Pty Ltd trading as Cotality (Cotality). All rights reserved. No reproduction, distribution, or transmission of the copyrighted materials is permitted. The information is deemed reliable but not guaranteed.
While Cotality uses commercially reasonable efforts to ensure the Cotality Data is current, Cotality does not warrant the accuracy, currency or completeness of the Cotality Data and to the full extent permitted by law excludes all loss or damage howsoever arising (including through negligence) in connection with the Cotality Data.
This product uses cookies and other similar technologies to improve and customise your browsing experience, to tailor content and adverts, and for analytics and metrics regarding visitor usage on this product and other media. We may share cookie and analytics information with third parties for the purposes of advertising. By continuing to use our website, you consent to cookies being used. View our Privacy Policy here.
X
