
12 Cranbrook AvenueRoseville NSW 2069
Property Details for 12 Cranbrook Ave, Roseville
12 Cranbrook Ave, Roseville is a 4 bedroom, 2 bathroom House with 1 parking spaces and was built in 1920. The property has a land size of 1097m2 and floor size of 237m2. While the property is not currently for sale or for rent, it was last sold in November 2022.
Last Listing description (December 2022)
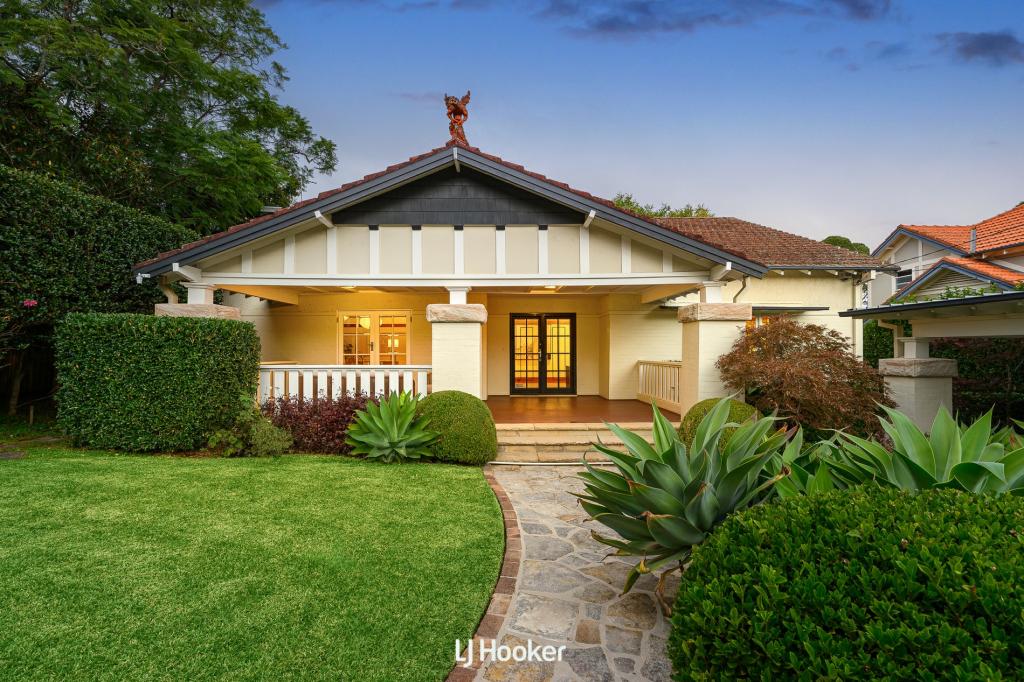
Set in a picturesque tree-lined pocket adjacent to Roseville Park, 'Giralda' is an inspired fusion of graceful Californian Bungalow style and an exceptional architectural design. Set amidst beautiful, established designer gardens, its masterful approach has resulted in an elegant family appeal at all ages and stages.
The romance of the era has been retained in its elegant formal zones that overlook the gardens and sweep around to the impressive open plan casual spaces and the luxury stone kitchen with vast island bench. Bi-folds retract to the elevated alfresco deck which enjoys a delightful outlook over the grounds, the expansive private and level lawns and pool.
Cleverly utilising the northern light, a long galley style breezeway with multiple windows flanks the bedroom wing connecting with the outdoors. The luxury master with French doors is a private escape with its own deck and gorgeous garden outlook. It's a stunning, flexible home with many custom features within a sought-after location that is steps to park life, bus services, Lindfield and Roseville's stations and village hearts and Lindfield East Public and in the Killara High catchment.
Accommodation Features:
* High ceilings, contemporary flooring, bright and airy
* Elegant lounge with a fireplace, custom cabinetry and aged mirrors that reflect the gardens into the room
* Formal dining room with window seat
* Ducted air conditioning with individually controlled zone for each room
* Luxury stone kitchen with an immense island bench
* European appliances, induction cooktop, 2 Smeg ovens
* Expansive family room and casual dining, banks of bi-folds
* Custom fitted office, superb built-in cabinetry throughout, dropdown ladder access attic
* Strip lighting in joinery, hidden powerpoints in joinery drawers
* Master with French doors leading to deck and gorgeous garden outlook with double blinds
* Internal laundry, gas fireplace in the living, ample storage
* Large lock up garage currently used as a teen retreat
* Keyless access to the house via garage
External Features:
* Premier east-side and park-side setting
* Magnificent 1088sqm with established designer gardens
* Traditional front porch, spacious rear covered deck
* Level back garden, private outlook & plenty of sun
* Rolling lawns, gas heated pool, storage/workshed
* Irrigation system and garden lighting
* Single carport plus additional off street parking
Location Benefits:
* Adjacent to Roseville Park and the tennis courts, newly renovated clubhouse and cricket nets, playground and restaurant/caf
* 110m to the 558 bus services to Lindfield East Public School, Lindfield Station, Roseville Station and Chatswood
* 250m to Express Buses to CBD (194/594)
* 1.4km to Roseville College
* 1.4km to Lindfield East Public School
* 1.5km to Roseville Station and Village
* 1.7km to Lindfield Station and Village
* 1.7km to Roseville Golf Club
* Easy access to Chatswood
* Killara High School catchment
* Easy access to Ravenswood, Pymble Ladies College, Shore, Knox & Barker College
Contact
Lisa Davies 0424 001 511
Disclaimer: All information contained here is gathered from sources we believe reliable. We have no reason to doubt its accuracy, however we cannot guarantee it.
Property History for 12 Cranbrook Ave, Roseville, NSW 2069
- 16 Nov 2022Sold for $6,100,000
- 12 Oct 2022Listed for Sale Auction Saturday 19th November, 1.30pm
- 09 Apr 2011Sold for $1,700,000

Recent sales nearby
See more recent sales nearby/assets/perm/4r4kk4rpgqi63dhp5u6amwceym?signature=93c8125d5e444a032bfaa1e9debe72a481760611b22cd181c50e1bac4efa9b38) 0
0

/assets/perm/qicci4xmlai63dy5r5mgrb76iu?signature=9d43e16113c5642dc32621ddacd150818248480f8f7934cf7bc4c36cc317c27b) 0
0/assets/perm/7nxjdoo3d4i63pgjx57j7d7gzi?signature=2802adc0c993da5f37699d420eb39668e7cd8f1d5cb4891697b1b1499b11b3fb) 0
0
Similar properties For Sale nearby
See more properties for sale nearby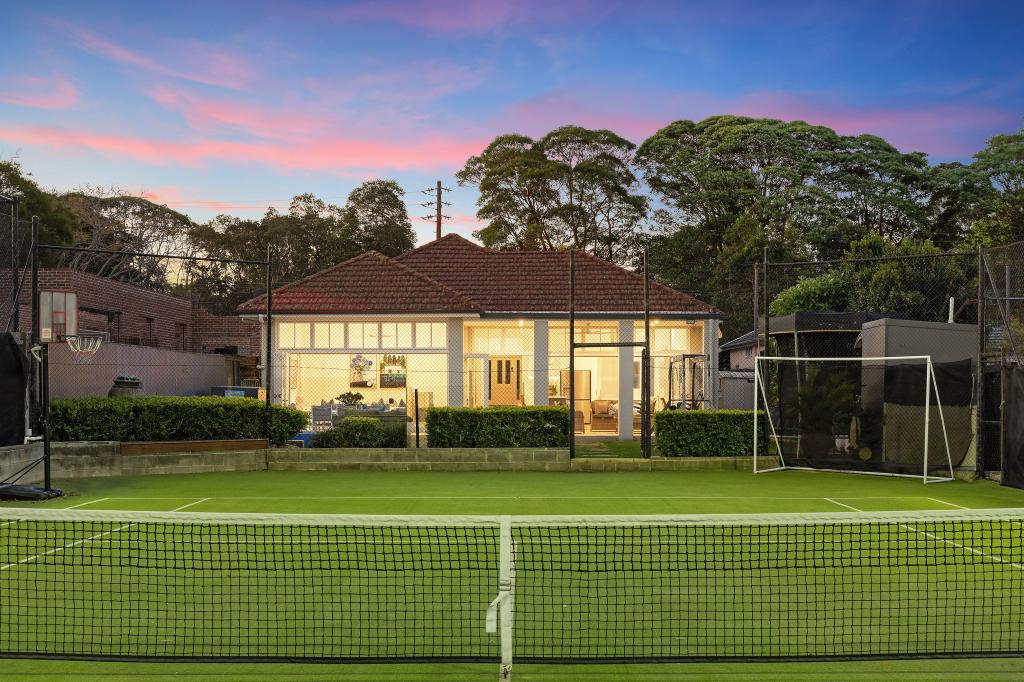 0
0 0
0

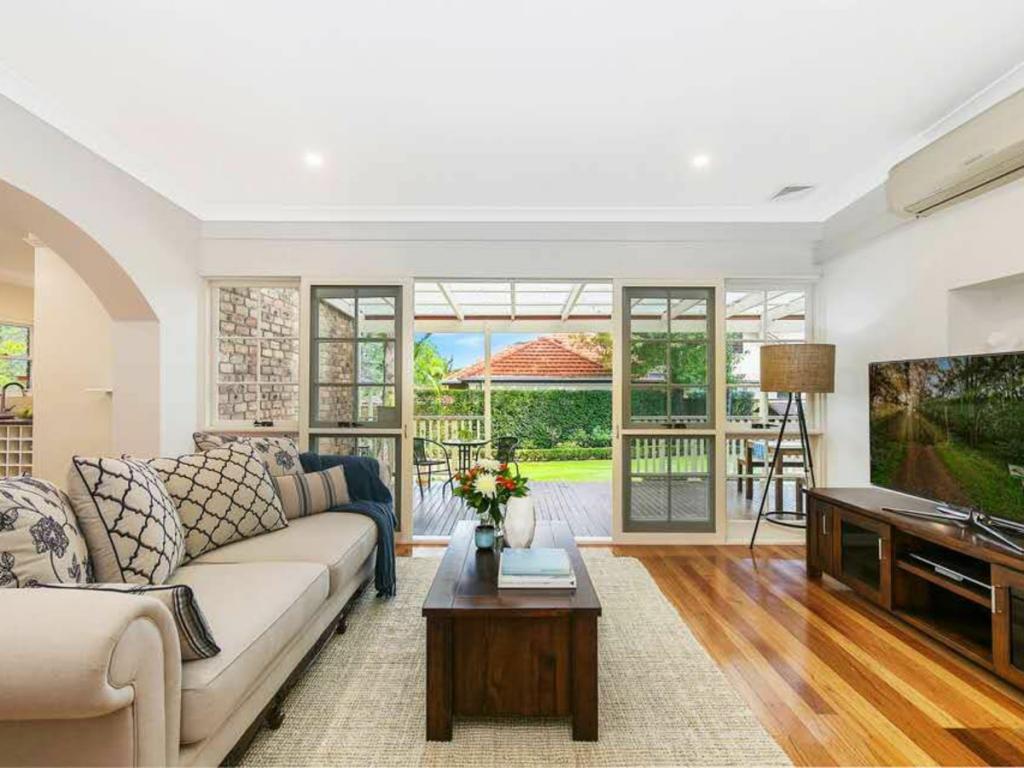 0
0
Similar properties For Rent nearby
See more properties for rent nearby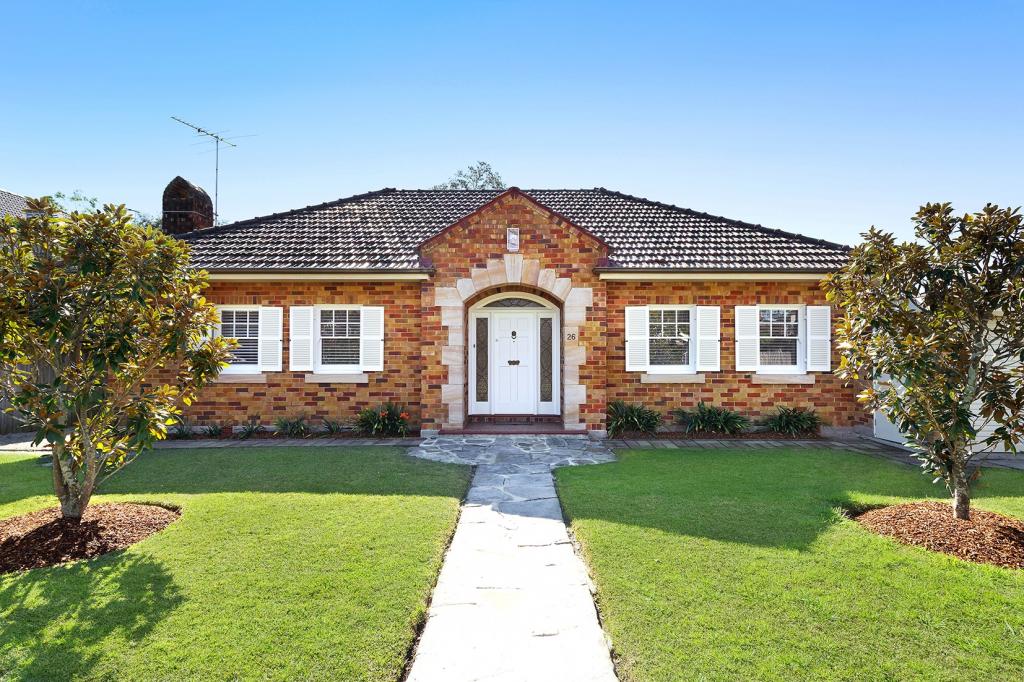 0
0
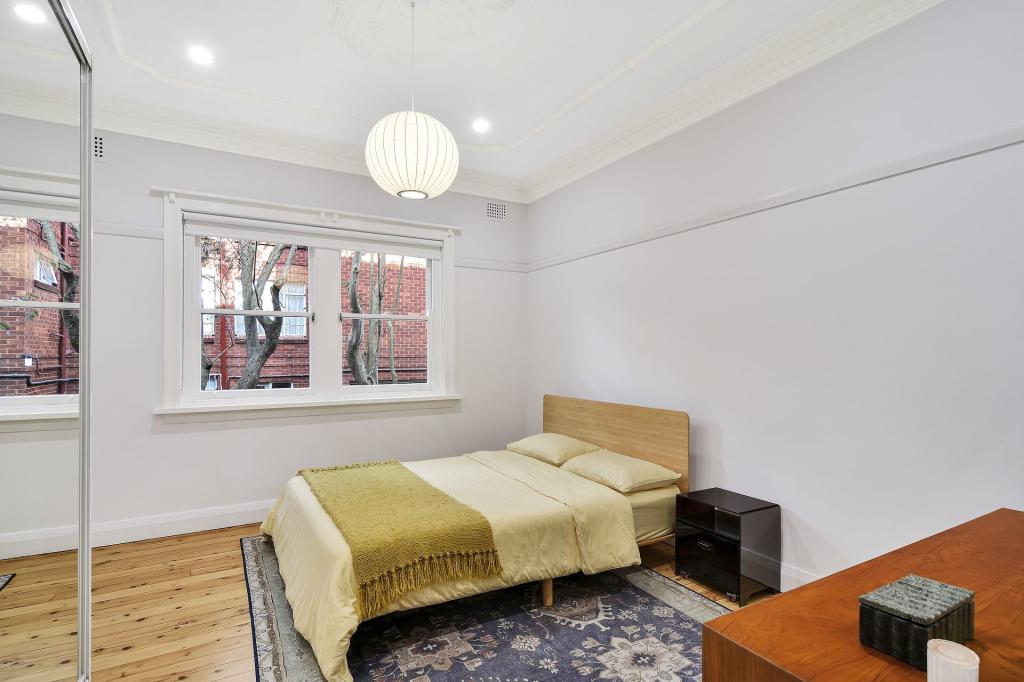 0
0
 0
0
About Roseville 2069
The size of Roseville is approximately 3.9 square kilometres. There are 16 parks, covering nearly 10.6% of the total area. The population of Roseville in 2016 was 10082 people. By 2021 the population was 10340 showing a population growth of 2.6% in the area during that time. The predominant age group in Roseville is 40-49 years. Households in Roseville are primarily couples with children and are likely to be repaying over $4000 per month on mortgage repayments. In general, people in Roseville work in a professional occupation.In 2021, 72.30% of the homes in Roseville were owner-occupied compared with 76.40% in 2016.
Roseville has 4,894 properties. Over the last 5 years, Houses in Roseville have seen a 2.99% increase in median value, while Units have seen a 0.98% increase. As at 31 August 2026:
- The median value for Houses in Roseville is $3,696,215 while the median value for Units is $1,032,498.
- Houses have a median rent of $1,498 while Units have a median rent of $860.
Suburb Insights for Roseville 2069
Market Insights
Roseville Trends for Houses
N/A
N/A
View TrendN/A
N/A
Roseville Trends for Units
N/A
N/A
View TrendN/A
N/A
Neighbourhood Insights
© Copyright 2026. RP Data Pty Ltd trading as Cotality (Cotality). All rights reserved. No reproduction, distribution, or transmission of the copyrighted materials is permitted. The information is deemed reliable but not guaranteed.
While Cotality uses commercially reasonable efforts to ensure the Cotality Data is current, Cotality does not warrant the accuracy, currency or completeness of the Cotality Data and to the full extent permitted by law excludes all loss or damage howsoever arising (including through negligence) in connection with the Cotality Data.
This product uses cookies and other similar technologies to improve and customise your browsing experience, to tailor content and adverts, and for analytics and metrics regarding visitor usage on this product and other media. We may share cookie and analytics information with third parties for the purposes of advertising. By continuing to use our website, you consent to cookies being used. View our Privacy Policy here.
X
