
10 Archbold RoadRoseville NSW 2069
Property Details for 10 Archbold Rd, Roseville
10 Archbold Rd, Roseville is a 4 bedroom, 2 bathroom House with 3 parking spaces and was built in 1920. The property has a land size of 740m2 and floor size of 166m2. While the property is not currently for sale or for rent, it was last sold in August 2025.
Last Listing description (December 2025)
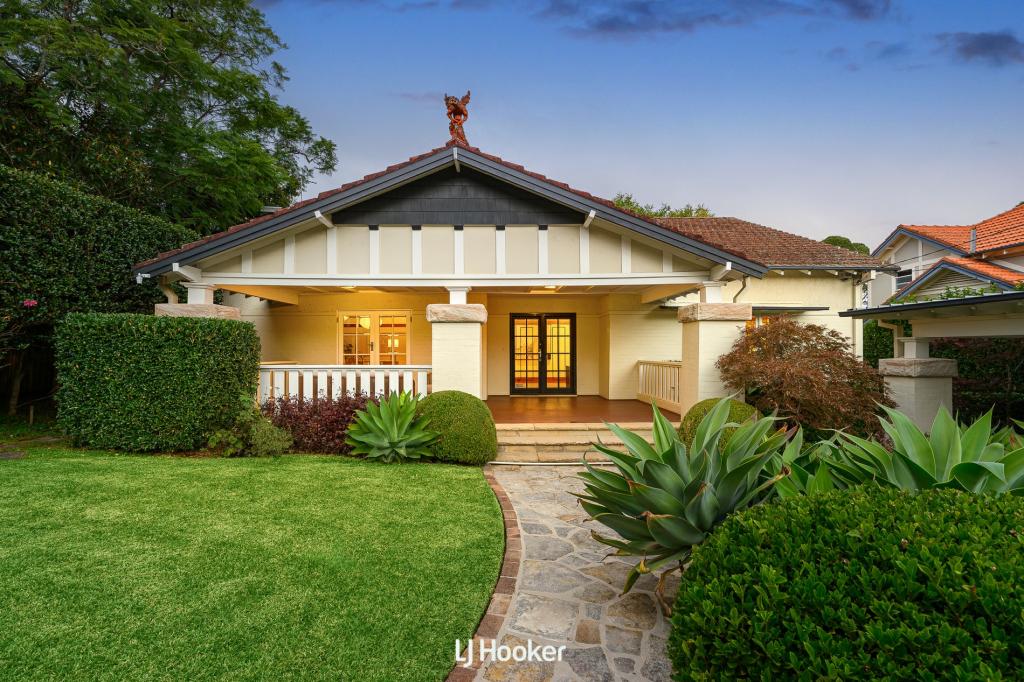
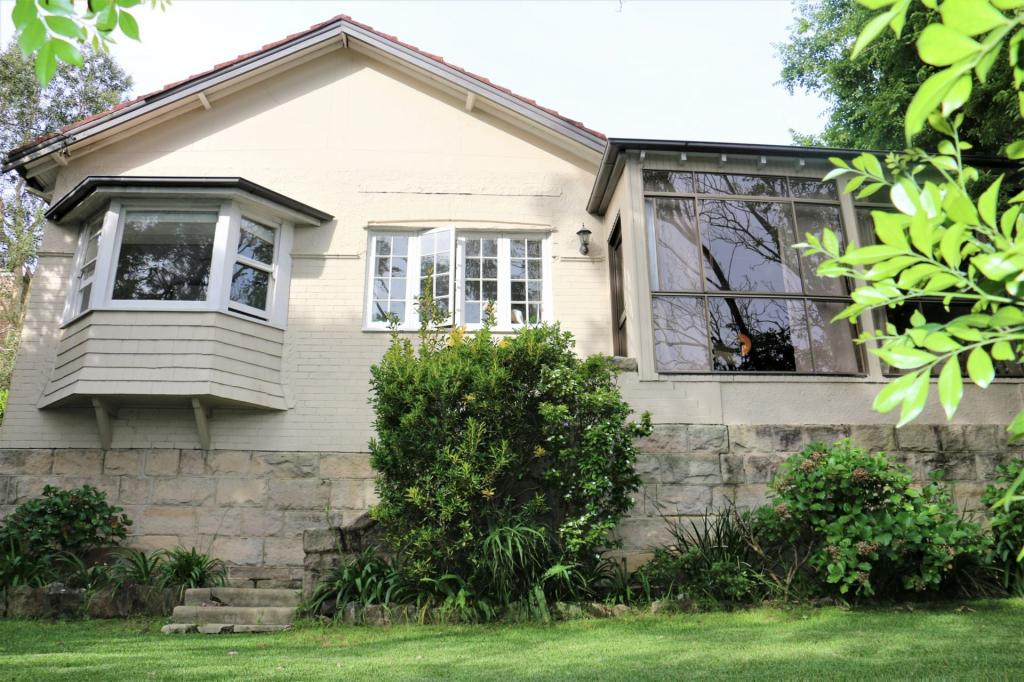
Holding a superb sense of calm behind an impressive 4-metre hedged frontage, this admired c1923 double brick residence beguiles from an exclusive east-side setting. Renovated to impress, superbly balanced single-level interiors mix contemporary refinement with streams of natural light in every room. Spatial clarity stretches from the formality of a lounge room to expanded open plan living and dining with a seamless outdoor connection. Flawlessly updated, the kitchen unites a luxury suite of integrated appliances with a generous Calacatta marble island restored from the home's original detailing. Extending through walls of bi-fold doors, a truly sacred garden retreat is completely private and perfectly quiet, with no neighbours in sight. Built-in alfresco entertaining with a barbecue and automatic awning is orchestrated alongside flat landscaped grounds and a separate air-conditioned home studio excelling with brilliant versatility. Beyond the home's peaceful ideals, amenities are mere footsteps away. Walk to Roseville Public School and Roseville College, within the Killara High School catchment, while Roseville train station and the centre of Chatswood are placed within a moment's reach.Accommodation Features:* Renovated interiors, elevated single-level layout, light-filled throughout* Alarm system, ducted air conditioning with 4-zones, ceiling fans in select spaces* Harwood floors, plantation shutters, gas fireplaces, BOSE built-in sound system* Lounge room, open plan family living and dining, study, renovated kitchen* Luxury appliances include a plate warmer, built-in coffee machine, built-in microwave* ILVE gas cooktop and 900mm oven, ILVE rangehood, Calacatta marble island* All bedrooms with built-in wardrobes, renovated main bathroom with combined bath/shower* Both bathrooms with towel warmers, European laundry, ample storageExternal Features* c1923 double brick home, set behind a high 4m private frontage with automatic gated entry* Exceptionally quiet setting, framed by hedging, private and flat rear landscaped yard* Built-in entertaining deck with outdoor BOSE speakers, barbecue, and seating* Automatic awning, separate home studio with gated entry and air conditioning* Carport, additional secure off-street parking, easy turning bayLocation Benefits:* 110m to Roseville Public School * 190m to 278, 279, 280, 284 bus services to Chatswood station, Killarney Heights, Frenchs Forest, Warringah Mall, Terrey Hills, Duffys Forest * 750m to Roseville College * 1.2km to Roseville Golf Club * 1.3km to Roseville Train Station * 1.7km to Mercy Catholic College * 1.8km to Chatswood Chase * 2.3km to Chatswood Station and Metro* Killara High School catchment* Convenient to St Pius X College, Roseville High School, Ravenswood School for Girls, Pymble Ladies' College, Knox Grammar, Abbotsleigh, Barker CollegeAuction Saturday 9 August, 9am OnsiteContact Jessica Cao 0466 877 260Angus Flanagan 0490 121 829Disclaimer: All information contained here is gathered from sources we believe reliable. We have no reason to doubt its accuracy, however we cannot guarantee it.
Property History for 10 Archbold Rd, Roseville, NSW 2069
- 09 Aug 2025Sold for $3,360,000
- 17 Jul 2025Listed for Sale SOLD
- 29 Jan 2025Listed for Sale For Sale - Contact Agent

Recent sales nearby
See more recent sales nearby/assets/perm/4r4kk4rpgqi63dhp5u6amwceym?signature=93c8125d5e444a032bfaa1e9debe72a481760611b22cd181c50e1bac4efa9b38) 0
0

/assets/perm/qicci4xmlai63dy5r5mgrb76iu?signature=9d43e16113c5642dc32621ddacd150818248480f8f7934cf7bc4c36cc317c27b) 0
0/assets/perm/7nxjdoo3d4i63pgjx57j7d7gzi?signature=2802adc0c993da5f37699d420eb39668e7cd8f1d5cb4891697b1b1499b11b3fb) 0
0
Similar properties For Sale nearby
See more properties for sale nearby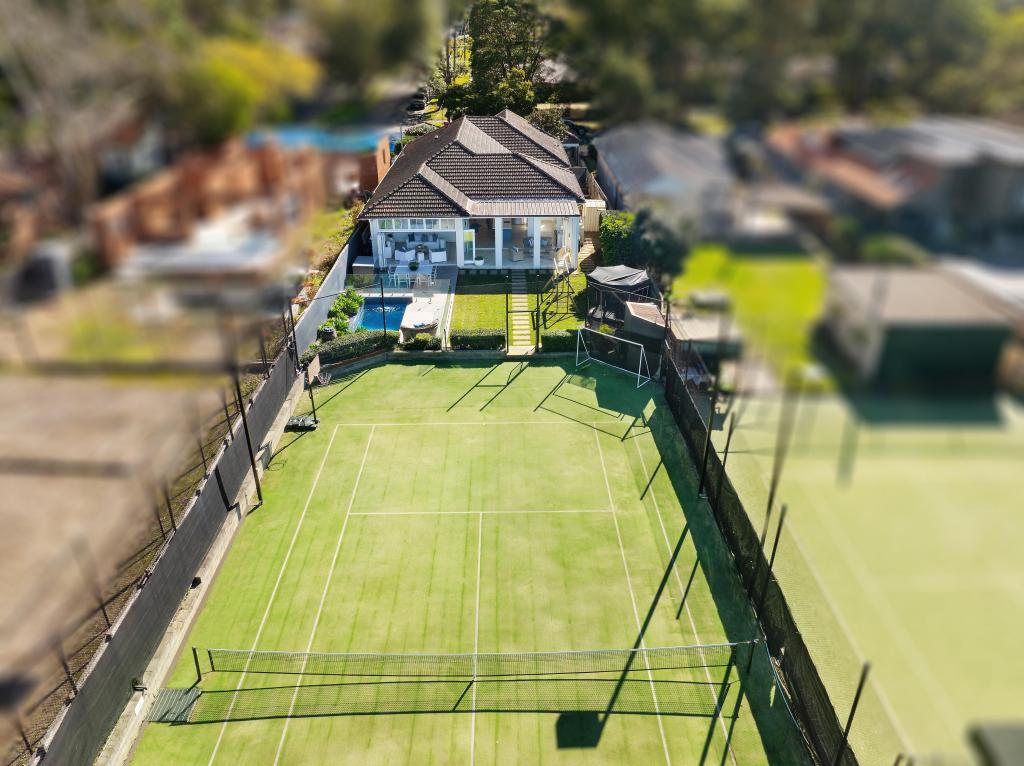 0
0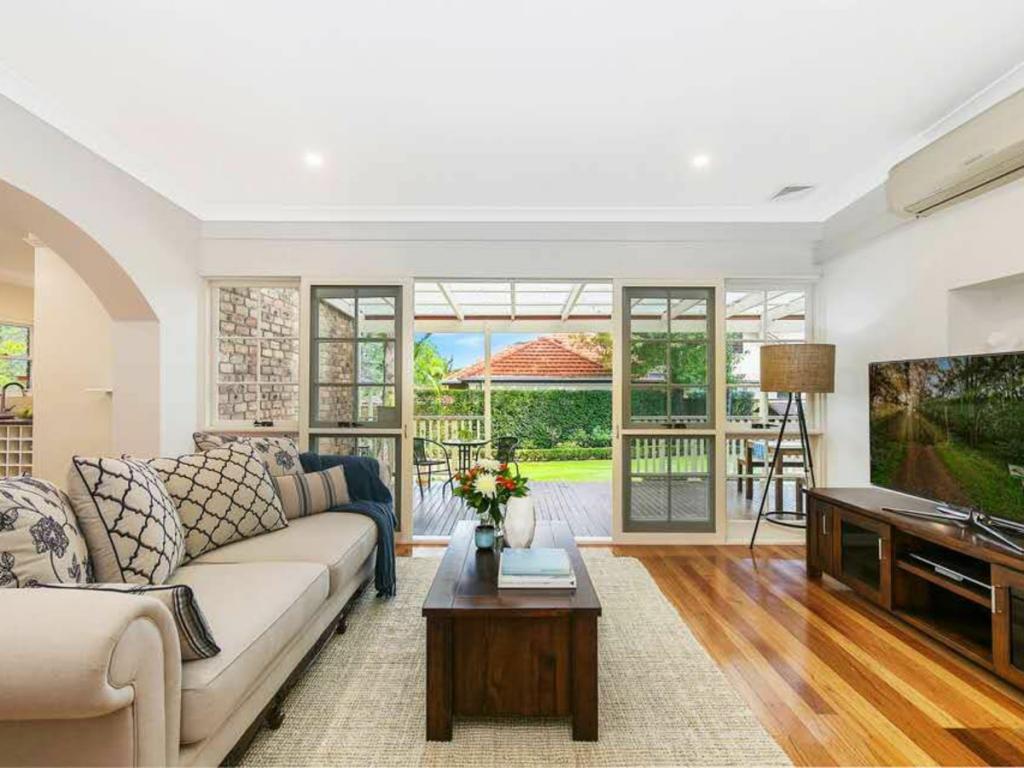 0
0
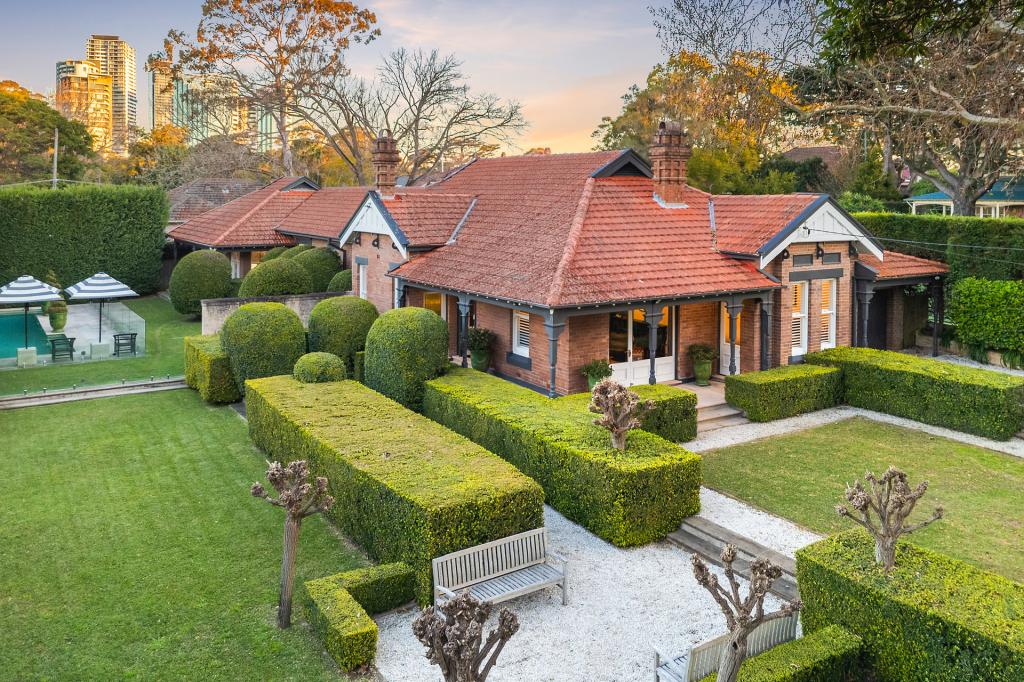 0
0Similar properties For Rent nearby
See more properties for rent nearby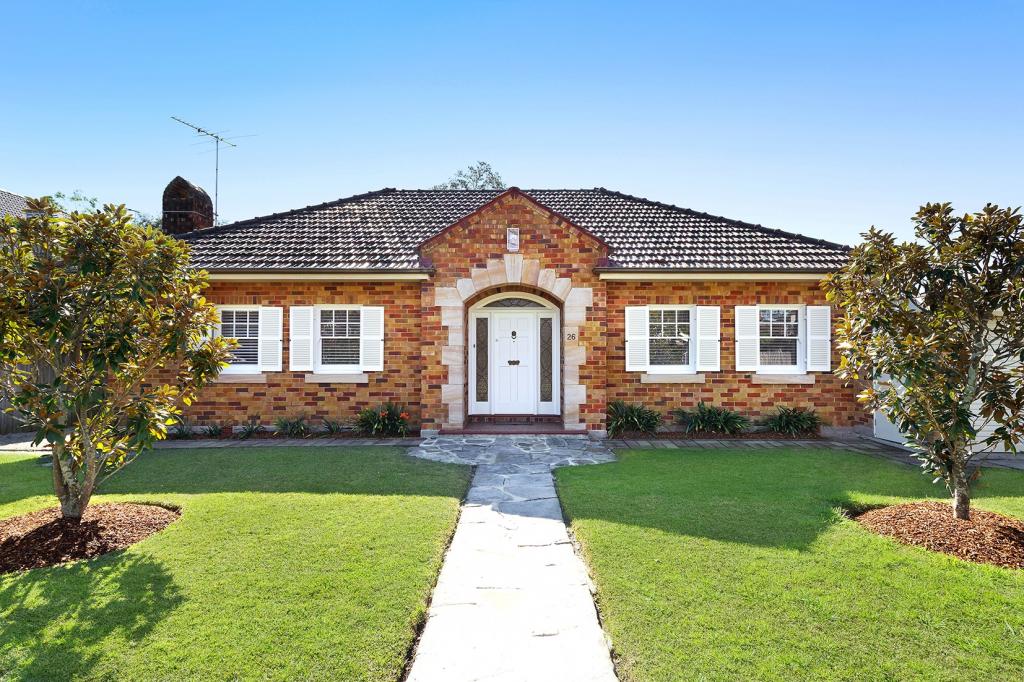 0
0
 0
0
 0
0
About Roseville 2069
The size of Roseville is approximately 3.9 square kilometres. There are 16 parks, covering nearly 10.6% of the total area. The population of Roseville in 2016 was 10082 people. By 2021 the population was 10340 showing a population growth of 2.6% in the area during that time. The predominant age group in Roseville is 40-49 years. Households in Roseville are primarily couples with children and are likely to be repaying over $4000 per month on mortgage repayments. In general, people in Roseville work in a professional occupation.In 2021, 72.30% of the homes in Roseville were owner-occupied compared with 76.40% in 2016.
Roseville has 4,892 properties. Over the last 5 years, Houses in Roseville have seen a 2.99% increase in median value, while Units have seen a 0.98% increase. As at 31 August 2026:
- The median value for Houses in Roseville is $3,696,215 while the median value for Units is $1,032,498.
- Houses have a median rent of $1,498 while Units have a median rent of $860.
Suburb Insights for Roseville 2069
Market Insights
Roseville Trends for Houses
N/A
N/A
View TrendN/A
N/A
Roseville Trends for Units
N/A
N/A
View TrendN/A
N/A
Neighbourhood Insights
© Copyright 2026. RP Data Pty Ltd trading as Cotality (Cotality). All rights reserved. No reproduction, distribution, or transmission of the copyrighted materials is permitted. The information is deemed reliable but not guaranteed.
While Cotality uses commercially reasonable efforts to ensure the Cotality Data is current, Cotality does not warrant the accuracy, currency or completeness of the Cotality Data and to the full extent permitted by law excludes all loss or damage howsoever arising (including through negligence) in connection with the Cotality Data.
This product uses cookies and other similar technologies to improve and customise your browsing experience, to tailor content and adverts, and for analytics and metrics regarding visitor usage on this product and other media. We may share cookie and analytics information with third parties for the purposes of advertising. By continuing to use our website, you consent to cookies being used. View our Privacy Policy here.
X
