
16 Voller StreetRopes Crossing NSW 2760


Property Details for 16 Voller St, Ropes Crossing
16 Voller St, Ropes Crossing is a 3 bedroom, 2 bathroom House with 2 parking spaces. The property has a land size of 313m2 and floor size of 163m2. While the property is not currently for sale or for rent, it was last sold in March 2026. There are other 3 bedroom House sold in Ropes Crossing in the last 12 months.
Last Listing description (March 2026)
SOLD BY JOSH CASSELLS! 0410 504 918
Joshua Cassells & Shumi Chauhan from Ray White United Group are pleased to present 16 Voller Street in Ropes Crossing!
Perfectly designed for modern family living, this stylish and spacious 3-bedroom, 2-bathroom home showcases light filled interiors, quality finishes and seamless indoor-outdoor flow. Featuring plantation shutters throughout, generous living proportions, and a beautifully appointed contemporary kitchen at the heart of the home, this residence offers comfort, practicality, and effortless entertaining in a low maintenance setting. Ideal for families, downsizers, or astute investors alike.
Key Features:
?Main Bedroom - A generously proportioned master bedroom, complete with an expansive walk in wardrobe offering abundant hanging and shelving space. The private ensuite is appointed with a corner shower, toilet, and vanity with sink. Elegant plantation shutters allow natural light to pour in while maintaining privacy and adding timeless style.
? Two Additional Bedrooms - Both bedrooms are well-sized and feature built in wardrobes with ample storage. Filled with natural light, these versatile rooms are perfect for growing families, guest accommodation, or can easily be adapted into a home office or creative workspace.
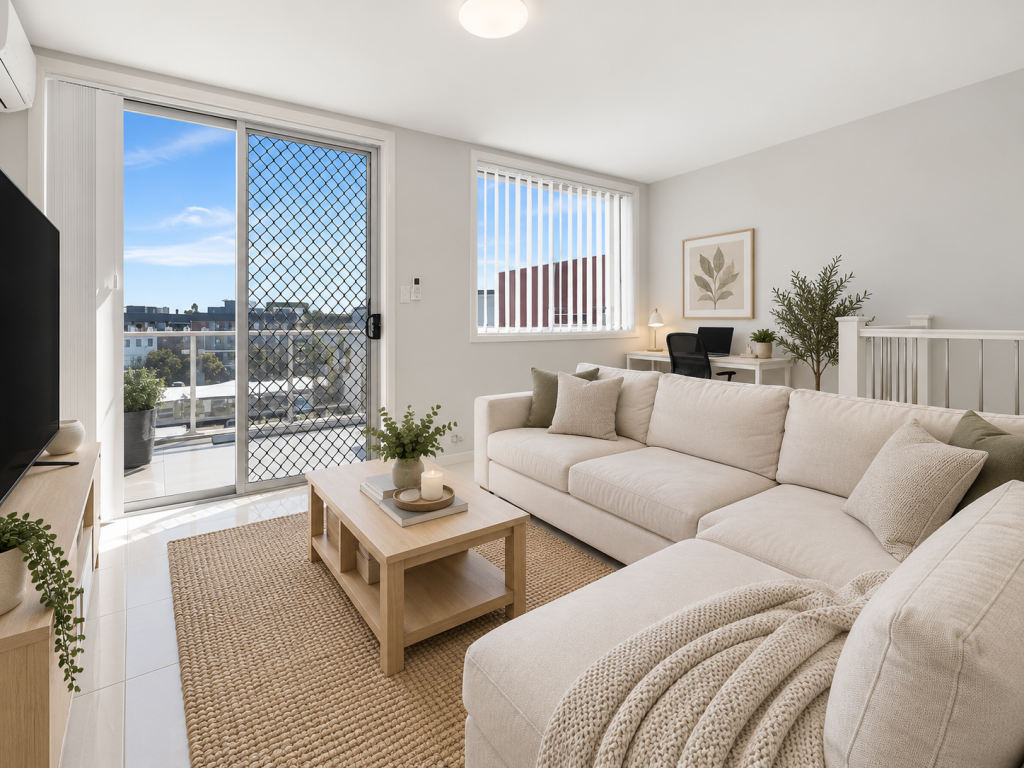
? Open Plan Living Area - Spacious, light filled, and inviting, the open plan living area is designed for relaxed family living and effortless entertaining. Plantation shutters enhance the natural sunlight while adding a sophisticated touch, and the generous layout provides flexibility for various furniture configurations.
? Dedicated Dining Area - A spacious dining zone positioned conveniently alongside the kitchen, creating the perfect setting for family dinners and entertaining guests.
? Modern Kitchen - Stylish and thoughtfully designed, featuring a stainless-steel double sink, gas cooktop, tiled splashbacks, and a spacious island bench with breakfast bar seating. Ample under-bench and overhead cabinetry provide exceptional storage solutions, while multiple windows and plantation shutters fill the space with natural light, enhancing its bright and airy feel.
? Main Bathroom - Well-appointed main bathroom includes a corner shower, separate bathtub ideal for families with children, and a vanity with sink offering practical storage. Designed for both everyday use and relaxation.
? Internal Laundry - Internal laundry fitted with a sink and a linen cabinet for additional storage.
? Private Courtyard - A charming courtyard space ideal for enjoying your morning coffee, reading a book, or creating a small garden oasis. A low-maintenance extension of the home designed for quiet enjoyment.
? Covered Alfresco Area - Spacious undercover alfresco area perfect for entertaining. Overlooking the fully fenced, low-maintenance backyard, it provides a safe and secure space for children and pets while offering the ideal setting for weekend BBQs and family gatherings.
? Double Garage - Secure double garage with internal access, offering ample room for vehicles, storage, or additional workspace. The generous proportions allow versatility, perfect for a home gym, workshop, study zone, or extra storage solutions.
? Smart Security - Peace of mind with integrated security cameras and a phone-controlled alarm system, ensuring the home is secure and easily monitored from anywhere.
? Climate Control - Ducted air conditioning to ensure comfort all year-round.
Location Highlights:
? Schools: Ropes Crossing Public School a local primary school catering from K-6, perfect for families with young children. A short 3-minute drive from home. Chifley College Dunheved Campus located approximately a 3-minute drive from the property. Chifley College Senior Campus approximately a 9-minute drive away. Plus, Childcare & Early Learning options, Includes Little Zak's Academy Ropes Crossing and MindChamps Early Learning & Preschool, both right in the neighbourhood (within walking distance) approximately 600m from the residence.
? Shops & Everyday Conveniences: Ropes Crossing Village Shopping Centre local shopping hub anchored by Coles plus specialty stores, cafes, pharmacy and services around a 2-3-minute drive from home. Additional retail & services major shopping and entertainment choices are also close by at St Marys Village Shopping Centre and Westfield Mount Druitt for expanded dining, fashion, medical and lifestyle options both approximately an 8-10-minute drive away.
? Parks & Recreation: Wianamatta Regional Park & Nature Trails - Enjoy natural bushland, scenic walking paths and picnic areas just moments from home.
For further information, please contact Joshua Cassells on 0410 504 918 or Shumi Chauhan on 0477 020 304.
Don't miss out on all new listings advertised first on Instagram and social media! @joshuacassells_re
Disclaimer: The above information has been gathered from sources that we believe are reliable. However, we cannot guarantee the accuracy of this information and nor do we accept responsibility for its accuracy. Any interested parties should rely on their own enquiries and judgment to determine the accuracy of this information for their own purposes. Images are for illustrative and design purposes only and do not represent the final product or finishes.
Property History for 16 Voller St, Ropes Crossing, NSW 2760
- 08 Mar 2026Sold for $1,105,000
- 03 Mar 2026Listed for Sale SOLD BY JOSH CASSELLS!
- 01 Oct 2020Sold

Recent sales nearby
See more recent sales nearby/assets/perm/kp3wmnhadei63c6h2xmopjekfa?signature=887495215e308f5688269c95ce962f8ffc224842ea8c9d929eb55193d6a38fb1) 0
0
/assets/perm/7tsxfcqdxei6vbkx77igdpinjq?signature=516f0debc6c2ad54544a8dce5196520a9287482186e0680f8c2e0cd255df2e94) 0
0/assets/perm/sultgbth2ii6vaxioec2nu6djq?signature=5925b5b90a0387b5fd7b95a0bf0a4c5c9f45146eba3c50d54aad33d6a3ecb0e9) 0
0Similar properties For Sale nearby
See more properties for sale nearby
 0
0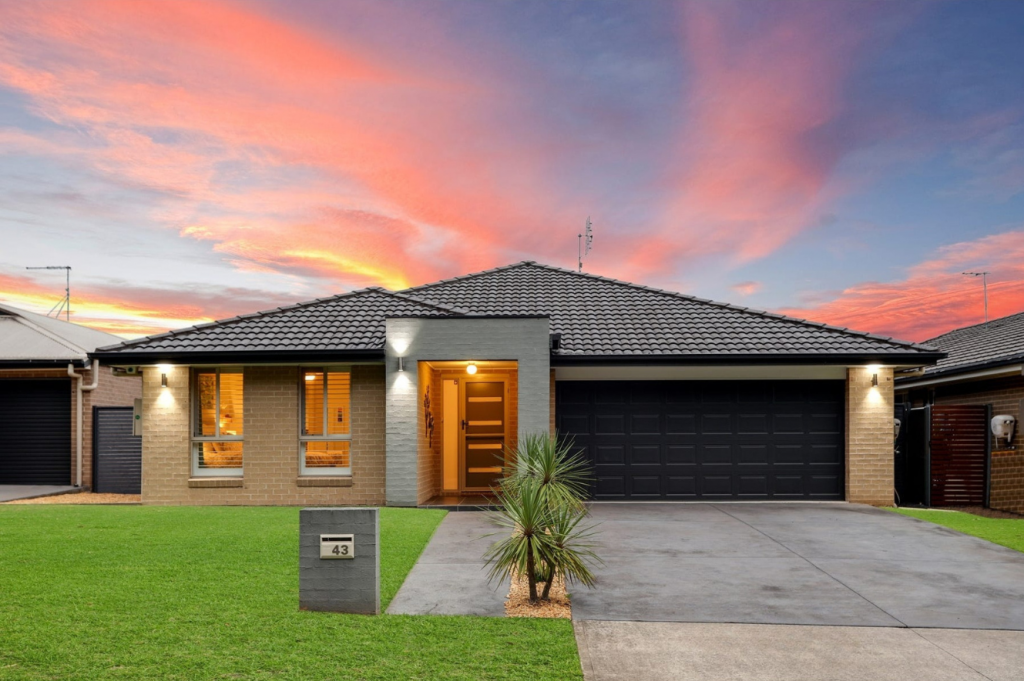 0
0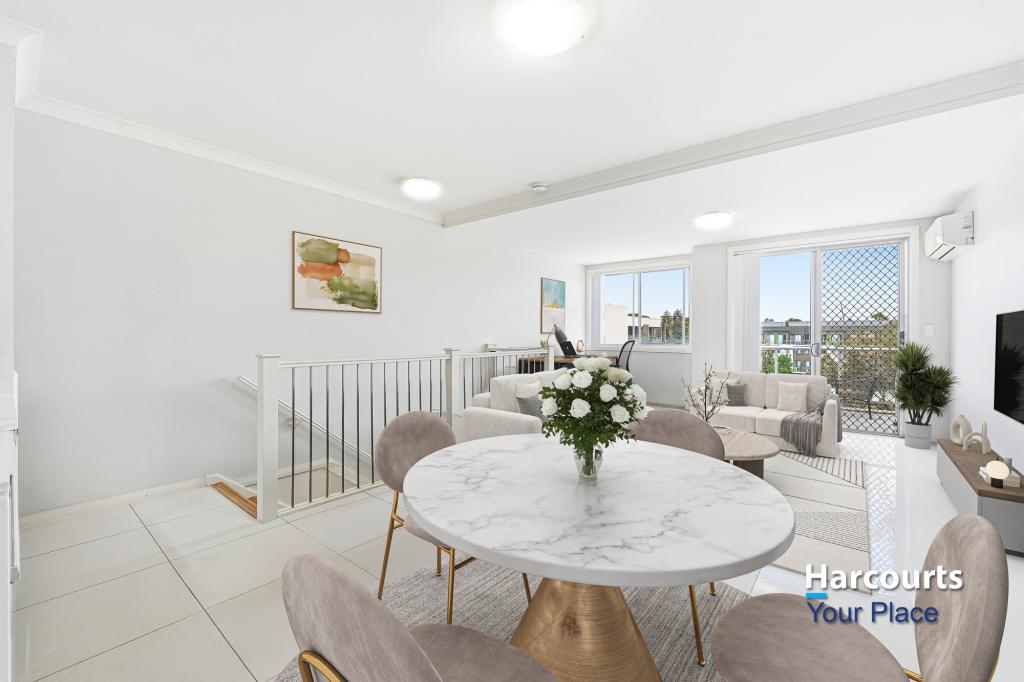 0
0Similar properties For Rent nearby
See more properties for rent nearby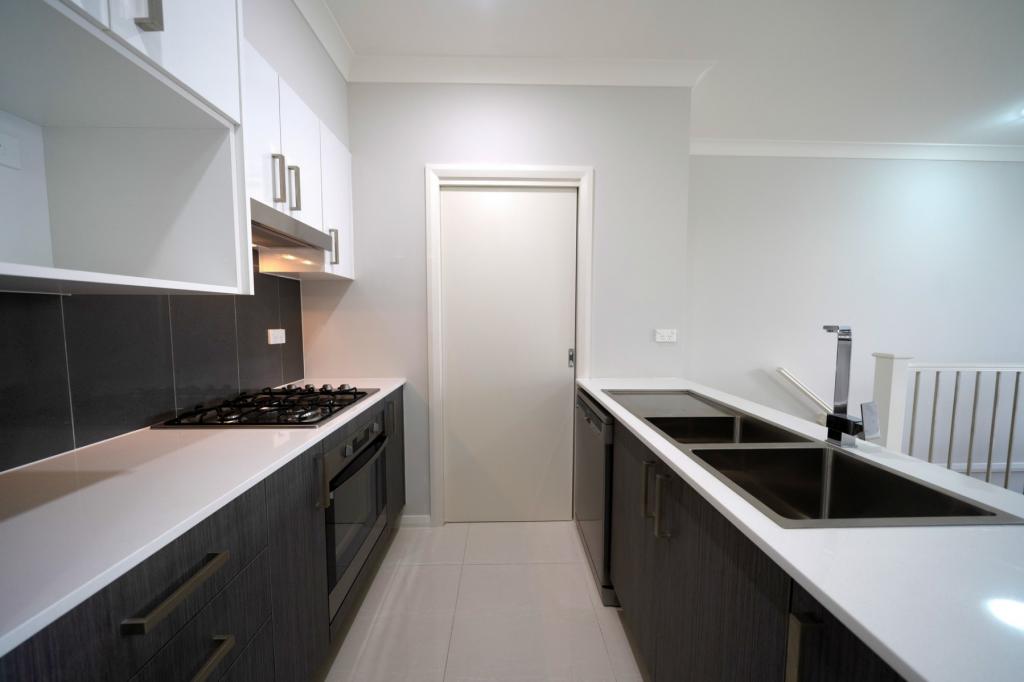 0
0 0
0 0
0About Ropes Crossing 2760
The size of Ropes Crossing is approximately 4.5 square kilometres. There are 14 parks, covering nearly 68.8% of the total area. The population of Ropes Crossing in 2016 was 6171 people. By 2021 the population was 7280 showing a population growth of 18.0% in the area during that time. The predominant age group in Ropes Crossing is 0-9 years. Households in Ropes Crossing are primarily couples with children and are likely to be repaying $1800 - $2399 per month on mortgage repayments. In general, people in Ropes Crossing work in a professional occupation.In 2021, 66.20% of the homes in Ropes Crossing were owner-occupied compared with 72.20% in 2016.
Ropes Crossing has 2,508 properties. Over the last 5 years, Houses in Ropes Crossing have seen a 28.66% increase in median value, while Units have seen a 26.45% increase. As at 31 August 2026:
- The median value for Houses in Ropes Crossing is $971,635 while the median value for Units is $675,204.
- Houses have a median rent of $750 while Units have a median rent of $588.
Suburb Insights for Ropes Crossing 2760
Market Insights
Ropes Crossing Trends for Houses
N/A
N/A
View TrendN/A
N/A
Ropes Crossing Trends for Units
N/A
N/A
View TrendN/A
N/A
Neighbourhood Insights
© Copyright 2026. RP Data Pty Ltd trading as Cotality (Cotality). All rights reserved. No reproduction, distribution, or transmission of the copyrighted materials is permitted. The information is deemed reliable but not guaranteed.
While Cotality uses commercially reasonable efforts to ensure the Cotality Data is current, Cotality does not warrant the accuracy, currency or completeness of the Cotality Data and to the full extent permitted by law excludes all loss or damage howsoever arising (including through negligence) in connection with the Cotality Data.
This product uses cookies and other similar technologies to improve and customise your browsing experience, to tailor content and adverts, and for analytics and metrics regarding visitor usage on this product and other media. We may share cookie and analytics information with third parties for the purposes of advertising. By continuing to use our website, you consent to cookies being used. View our Privacy Policy here.
X
