
10 Tussock StreetRopes Crossing NSW 2760
Property Details for 10 Tussock St, Ropes Crossing
10 Tussock St, Ropes Crossing is a 6 bedroom, 4 bathroom House with 2 parking spaces and was built in 2015. The property has a land size of 518m2 and floor size of 275m2. While the property is not currently for sale or for rent, it was last sold in November 2023.
Last Listing description (August 2025)
Introducing 10 Tussock Street, Ropes Crossing, proudly presented by Tahiwi McGee.
Nestled within the prestigious Ropes Crossing neighbourhood, this stunning two-story residence seamlessly blends elegance and practicality. Showcasing an impressive array of sought-after features, including spacious living areas, generously proportioned bedrooms, meticulously landscaped gardens, a modern kitchen, a butler's pantry and much more, this property is a true gem.
If you're on the quest for a superior, low-maintenance lifestyle that caters to the comfort of your entire family, search no further; your dream home has arrived. Ideally located in the heart of Ropes Crossing, this property offers seamless access to local amenities and transportation, making the transition for its new owner effortless.
Key Highlights:
Six Generous Bedrooms: Each of the six thoughtfully designed bedrooms comes complete with built-in wardrobes, ensuring ample storage space.
Master Suite: The master bedroom is a haven, featuring a built-in wardrobe, a private en-suite.
Expansive Living Areas: Two generous living areas, with the 6th bedroom can be used as a multifunctional room/Media accompanied by a separate dining space.
Modern Kitchen: The well-appointed kitchen boasts modern gas appliances, including a wall oven and a convenient walk-in pantry to meet your culinary needs.
Sunroom: A separate sunroom on the ground floor adds versatility to the property's layout.
Quality Fixtures: The house is adorned with top-tier fittings and fixtures, including energy-efficient LED downlights throughout.
Bathrooms: The main bathroom is designed with a separate bath, shower, and toilet for your convenience.
Internal Laundry: A spacious internal laundry with external access enhances practicality.
Covered Alfresco Entertaining Area: A deluxe covered alfresco area extends from the sunroom, providing the perfect space for outdoor gatherings and relaxation.
Landscaped Gardens: The front and back gardens have been lovingly landscaped, enhancing the property's overall curb appeal.
Double Lock-Up Garage: With a double lock-up garage and a spacious driveway, your vehicles will be securely accommodated.
Prime Location: Situated in the heart of Ropes Crossing, the property offers easy access to essential amenities and transportation options.
Abundant Natural Light: The house enjoys a picturesque leafy outlook and is bathed in natural light, creating a welcoming and bright atmosphere.
Additional features - Hardwood Bluegum timber flooring upstairs, Tinted windows, 8 Years young, north facing, 18m frontage.
local Amenities
Ropes Crossing village - 650m - 10-minute walk
St Marys train station - 4.2km - 6-minute drive
Westfields Mount Druitt - 6.9km - 12-minute drive
Nepean hospital - 11km - 16-minute drive
St Marys Rugby League Club - 2.8km - 5-minute drive
This property description underscores a meticulously maintained family home with an ample number of attractive features, making it the ideal choice for those in search of a high-quality, low-maintenance lifestyle in a convenient and highly sought-after location.
For more information or to arrange a viewing, please contact Tahiwi McGee at 0423 388 252.
Property History for 10 Tussock St, Ropes Crossing, NSW 2760
- 10 Nov 2023Sold for $1,350,000
- 14 Jul 2022Listed for Sale Contact Agent
- 23 Jul 2013Sold for $297,500

Recent sales nearby
See more recent sales nearby/assets/perm/jf4qyrbq6ii6vdorzelqbbu6dm?signature=e8119ff462ac03b2a7ab08222fd888f2960ebb500fda529c2966b5dad99dbb8e) 0
0

/assets/perm/7tsxfcqdxei6vbkx77igdpinjq?signature=516f0debc6c2ad54544a8dce5196520a9287482186e0680f8c2e0cd255df2e94) 0
0Similar properties For Sale nearby
See more properties for sale nearby
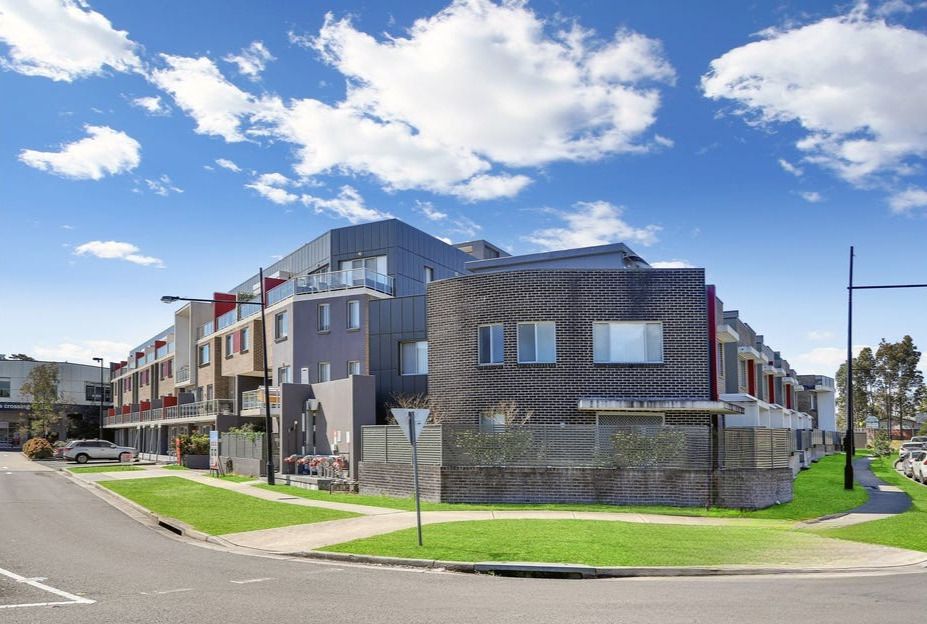 0
0
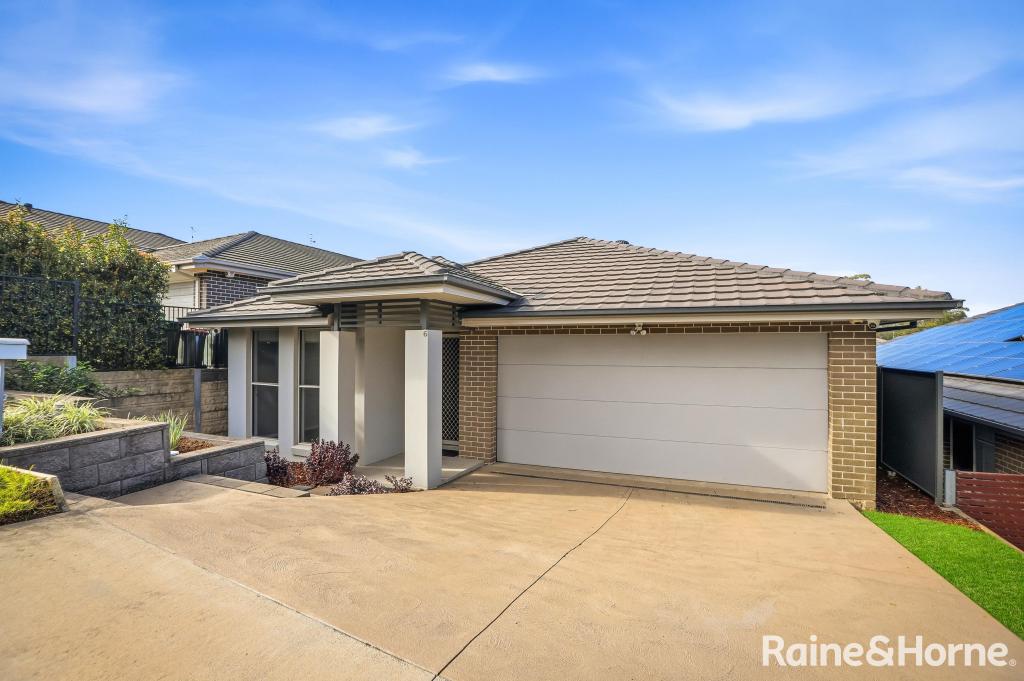 0
0
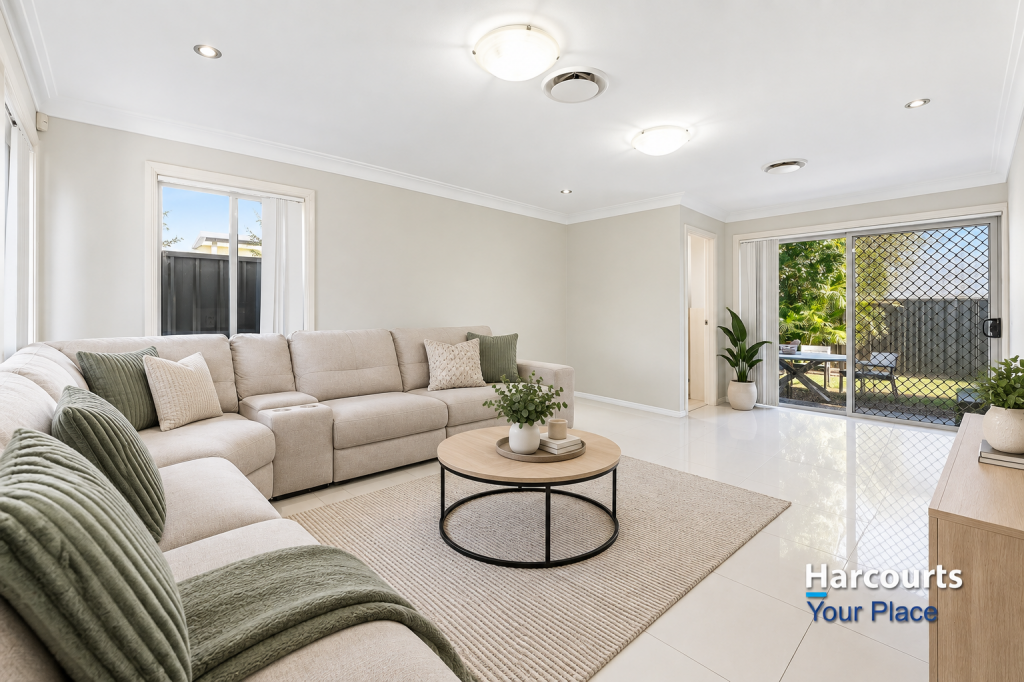 0
0Similar properties For Rent nearby
See more properties for rent nearby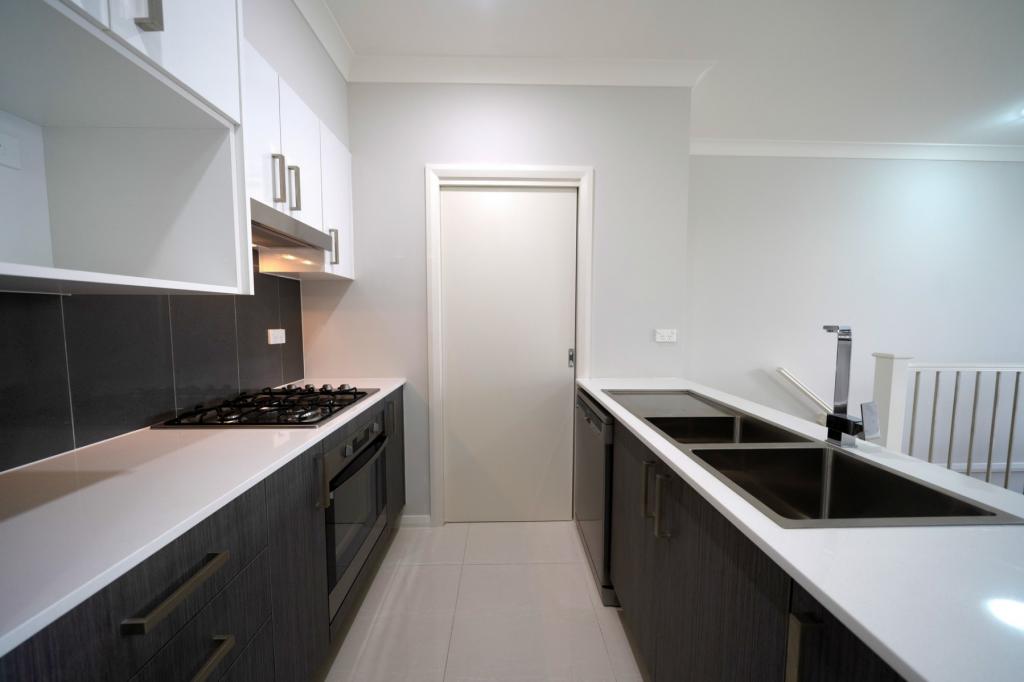 0
0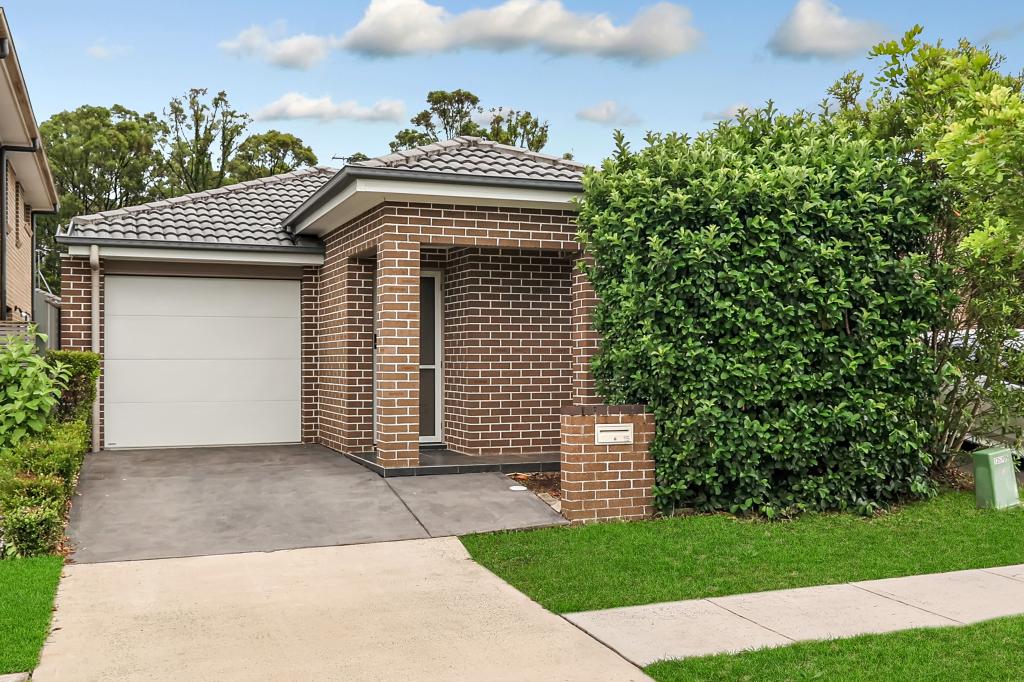 0
0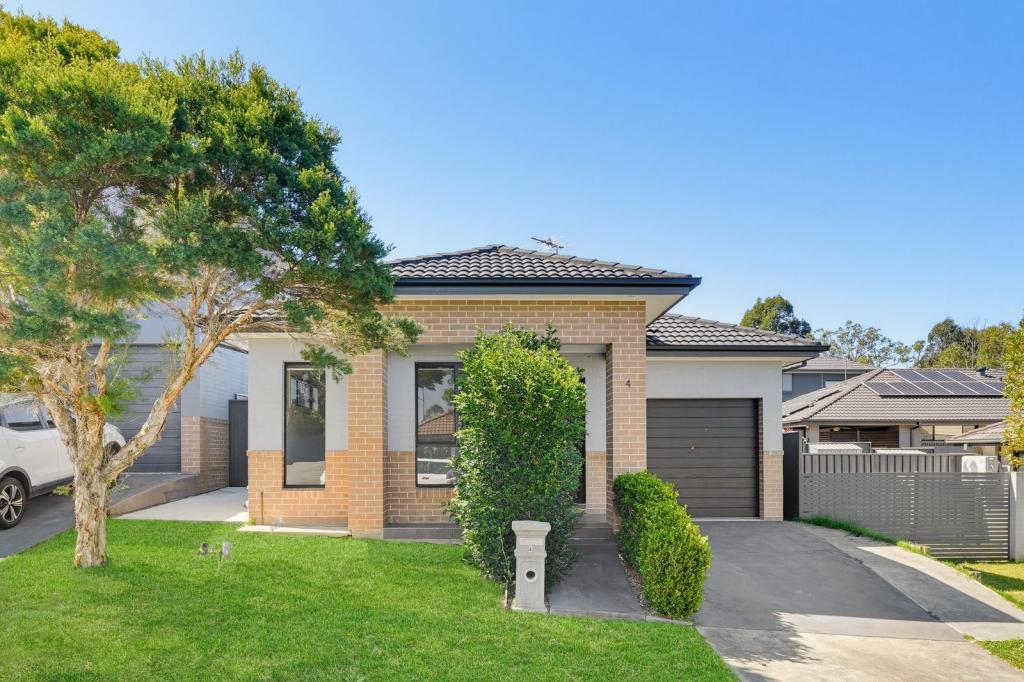 0
0

About Ropes Crossing 2760
The size of Ropes Crossing is approximately 4.5 square kilometres. There are 14 parks, covering nearly 68.8% of the total area. The population of Ropes Crossing in 2016 was 6171 people. By 2021 the population was 7280 showing a population growth of 18.0% in the area during that time. The predominant age group in Ropes Crossing is 0-9 years. Households in Ropes Crossing are primarily couples with children and are likely to be repaying $1800 - $2399 per month on mortgage repayments. In general, people in Ropes Crossing work in a professional occupation.In 2021, 66.20% of the homes in Ropes Crossing were owner-occupied compared with 72.20% in 2016.
Ropes Crossing has 2,509 properties. Over the last 5 years, Houses in Ropes Crossing have seen a 28.66% increase in median value, while Units have seen a 26.45% increase. As at 31 August 2026:
- The median value for Houses in Ropes Crossing is $971,635 while the median value for Units is $675,204.
- Houses have a median rent of $750 while Units have a median rent of $588.
Suburb Insights for Ropes Crossing 2760
Market Insights
Ropes Crossing Trends for Houses
N/A
N/A
View TrendN/A
N/A
Ropes Crossing Trends for Units
N/A
N/A
View TrendN/A
N/A
Neighbourhood Insights
© Copyright 2026. RP Data Pty Ltd trading as Cotality (Cotality). All rights reserved. No reproduction, distribution, or transmission of the copyrighted materials is permitted. The information is deemed reliable but not guaranteed.
While Cotality uses commercially reasonable efforts to ensure the Cotality Data is current, Cotality does not warrant the accuracy, currency or completeness of the Cotality Data and to the full extent permitted by law excludes all loss or damage howsoever arising (including through negligence) in connection with the Cotality Data.
This product uses cookies and other similar technologies to improve and customise your browsing experience, to tailor content and adverts, and for analytics and metrics regarding visitor usage on this product and other media. We may share cookie and analytics information with third parties for the purposes of advertising. By continuing to use our website, you consent to cookies being used. View our Privacy Policy here.
X
