
11/6-8 Cairns StreetRiverwood NSW 2210
Property Details for 11/6-8 Cairns St, Riverwood
11/6-8 Cairns St, Riverwood is a 3 bedroom, 3 bathroom Unit with 1 parking spaces and was built in 2000. The property has a land size of 1459m2 and floor size of 95m2. While the property is not currently for sale or for rent, it was last sold in November 2021.
Last Listing description (November 2021)
When looking for convenience look no further then Unit 11/6-8 Cairns Street Riverwood. Modern Family living in a small complex of only 14 units and walking distance to local Riverwood Plaza, Riverwood Train station, 30min drive or 26 Minutes express train ride into Central Station CBD.
Showcasing the ultimate floorplan with separate kitchen, combined Living room and dining looking out to a lovely balcony where you can enjoy your weekend breakfast by the sun. Positioned away from the street you will enjoy living here.
This property has had quality renovations and some to mention are Renovated kitchen with new appliances, Gas cooking, Mirror splashback, Dishwasher and Loads of cupboard space and floating timber floors.
Positioned in a quiet, peaceful, and beautiful location, this apartment is surrounded with all the attractions of this celebrated master-planned community.
Short strolls to shops, cafes, restaurants, and sports centre. This impeccably presented property is ideally located strolling distance to the train station, and just a few minutes to Hurstville's CBD. Located near Riverwood, Salt Pan Creek is a 4.0 kilometre moderately trafficked loop trail that is perfect for tracking, hiking, mountain biking, walking, running, and bird watching with breathtaking scenery.
Featuring:
3 beds | 2 bath | 3 toilets | 1 lock up car garage
Great size bedrooms with built in robes to 2 bedrooms & ceiling fans
Main bedroom with Ensuite with brand new vanity, Walk in robe, Split system Air conditioner and Fan
Combined with loungeroom and dining area with Pendent lights and Mirrors
Large main bathroom with bath and separate shower
Large Internal laundry with 3rd toilet & storage cupboard
Modern renovated kitchen Gas stove, dishwasher, stone benchtops, and lots of cupboard space for the chef of the house
Single lock up garage
Located on Level 1 and Northeast facing to enjoy the Morning Sun
Perfect for the First home buyer or Investor
Possible rental return of $550 per week
Location Features:
Minutes' walk to Riverwood Plaza shops, local cafes and Medical centres
4 min walk to Riverwood Train Station
2 min drive to Peakhurst Public School
5 min drive to Georges River College Peakhurst Campus
Property History for 11/6-8 Cairns St, Riverwood, NSW 2210
- 29 Nov 2021Sold for $750,000
- 21 Sep 2021Listed for Sale Contact Agent
- 12 Nov 2017Sold for $710,000

Recent sales nearby
See more recent sales nearby/assets/perm/6vjoppizmai65l3jjp4j255m5e?signature=25f5e10903e23e802ac6efc8a62fc2816611469b691108602228cd6ba61bcec4) 0
0/assets/perm/z6uvr7zifmi63e2c2onqsea6sm?signature=eff478535dcbb7826b18876abf2062cf1918edb6c74da3eca6242f4d4daa8bc3) 0
0
Similar properties For Sale nearby
See more properties for sale nearby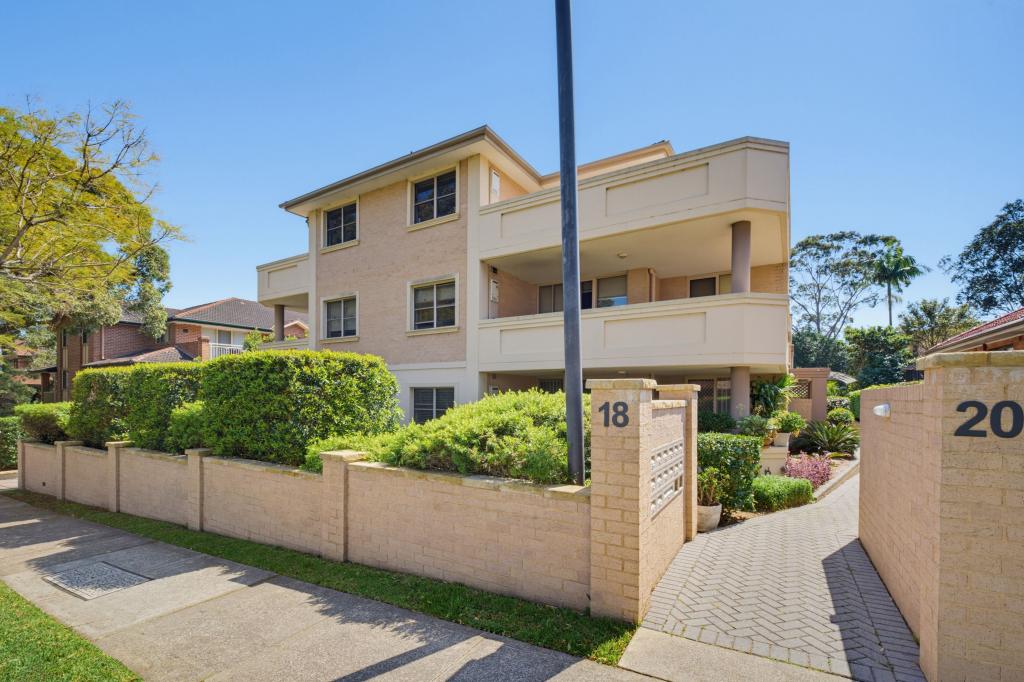 0
0

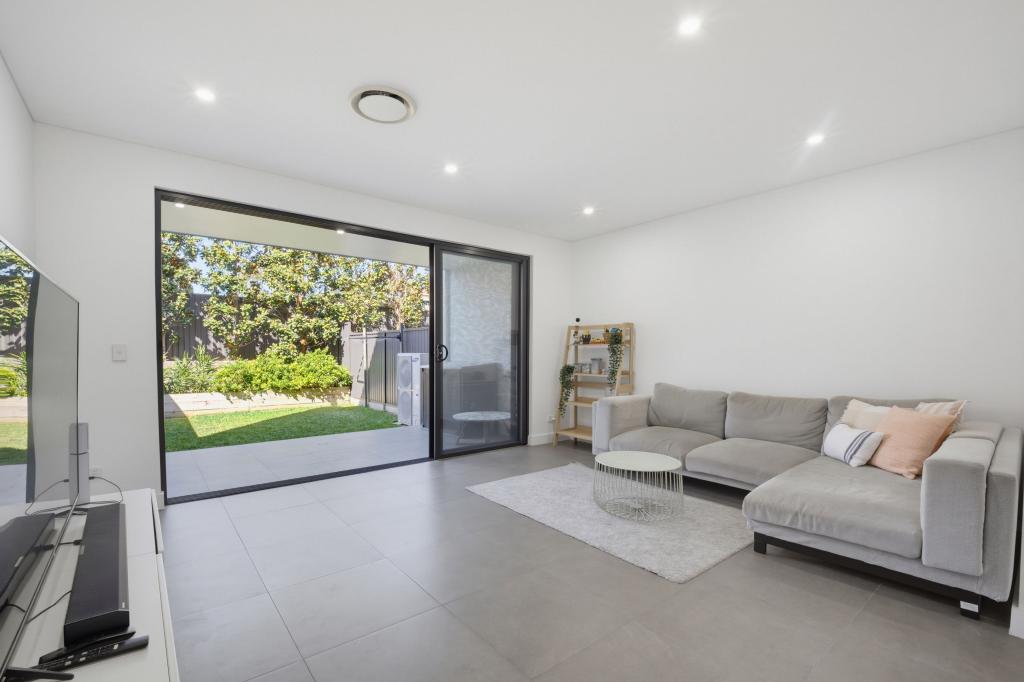 0
0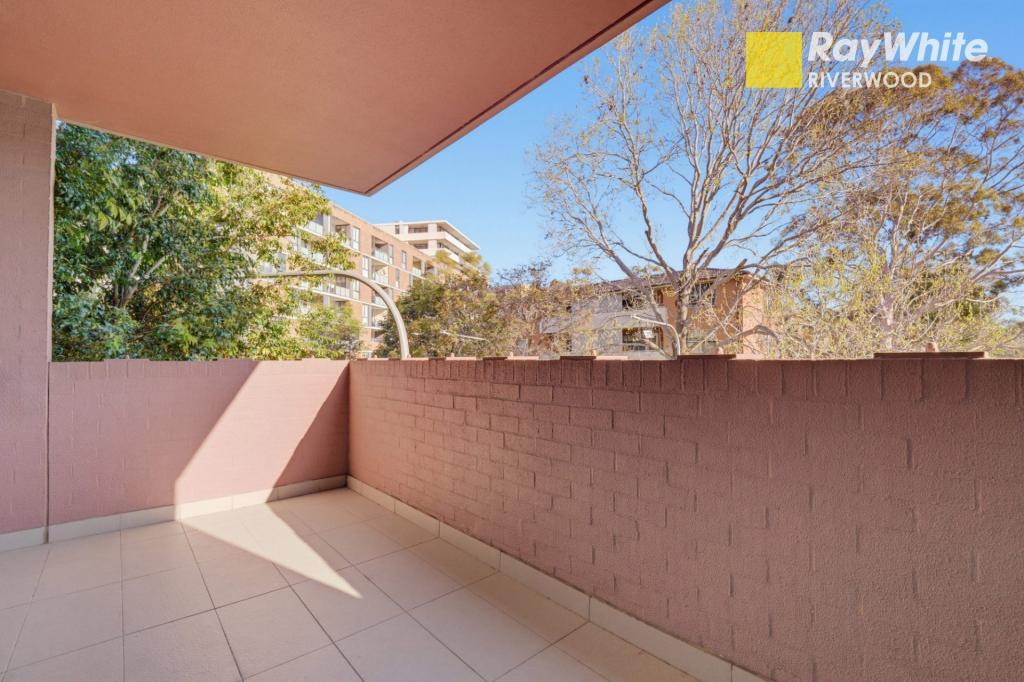 0
0Similar properties For Rent nearby
See more properties for rent nearby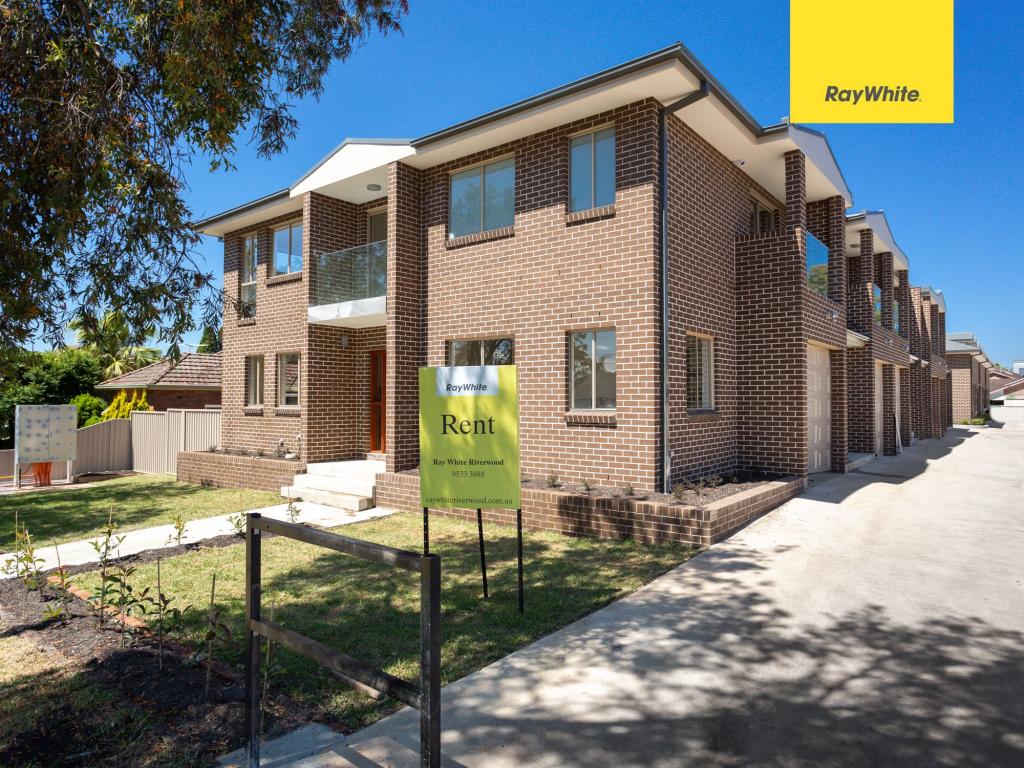 0
0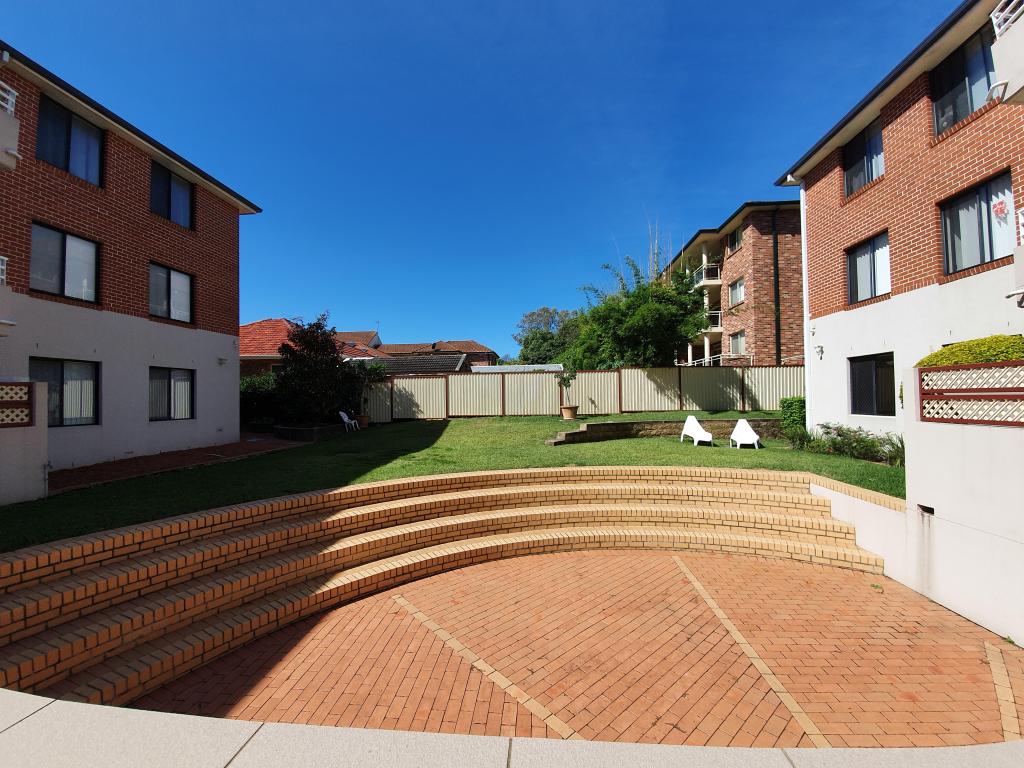 0
0
 0
0
About Riverwood 2210
The size of Riverwood is approximately 3.8 square kilometres. There are 22 parks, covering nearly 23.8% of the total area. The population of Riverwood in 2016 was 12103 people. By 2021 the population was 12793 showing a population growth of 5.7% in the area during that time. The predominant age group in Riverwood is 30-39 years. Households in Riverwood are primarily couples with children and are likely to be repaying $1800 - $2399 per month on mortgage repayments. In general, people in Riverwood work in a professional occupation.In 2021, 42.20% of the homes in Riverwood were owner-occupied compared with 43.50% in 2016.
Riverwood has 5,694 properties. Over the last 5 years, Houses in Riverwood have seen a 14.66% increase in median value, while Units have seen a 10.12% increase. As at 31 August 2026:
- The median value for Houses in Riverwood is $1,375,956 while the median value for Units is $677,618.
- Houses have a median rent of $800 while Units have a median rent of $690.
Suburb Insights for Riverwood 2210
Market Insights
Riverwood Trends for Houses
N/A
N/A
View TrendN/A
N/A
Riverwood Trends for Units
N/A
N/A
View TrendN/A
N/A
Neighbourhood Insights
© Copyright 2026. RP Data Pty Ltd trading as Cotality (Cotality). All rights reserved. No reproduction, distribution, or transmission of the copyrighted materials is permitted. The information is deemed reliable but not guaranteed.
While Cotality uses commercially reasonable efforts to ensure the Cotality Data is current, Cotality does not warrant the accuracy, currency or completeness of the Cotality Data and to the full extent permitted by law excludes all loss or damage howsoever arising (including through negligence) in connection with the Cotality Data.
This product uses cookies and other similar technologies to improve and customise your browsing experience, to tailor content and adverts, and for analytics and metrics regarding visitor usage on this product and other media. We may share cookie and analytics information with third parties for the purposes of advertising. By continuing to use our website, you consent to cookies being used. View our Privacy Policy here.
X
