
155 Riverview StreetRiverview NSW 2066
Property Details for 155 Riverview St, Riverview
155 Riverview St, Riverview is a 5 bedroom, 3 bathroom House with 2 parking spaces and was built in 1992. The property has a land size of 554m2. While the property is not currently for sale or for rent, it was last sold in May 2006.
Last Listing description (August 2026)
The phone enquiry code for this property is - 2587
Newly Renovated 2023-This house commands an elevated position on one of Riverviews most coveted streets, this architectdesigned masterpiece delivers an extraordinary fusion of contemporary elegance, natural beauty, and effortless family living.
Every space has been crafted with intention to entertain, to retreat, to inspire resulting in a home that is as functional as it is breathtaking.
It ticks all the boxes;
* Multi- generational living - completely comfortable for all generations, whether grandparents, adults, adult children or small children
* Potential dual occupancy if necessary
* Extremely flexible living spaces with separate zones for entertaining/ working/living/sleeping.
Potential three master bedrooms with plumbing, or current dedicated cinema room.
* Pool- 22 meters, with jets, lights, heating, pool house and external kitchen, fire pit.
* Economical energy usage due to perfect orientation with very wide eaves reminiscent of the classical colonial homestead, hindering the high summer sun but welcoming the low winter sun
* A lifestyle which offers completely separate zone whether external or internal, whether backyard or front yard, the multiple outdoor living areas feature travertine, granite and sandstone.
* Easily maintained lush tropical gardens which are formed by the truly unique glass corners. This striking use of glass offers not only a massive light flow but allow nature itself to become a living artwork throughout the house.
Its Layout celebrates light, privacy, and connection.
It is a Home That Transforms With Every Moment :
By day, the heart of the home opens through expansive stackable doors to a sundrenched outdoor sanctuary where children play safely within view of the kitchen. As evening falls, the same space becomes a sophisticated
entertaining haven cocktail waiters gliding between palms and soft lighting, the fountain murmuring beside the outdoor fireplace, and a string ensemble setting an unforgettable atmosphere. A fully equipped, discreet outdoor kitchen for staff ensures hosting is seamless and stylish.
Guests and extended family enjoy their own private quarters, complete with a balcony perfectly positioned to capture the warmth of the winter sun a serene retreat for grandparents, visitors, or overnight stays.
Teenagers have their own dedicated escape in the beautifully appointed pool house, ideal for study, relaxation, or social time. With its own outdoor kitchen and direct access to the spectacular 22metre solarheated travertine
pool featuring jets, lighting, and an additional water feature it becomes a resortstyle oasis theyll never outgrow.
And when the family comes together, the stepped, purposebuilt cinema room delivers unforgettable movie nights in true theatre comfort.
This is a home designed for every generation, every season, and every occasion.
Architectural Refinement. Premium Craftsmanship
A contemporary design enhanced by wide eaves reminiscent of a classic colonial homestead, the home balances modern sophistication with timeless warmth. Glass corner windows frame the surrounding greenery, allowing nature
to become a living artwork throughout the home.
Exterior Entry
- Elevated position with beautiful valley views.
- Threeperson inclinator discreetly aligned with the stairway.
- Multiple outdoor living zones across terraced levels.
- A striking arrival experience featuring travertine, granite, and sandstone
Interior Excellence
- Newly installed walnut flooring and plush carpet.
-Five bedrooms, three bathrooms, and a powder room all fully renovated.
-Two bedrooms with private balconies; three with floortoceiling glass.
-Two walkin robes, two builtin robes, and a walkin linen closet.
-Expansive sunken lounge flowing to its own balcony.
-Dedicated stepped cinema room.
-Fully independent home office with external client access.
-Temperaturecontrolled wine cellar.
- Miele kitchen appliances.
- cellar
- Solar heating, airconditioning, and ceiling fans.
- Double lockup garage with EC + additional storage capacity.
-NBN + 5G
Unbeatable Lifestyle Convenience
This exceptional address places you within a 10minute walk of :
- Saint Ignatius College Riverview
- Lane Cove Village and The Canopy dining precinct
- local golf course and aquatic centre
- Charming corner shops and the nearby boat ramp
-Transport is effortless with 253 and 254 buses just 30 metres away, ensuring quick access to the CBD and surrounding suburbs.
A Private Sanctuary of Luxury, Comfort & Connection
This is more than a home it is a lifestyle estate, a family retreat, and an entertainers paradise. Secluded yet connected, sophisticated yet warm, it offers a rare opportunity to secure one of Riverviews most captivating
residences.
We warmly invite you to experience the magic of 155 Riverview Street in person. Step inside and explore its spaces.
Land size 556.5 sqm. Council rates $1300
Property Code: 60
Property History for 155 Riverview St, Riverview, NSW 2066
- 27 Feb 2026Listed for Sale Contact
- 10 Apr 2025Listed for Sale Not Disclosed
- 16 Dec 2024Listed for Sale land valuers estimatations

Recent sales nearby
See more recent sales nearby/assets/perm/2kxw56vsuii6va3yreasmgtgou?signature=9e7b7f381d3b5206ae561ad912e589c8c36175180cc39256eee7600108e80c06) 0
0
/assets/perm/cemdmrlkhui6vn4uc5t6evephu?signature=e88e12a814e9568cefdf69a6cb8f8919b926f1fc274eb83e5fe4d76b68317ddd) 0
0
/assets/perm/6yzn2rwmdei6zle2ze4wfzxmzu?signature=a473e590a5bf12ff5b2f3adf5b863bde41c6ee52886a5d44bd7053348f3e8d10) 0
0Similar properties For Sale nearby
See more properties for sale nearby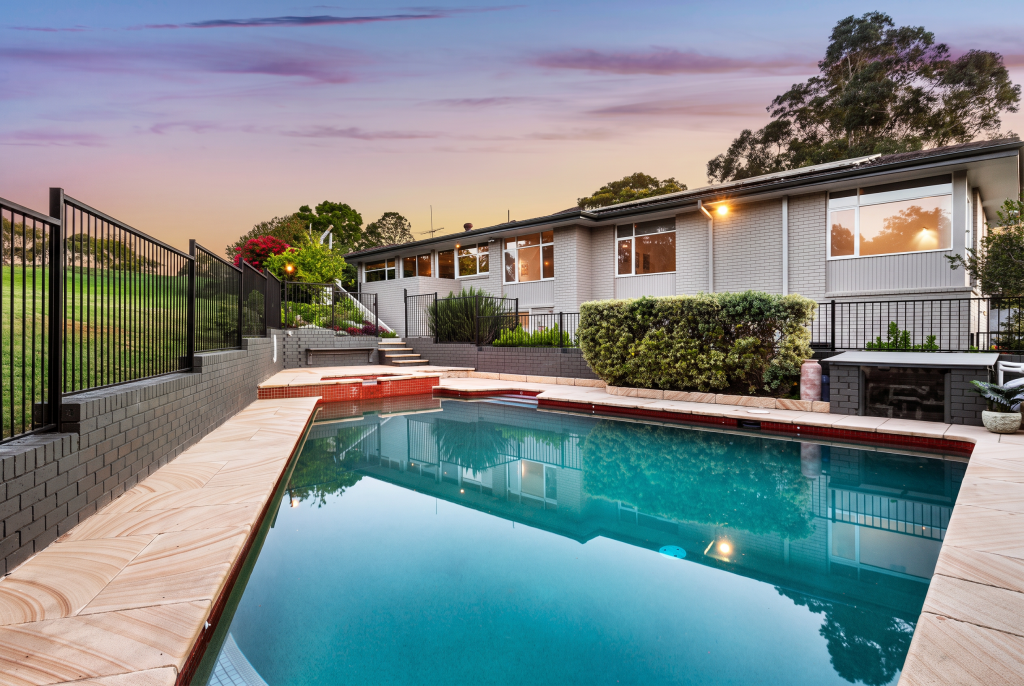 0
0
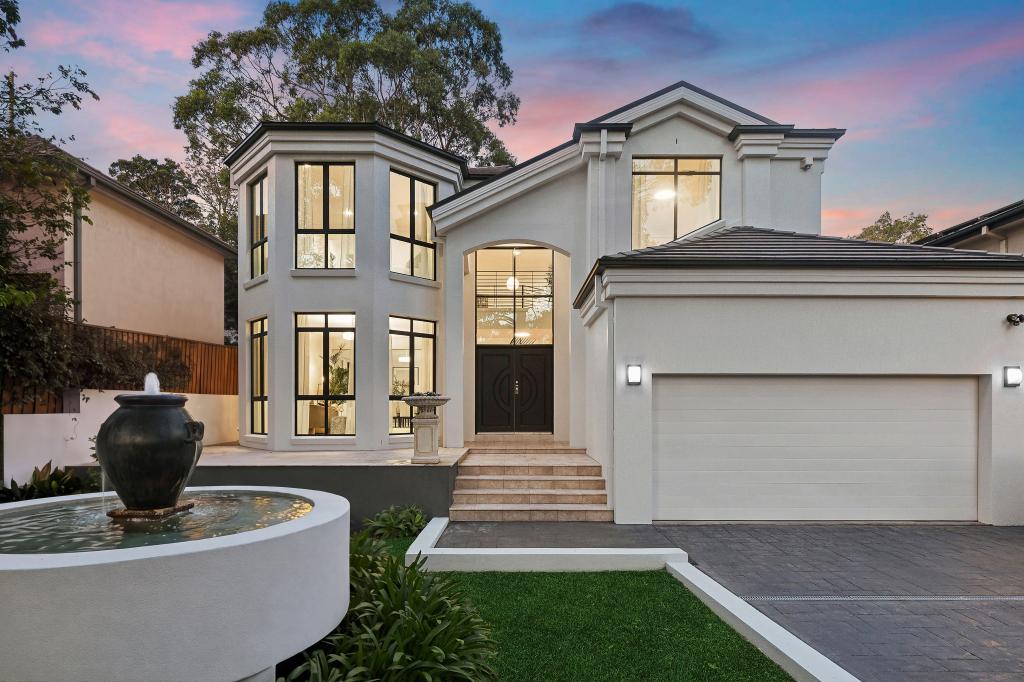 0
0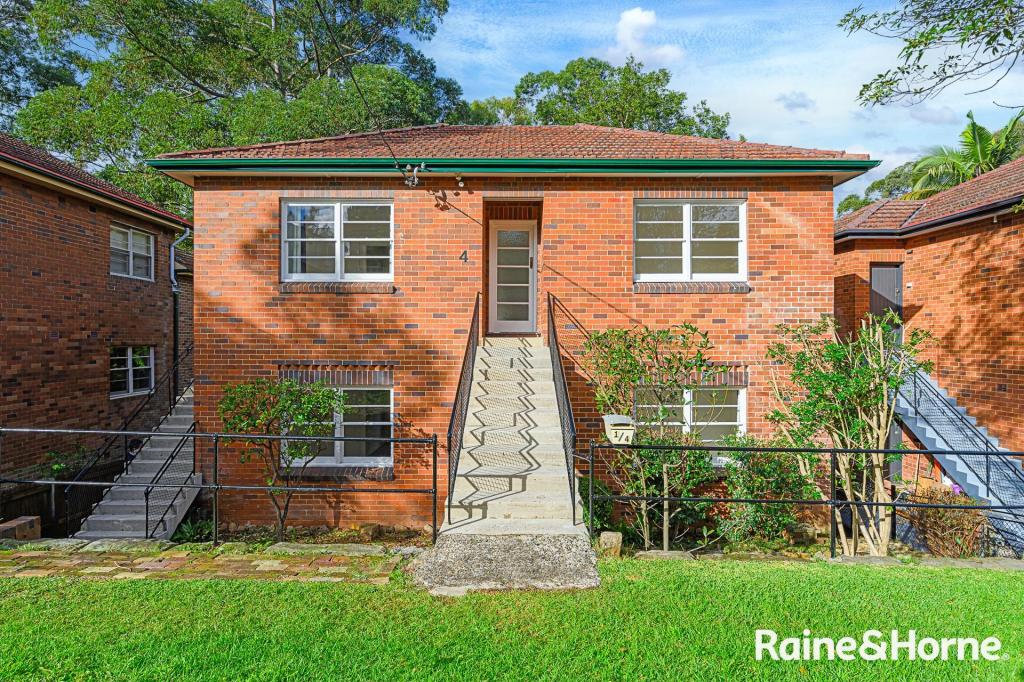 0
0
Similar properties For Rent nearby
See more properties for rent nearby 0
0 0
0
 0
0About Riverview 2066
The size of Riverview is approximately 1.4 square kilometres. There are 7 parks, covering nearly 7.5% of the total area. The population of Riverview in 2016 was 3354 people. By 2021 the population was 3148 showing a population decline of 6.1% in the area during that time. The predominant age group in Riverview is 10-19 years. Households in Riverview are primarily couples with children and are likely to be repaying over $4000 per month on mortgage repayments. In general, people in Riverview work in a professional occupation.In 2021, 89.20% of the homes in Riverview were owner-occupied compared with 87.60% in 2016.
Riverview has 1,038 properties. Over the last 5 years, Houses in Riverview have seen a 2.85% increase in median value, while Units have seen a -3.70% decrease. As at 31 August 2026:
- The median value for Houses in Riverview is $3,613,387 while the median value for Units is $1,220,484.
- Houses have a median rent of $1,850.
Suburb Insights for Riverview 2066
Market Insights
Riverview Trends for Houses
N/A
N/A
View TrendN/A
N/A
Riverview Trends for Units
N/A
N/A
View TrendN/A
N/A
Neighbourhood Insights
© Copyright 2026. RP Data Pty Ltd trading as Cotality (Cotality). All rights reserved. No reproduction, distribution, or transmission of the copyrighted materials is permitted. The information is deemed reliable but not guaranteed.
While Cotality uses commercially reasonable efforts to ensure the Cotality Data is current, Cotality does not warrant the accuracy, currency or completeness of the Cotality Data and to the full extent permitted by law excludes all loss or damage howsoever arising (including through negligence) in connection with the Cotality Data.
This product uses cookies and other similar technologies to improve and customise your browsing experience, to tailor content and adverts, and for analytics and metrics regarding visitor usage on this product and other media. We may share cookie and analytics information with third parties for the purposes of advertising. By continuing to use our website, you consent to cookies being used. View our Privacy Policy here.
X
