
48 Wonson ParadeRiverstone NSW 2765
Property Details for 48 Wonson Pde, Riverstone
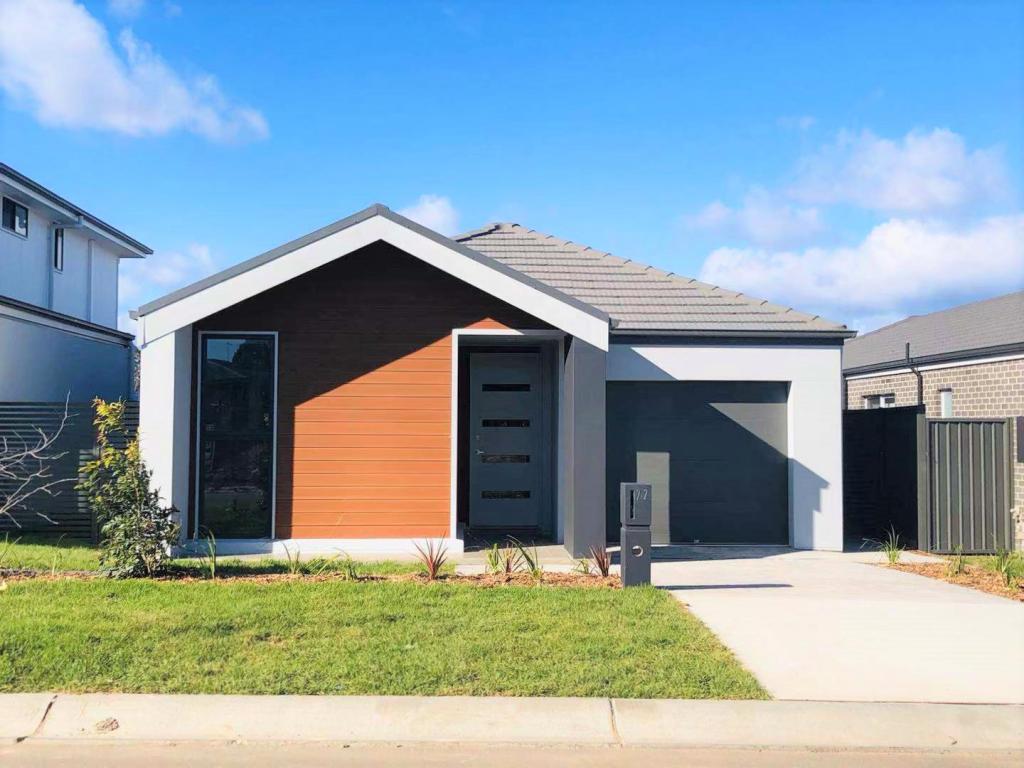
48 Wonson Pde, Riverstone is a 4 bedroom, 3 bathroom Unit with 1 parking spaces. The property has a land size of 188m2. While the property is not currently for sale or for rent, it was last sold in July 2026. There are other 4 bedroom Unit sold in Riverstone in the last 12 months.
Last Listing description (November 2026)
A brand-new 4-bedroom townhouse in Riverstone, ready to move into today. Schofields Public School catchment. Two train stations minutes away. Tallawong Metro six minutes. The family home that does not compromise and does not make you wait.
Four bedrooms in a brand-new home at this price point in Sydney's north-west is genuinely difficult to find. This townhouse delivers it fully finished: stone benchtops, gas cooktop, stainless steel oven and dishwasher, hybrid flooring throughout, ducted multi-zone air conditioning, LED downlights, security alarm, video intercom and a separate powder room downstairs.
Master bedroom with walk-in wardrobe and private ensuite. Built-in wardrobes to all remaining bedrooms. A rumpus room upstairs in selected floor plans the bonus space every growing family eventually needs. A private entertainer's patio and fully fenced rear yard with side access. Single garage with remote and internal access, plus an additional car space out front.
Everything you need in a first family home. Schofields school zone. Two train stations. Metro access. Rouse Hill Town Centre ~10 minutes. Move in today.
LOCATION HIGHLIGHTS
Brand new ready to move in today, no wait
~2-min drive to Riverstone Train Station (T1 Western Line)
~4-min drive to Schofields Train Station
~6-min drive to Tallawong Metro Station direct to Chatswood, Macquarie & Sydney CBD
~10-min walk to Schofields Public School (Schofields school catchment)
~5-min walk to Norwest Christian College
~5-min drive to Riverstone Village Shopping Centre
~5-min drive to Schofields Village Shopping Centre (Coles & Woolworths)
~10-min drive to Rouse Hill Town Centre major retail, dining & entertainment
~9-min drive to IKEA, Costco & Sydney Business Park (Marsden Park)
Riverstone RSL Club, library, community pool & local amenities nearby
Short walk to local bus stop connecting to Metro & train stations
Easy M2 & M7 Motorway access connects to Greater Sydney
Schofields Public School catchment consistently strong reviews
Riverstone High School & St John's Catholic College nearby
Parks, playing fields & green open spaces throughout the suburb
KEY INCLUSIONS & FEATURES
KITCHEN
Stone benchtop 40mm finish
Gas cooktop
Stainless steel oven
Stainless steel dishwasher
Soft-close cabinetry with ample storage
Open-plan kitchen flowing to living & dining
LIVING & INTERIORS
Formal living area upon entry
Open-plan family & dining flows to entertaining patio
Hybrid / timber-look floorboards throughout
Floor tiles to kitchen, living & dining
LED downlights throughout
Ducted reverse-cycle air conditioning multiple zones
Security alarm system
Video intercom
Blinds & security screens
BEDROOMS
3, 4 & 5-bedroom configurations available
All bedrooms with built-in wardrobes
Master bedroom with walk-in wardrobe & private ensuite
Additional rumpus / upstairs living area (selected floor plans)
BATHROOMS
Two full bathrooms with floor-to-ceiling tiles
Separate powder room / third toilet downstairs
Stylish fixtures & fittings throughout
OUTDOOR & EXTERNAL
Private entertainer's patio
Fully fenced rear yard with side access
Driveway, turf, letterbox & clothesline included
Single garage with remote & internal access
Additional car space in front of garage
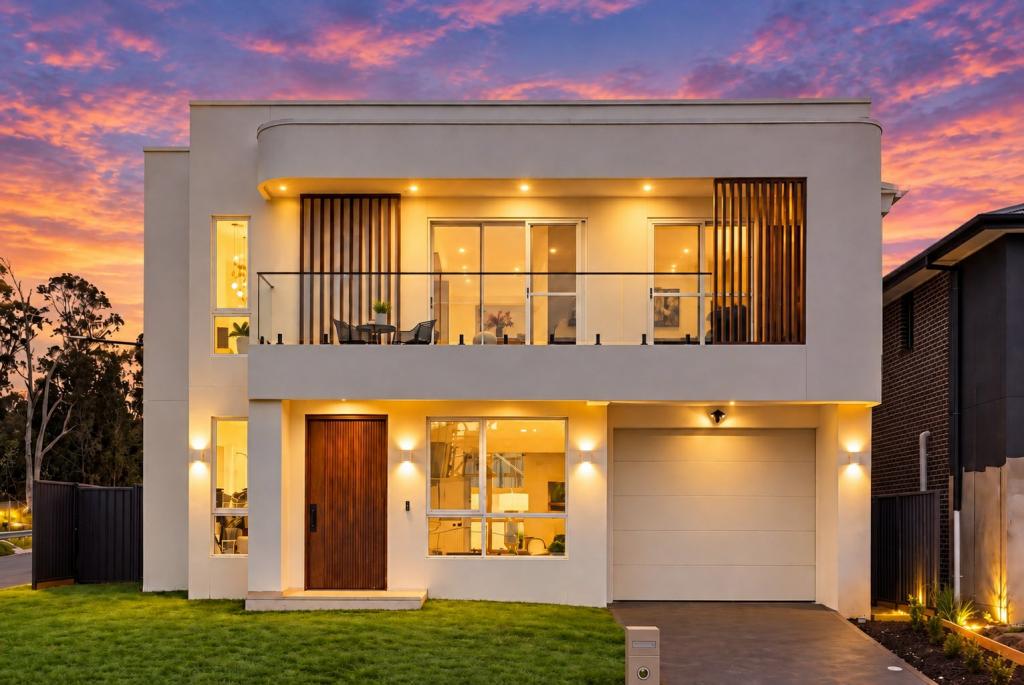
DISCLAIMER: All images used in this listing are mood board and lifestyle references only. They do not represent the actual townhomes, development, finishes, fittings, facades, landscaping or surrounding environment. Prospective purchasers must rely solely on the executed Contract for Sale and Schedule of Fixtures and Finishes for accurate project details. All floor plans, dimensions and inclusions are indicative only and subject to change without notice. The agent accepts no liability for any reliance placed on imagery or descriptions in this listing.
Property History for 48 Wonson Pde, Riverstone, NSW 2765
- 17 Nov 2026Listed for Sale Call Agent To Inspect
- 04 Aug 2026Listed for Rent - Price not available
- 13 Jul 2026Sold for $978,000

Recent sales nearby
See more recent sales nearby
Similar properties For Sale nearby
See more properties for sale nearby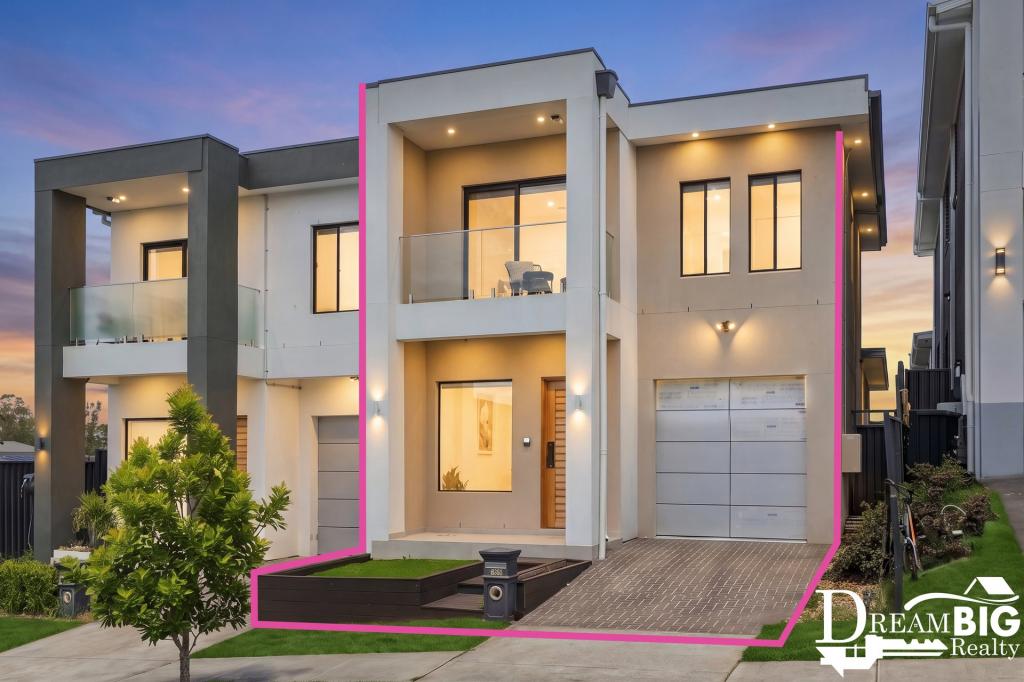 0
 0


 0

Similar properties For Rent nearby
See more properties for rent nearby 0
 0

 0

About Riverstone 2765
The size of Riverstone is approximately 5.5 square kilometres. There are 9 parks, covering nearly 3.3% of the total area. The population of Riverstone in 2016 was 7247 people. By 2021 the population was 8627 showing a population growth of 19.0% in the area during that time. The predominant age group in Riverstone is 30-39 years. Households in Riverstone are primarily couples with children and are likely to be repaying $2400 - $2999 per month on mortgage repayments. In general, people in Riverstone work in a professional occupation.In 2021, 62.40% of the homes in Riverstone were owner-occupied compared with 64.70% in 2016.
Riverstone has 7,051 properties. Over the last 5 years, Houses in Riverstone have seen a 18.56% increase in median value, while Units have seen a 24.16% increase. As at 31 October 2026:
- The median value for Houses in Riverstone is $1,126,496 while the median value for Units is $951,485.
- Houses have a median rent of $720 while Units have a median rent of $745.
Suburb Insights for Riverstone 2765
Market Insights
Riverstone Trends for Houses
N/A
N/A
View TrendN/A
N/A
Riverstone Trends for Units
N/A
N/A
View TrendN/A
N/A
Neighbourhood Insights
© Copyright 2026. RP Data Pty Ltd trading as Cotality (Cotality). All rights reserved. No reproduction, distribution, or transmission of the copyrighted materials is permitted. The information is deemed reliable but not guaranteed.
While Cotality uses commercially reasonable efforts to ensure the Cotality Data is current, Cotality does not warrant the accuracy, currency or completeness of the Cotality Data and to the full extent permitted by law excludes all loss or damage howsoever arising (including through negligence) in connection with the Cotality Data.
This product uses cookies and other similar technologies to improve and customise your browsing experience, to tailor content and adverts, and for analytics and metrics regarding visitor usage on this product and other media. We may share cookie and analytics information with third parties for the purposes of advertising. By continuing to use our website, you consent to cookies being used. View our Privacy Policy here.
X
