
28 Wookey GladeRiverstone NSW 2765



Property Details for 28 Wookey Gld, Riverstone
28 Wookey Gld, Riverstone is a 3 bedroom, 2 bathroom Townhouse with 1 parking spaces.This Property is currently listed for sale with ONE AGENCY YOUR PROPERTY
Last Listing description (August 2026)
Praveen Reddy Property proudly presents 28 Wookey Gl Riverstone, a beautifully upgraded North East-facing 3-bedroom townhome offering a perfect blend of space, practicality, and modern enhancements. Nestled within the highly sought-after Riverstone Public School and High School catchments, this home is an excellent opportunity for families, first-home buyers, and savvy investors looking to secure a quality property in one of Riverstone's most desirable pockets.
From the moment you arrive, the home's contemporary façade and well-maintained presentation create a warm and welcoming first impression. Positioned within a peaceful, low-traffic glade, the property enjoys a quiet and family-friendly environment while still being close to essential amenities and transport links.
Inside, the residence offers a thoughtful layout designed for comfortable everyday living. The light-filled open-plan living and dining areas provide a spacious setting for family gatherings and entertaining, seamlessly extending to the outdoor pergola and backyard. This indoor-outdoor connection creates the perfect environment for hosting guests, weekend barbecues, or simply relaxing with family.
The modern kitchen is equipped with Fisher and Paykal appliances, ample cabinetry, and practical design features, ensuring both style and functionality for everyday cooking and entertaining.
Upstairs, the home features THREE generous bedrooms with a spacious STUDY or Prayer room, providing flexibility for growing families. The master bedroom includes a private ensuite and additional wardrobes and remote-controlled ceiling fan for added comfort. Ceiling fans are installed in all bedrooms as well as the living room, providing additional airflow and comfort. Master and Bed 2 comes with panel walls and feature lighting .
Both bathrooms are finished with full-height wall tiles, enhancing the modern feel and durability of the home.
Step outside to the pergola-covered backyard, creating an inviting outdoor entertaining space. The backyard has tiled flooring & decking, providing a stylish and low-maintenance outdoor area without the need for lawn upkeep. The outdoor area also includes gas outlet provisions suitable for setting up an outdoor kitchen or BBQ area.
The garage has been enhanced with epoxy flooring and extensive built-in storage cabinets, providing practical storage solutions rarely found in townhomes.
This home stands out with numerous thoughtful upgrades, combining functionality, style, and everyday comfort.
Key Features:
* North East-facing townhouse in a quiet family-friendly glade
* 3 spacious bedrooms with built-in wardrobes and generous landing space upstairs
* Master bedroom with private ensuite, additional wardrobes and built-in vanity
* Modern kitchen with Fisher and Paykal appliances and ample storage
* Separate living and dining zones for flexible family living
* Laminate flooring upstairs for easy maintenance
* Ducted air-conditioning with multiple zones for year-round comfort
* Downstairs has porcelain tiled flooring
* Ceiling fans in all bedrooms and living room
* 2.5 bathrooms with full-height wall tiles
* Video intercom and alarm system for security
* Additional storage under stairs
* Pergola-covered outdoor entertaining area
* Timber-look tiled backyard - low maintenance outdoor space
* Garage with epoxy flooring
* Smart lighting installed in hallway, master bedroom and porch
* Remote-controlled ceiling fans with light in master bedroom
* Secure mesh entry door
* Additional parking space in front of the garage
* Low strata - approx. $367 per quarter
* Corner property (More sunlight and less noise)
* Security cameras installed
* 2 mins to bus stop
* Well decorated interiors
* Under Warranty (2021 Built)
Location Highlights:
Positioned for ultimate convenience, this home places you just minutes from Riverstone and Schofields Train Stations, as well as Tallawong METRO, ensuring easy connectivity. This home comes within the Schofields Public School catchment and close to popular schools including Riverstone High School, St Johns Primary, and Norwest Christian College.
Short drive away to childcare centres, local parks, playgrounds, and shopping options, with Rouse Hill Town Centre and Marsden Park Business Hub
Delivering the perfect combination of lifestyle, location, and modern comfort, this is an exceptional opportunity you wont want to miss.
Disclaimer: All information provided above, including distances to local amenities, school catchments, and property features, is based on sources believed to be reliable and accurate at the time of publication. However, Praveen Reddy Property makes no guarantees, warranties, or representations as to the accuracy, reliability, or completeness of the information. Buyers are advised to conduct their own independent enquiries and inspections, including but not limited to school catchment verification, travel distances, and council approvals. Images shown are for illustrative purposes only and may not reflect the actual finishes or current conditions of the property.
Property History for 28 Wookey Gld, Riverstone, NSW 2765
- 19 Jun 2026Sold for $915,000
- 24 Apr 2026Listed for Sale $905,000-$960,0000
- 27 May 2021Sold for $739,990

Recent sales nearby
See more recent sales nearby/assets/perm/x34rgiyzi4i63at6lu5ivujece?signature=3f1b0e104511954a159e0941510a80057fdb418a3baa1b7c393ae45d3c29fee5) 0
0
/assets/perm/hr4n7xmbqui6xccmvwtmsam6im?signature=df9010a3d1796f8f4067d8aa1acecb37d376b38b3cd137e9250f2a6868727924) 0
0
/assets/perm/tgvpxkxtdyi6xgzclv4mi7mtoi?signature=42f9c40ae60582f7bbfb1c36f9f3a66374a3d2b157324518c0c212158f1582f2) 0
0
Similar properties For Sale nearby
See more properties for sale nearby
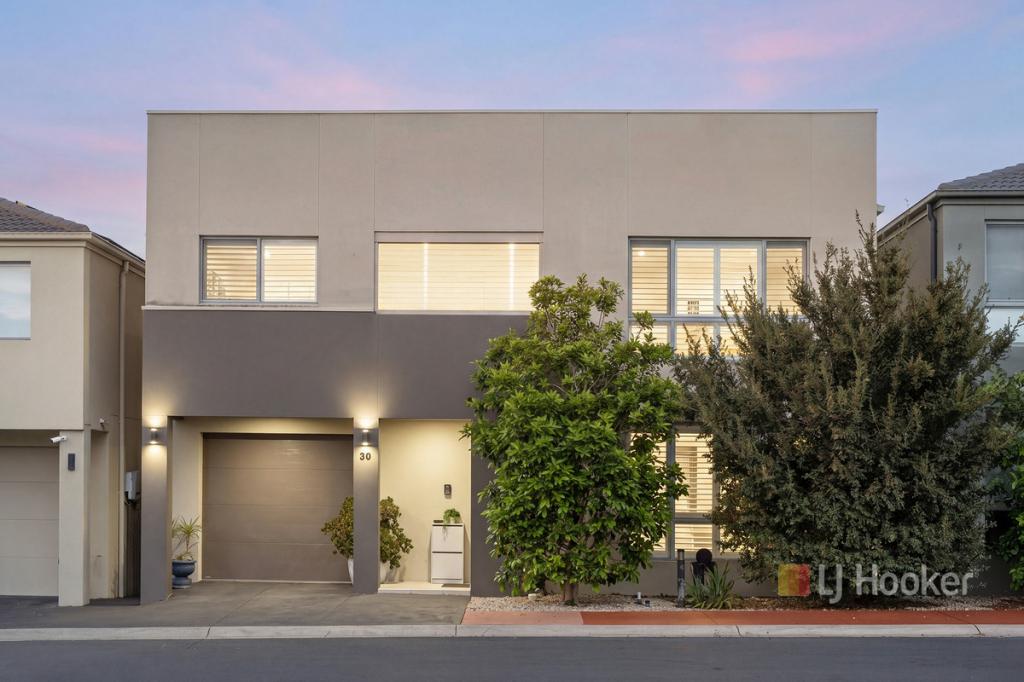 0
0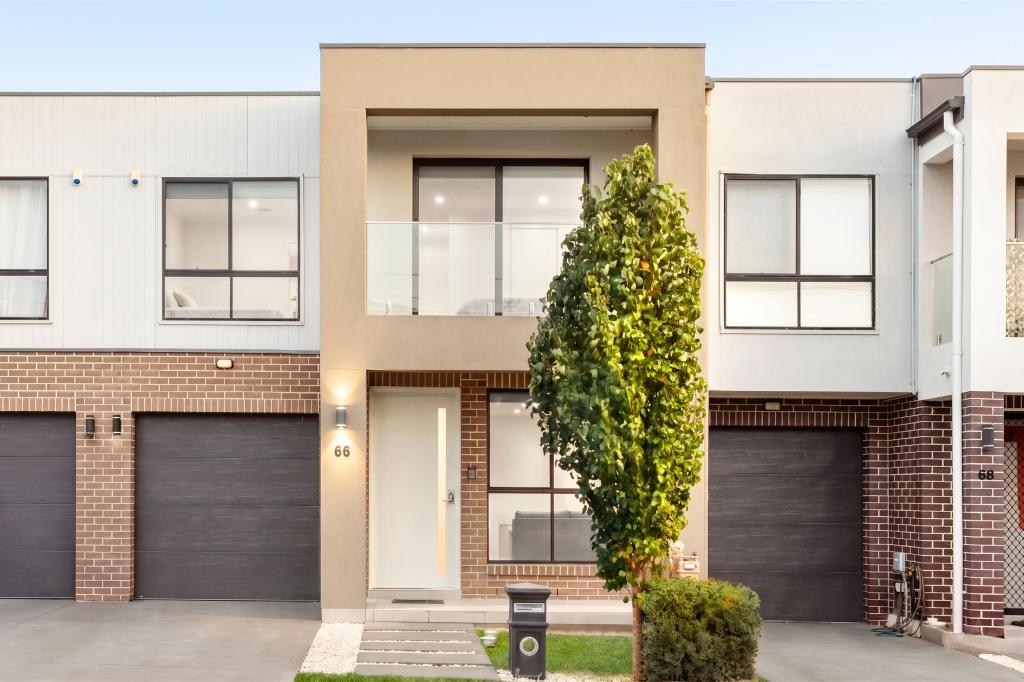 0
0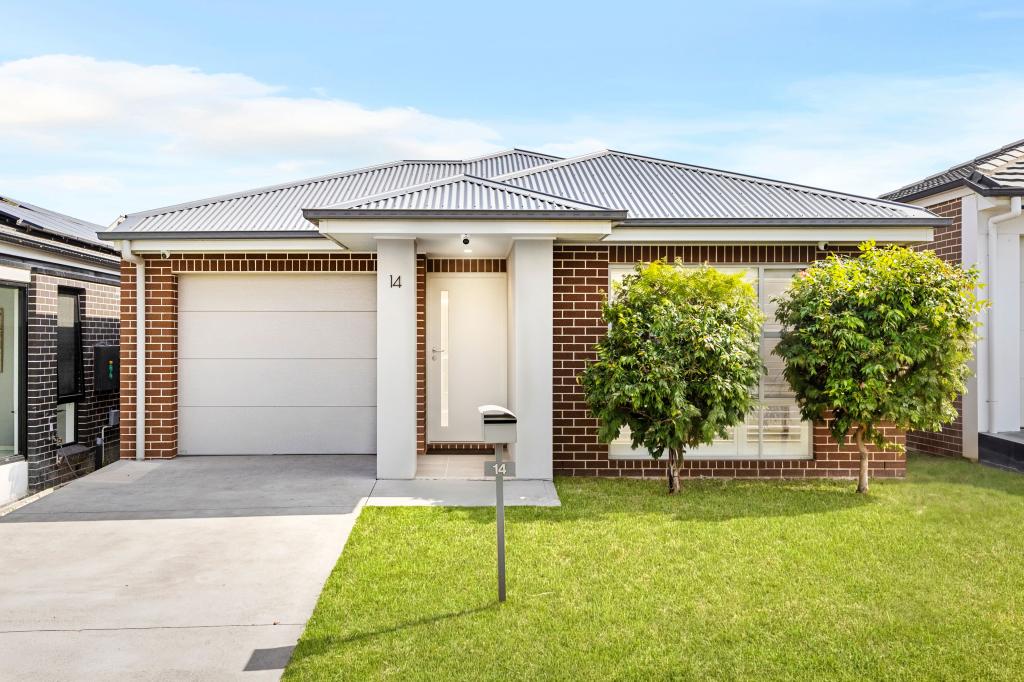 0
0Similar properties For Rent nearby
See more properties for rent nearby 0
0
 0
0
 0
0

About Riverstone 2765
The size of Riverstone is approximately 5.5 square kilometres. There are 9 parks, covering nearly 3.3% of the total area. The population of Riverstone in 2016 was 7247 people. By 2021 the population was 8627 showing a population growth of 19.0% in the area during that time. The predominant age group in Riverstone is 30-39 years. Households in Riverstone are primarily couples with children and are likely to be repaying $2400 - $2999 per month on mortgage repayments. In general, people in Riverstone work in a professional occupation.In 2021, 62.40% of the homes in Riverstone were owner-occupied compared with 64.70% in 2016.
Riverstone has 7,053 properties. Over the last 5 years, Houses in Riverstone have seen a 29.79% increase in median value, while Units have seen a 28.95% increase. As at 31 August 2026:
- The median value for Houses in Riverstone is $1,180,510 while the median value for Units is $953,562.
- Houses have a median rent of $710 while Units have a median rent of $740.
Suburb Insights for Riverstone 2765
Market Insights
Riverstone Trends for Houses
N/A
N/A
View TrendN/A
N/A
Riverstone Trends for Units
N/A
N/A
View TrendN/A
N/A
Neighbourhood Insights
© Copyright 2026. RP Data Pty Ltd trading as Cotality (Cotality). All rights reserved. No reproduction, distribution, or transmission of the copyrighted materials is permitted. The information is deemed reliable but not guaranteed.
While Cotality uses commercially reasonable efforts to ensure the Cotality Data is current, Cotality does not warrant the accuracy, currency or completeness of the Cotality Data and to the full extent permitted by law excludes all loss or damage howsoever arising (including through negligence) in connection with the Cotality Data.
This product uses cookies and other similar technologies to improve and customise your browsing experience, to tailor content and adverts, and for analytics and metrics regarding visitor usage on this product and other media. We may share cookie and analytics information with third parties for the purposes of advertising. By continuing to use our website, you consent to cookies being used. View our Privacy Policy here.
X
