
23 Ritchie StreetRiverstone NSW 2765

Property Details for 23 Ritchie St, Riverstone
23 Ritchie St, Riverstone is a 5 bedroom, 2 bathroom House with 2 parking spaces. The property has a land size of 347m2. While the property is not currently for sale or for rent, it was last sold in July 2026. There are other 5 bedroom House sold in Riverstone in the last 12 months.
Last Listing description (July 2026)
Set within a peaceful and highly desirable pocket of Riverstone, this stunning single level home delivers an effortless lifestyle of space, style, and everyday convenience. Showcasing modern interiors, multiple living zones, and low maintenance appeal, this beautifully maintained residence is perfectly suited to growing families, downsizers, first home buyers, and investors seeking a move in ready opportunity close to everything you need.
Designed with comfort and functionality in mind, the home welcomes you with a wide entrance hallway that opens into a selection of bright and spacious living areas. Filled with natural light, the open plan design creates the perfect balance between relaxation and entertaining, offering plenty of space for the whole family to enjoy. Whether it's quiet nights in, hosting loved ones, or casual everyday living, this home caters effortlessly to every occasion.
At the centre of the home lies the stylish kitchen, thoughtfully crafted for both practicality and entertaining. Complete with a large island bench and breakfast bar, quality stainless steel appliances, gas cooking, generous storage, and ample preparation space, it overlooks the main living and dining areas to create a seamless family hub.
Stepping outside, the undercover alfresco area provides the ideal setting for year round entertaining, weekend barbeques, or simply relaxing while overlooking the easy care backyard. Adding even more versatility is the separate media room, perfect as a home theatre, kids retreat, guest space, or potential fifth bedroom depending on your family's needs.
Accommodation includes four generously proportioned bedrooms, each designed to provide comfort and privacy. The master retreat features a spacious walk in wardrobe and sleek private ensuite, while the remaining bedrooms are fitted with built in wardrobes and serviced by a contemporary main bathroom complete with a bathtub.
Features to love:
- Dedicated study area, perfect for those with the work from home lifestyle
- Secure double car garage
- Ducted air conditioning for year round comfort
- LED downlights throughout
- Internal laundry room with external access
- Low maintenance yard
- Undercover alfresco area perfect for year round entertaining
- Four spacious bedrooms with built in wardrobes
- Media room/5th bedroom
Location highlights:
- 10 minute walk to Cranbourne Park
- 5 minute drive to Schofields Public School
- 3 minute drive to Young Academics Early Learning Centre
- 4 minute drive to Riverstone Train Station & Village
- 6 minute drive to Schofields Shopping Centre & Train Station
- 7 minute drive to Tallawong Metro & Village
Disclaimer: All information contained herein is obtained from property owners or third-party sources which we believe are reliable. We have no reason to doubt its accuracy, however, we cannot guarantee it. All interested person/s should rely on their own enquiries.
Property History for 23 Ritchie St, Riverstone, NSW 2765
- 21 Jun 2026Sold for $1,120,000
- 09 Mar 2026Listed for Sale $1195000.00
- 19 Mar 2023Listed for Rent $680 / week

Recent sales nearby
See more recent sales nearby
/assets/perm/uvpkzthsxei63myk74hfivxo7u?signature=f3680bd52e903abcc9619a9ea8ed551ce1626205491a0ef2dda88ddd061e0d29) 0
0/assets/perm/cuovi4ik7ui6zdk7qxveoq4qee?signature=dde9c93c7e29a71bc5913bea95b6208c9541f8e03d568a7087f5bdfdfeaa678a) 0
0Similar properties For Sale nearby
See more properties for sale nearby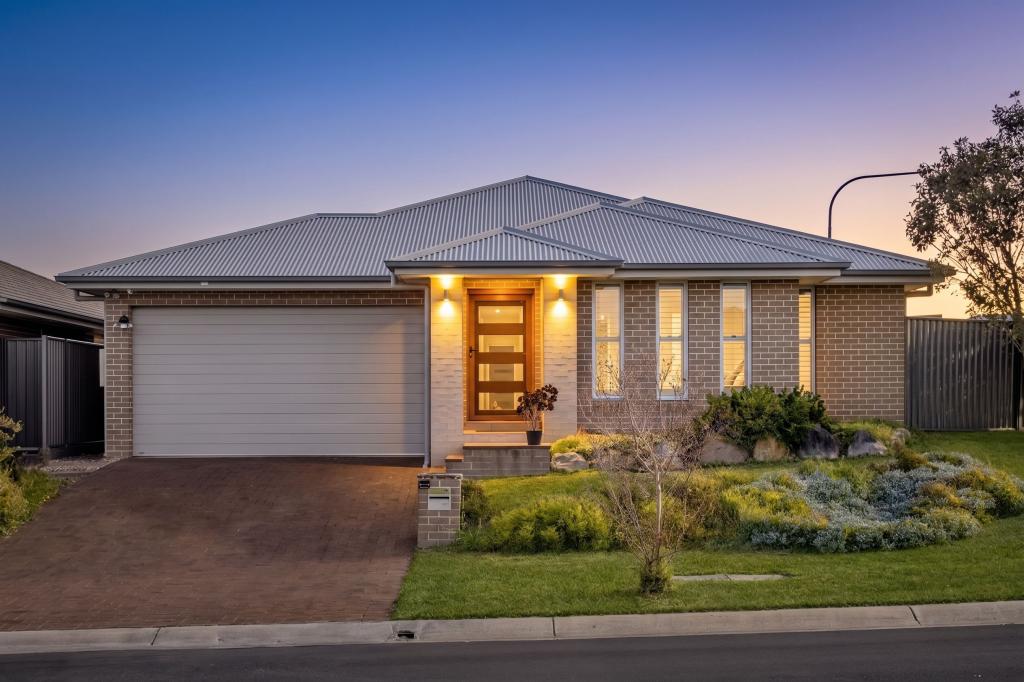 0
0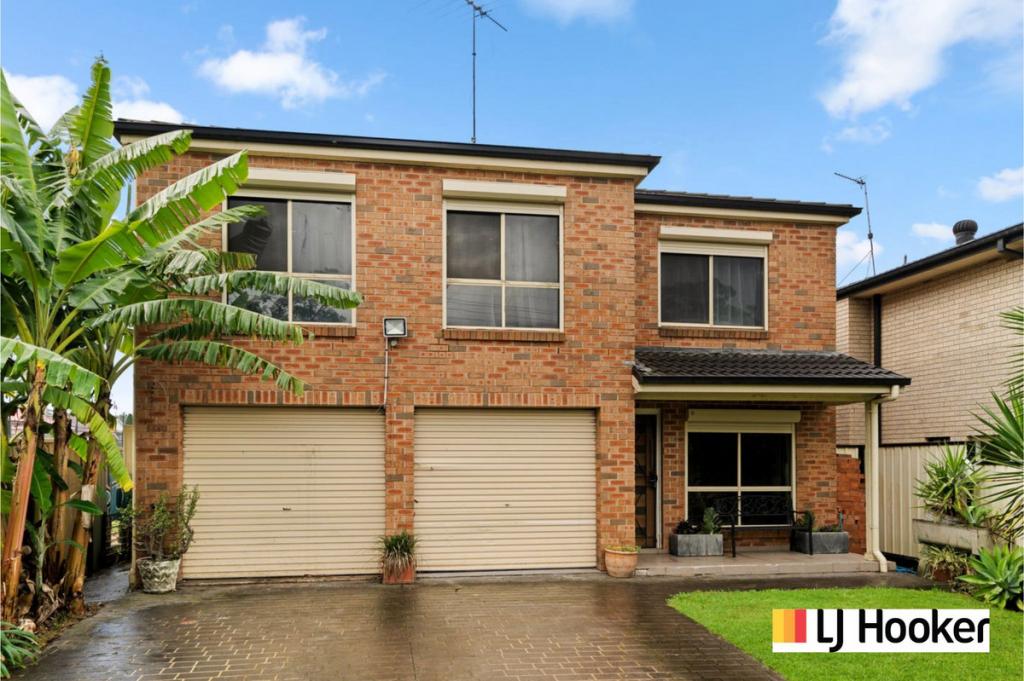 0
0
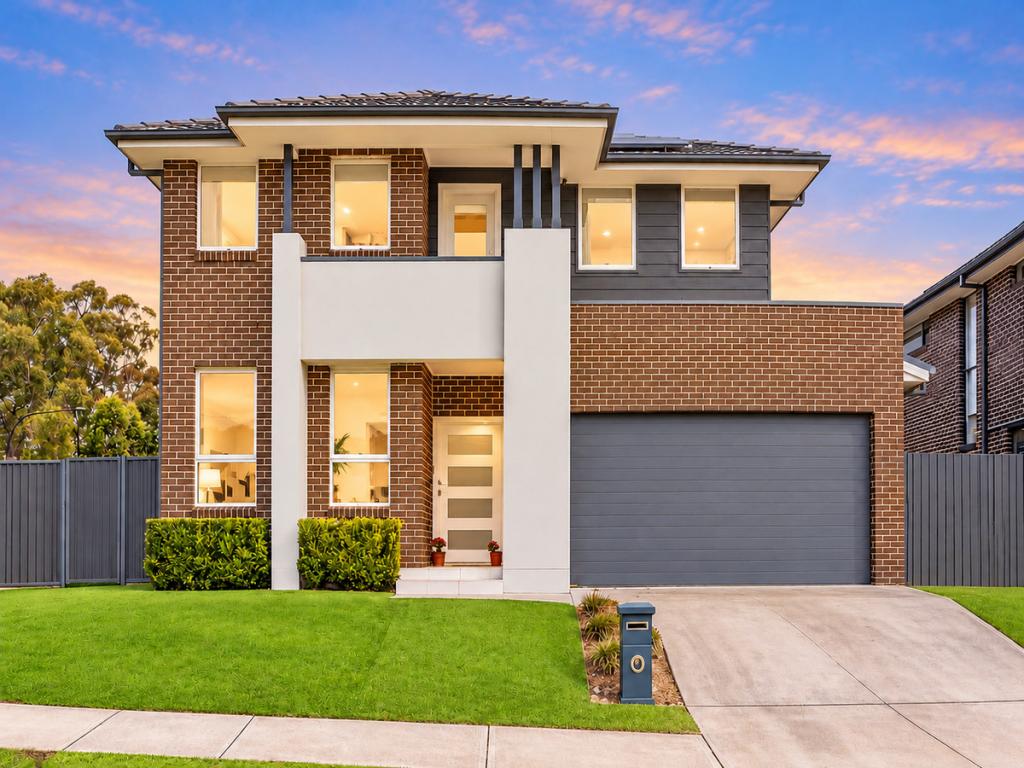 0
0Similar properties For Rent nearby
See more properties for rent nearby 0
0 0
0 0
0About Riverstone 2765
The size of Riverstone is approximately 5.5 square kilometres. There are 9 parks, covering nearly 3.3% of the total area. The population of Riverstone in 2016 was 7247 people. By 2021 the population was 8627 showing a population growth of 19.0% in the area during that time. The predominant age group in Riverstone is 30-39 years. Households in Riverstone are primarily couples with children and are likely to be repaying $2400 - $2999 per month on mortgage repayments. In general, people in Riverstone work in a professional occupation.In 2021, 62.40% of the homes in Riverstone were owner-occupied compared with 64.70% in 2016.
Riverstone has 7,062 properties. Over the last 5 years, Houses in Riverstone have seen a 23.20% increase in median value, while Units have seen a 26.69% increase. As at 30 September 2026:
- The median value for Houses in Riverstone is $1,150,723 while the median value for Units is $952,218.
- Houses have a median rent of $710 while Units have a median rent of $750.
Suburb Insights for Riverstone 2765
Market Insights
Riverstone Trends for Houses
N/A
N/A
View TrendN/A
N/A
Riverstone Trends for Units
N/A
N/A
View TrendN/A
N/A
Neighbourhood Insights
© Copyright 2026. RP Data Pty Ltd trading as Cotality (Cotality). All rights reserved. No reproduction, distribution, or transmission of the copyrighted materials is permitted. The information is deemed reliable but not guaranteed.
While Cotality uses commercially reasonable efforts to ensure the Cotality Data is current, Cotality does not warrant the accuracy, currency or completeness of the Cotality Data and to the full extent permitted by law excludes all loss or damage howsoever arising (including through negligence) in connection with the Cotality Data.
This product uses cookies and other similar technologies to improve and customise your browsing experience, to tailor content and adverts, and for analytics and metrics regarding visitor usage on this product and other media. We may share cookie and analytics information with third parties for the purposes of advertising. By continuing to use our website, you consent to cookies being used. View our Privacy Policy here.
X
