
514 Leggetts DriveRichmond Vale NSW 2323

Property Details for 514 Leggetts Dr, Richmond Vale
514 Leggetts Dr, Richmond Vale is a 4 bedroom, 2 bathroom House with 6 parking spaces. The property has a land size of 98.84ac and floor size of 368m2. While the property is not currently for sale or for rent, it was last sold in March 2026. There are other 4 bedroom House sold in Richmond Vale in the last 12 months.
Last Listing description (March 2026)
Property Highlights:
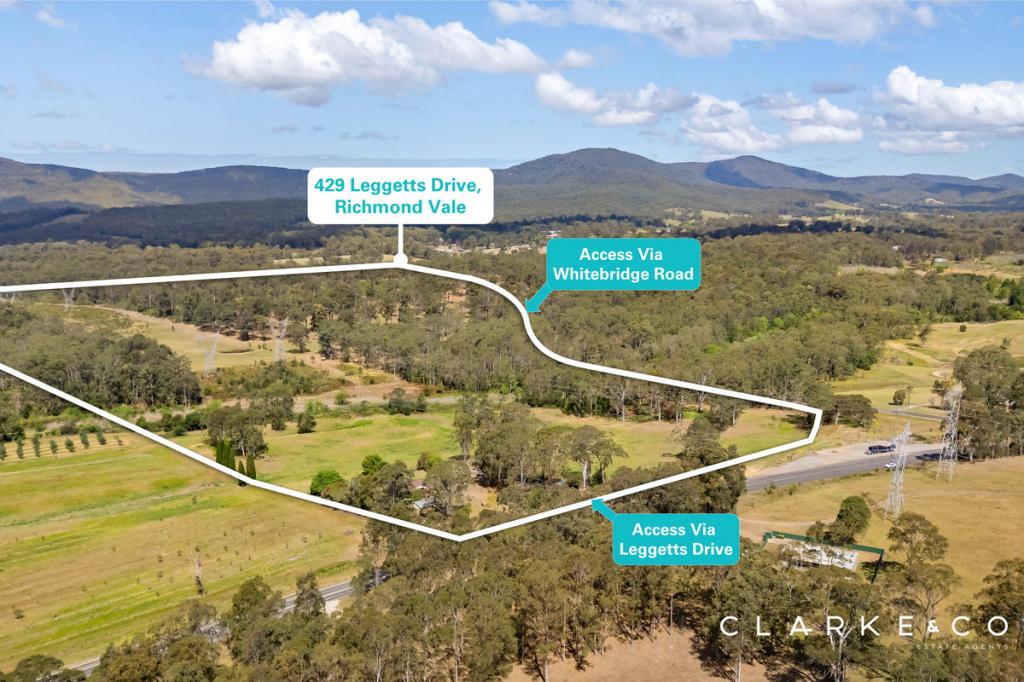
- An expansive 98.84 acre Richmond Vale holding with sweeping rural views to enjoy
- Central location within easy reach of Newcastle, Maitland and the Hunter Expressway
- Attached double garage, and a separate 3 car garage extra high for boats and caravans, plus an additional single car shed
- Beautifully presented home with ornate cornices, LED downlights, and a mix of tile, hybrid and carpet flooring
- Daikin ducted air conditioning, a Masport fireplace and ceiling fans throughout
- Two spacious living and dining rooms, plus an additional lounge room
- Gourmet kitchen boasting 40mm Caesarstone benchtops, American oak cabinetry, a dual sink, induction cooking and quality appliances
- Four bedrooms, all with built-in robes for convenient storage
- Stylishly updated ensuite and main bathroom, both including showers with built-in recesses, shaver cabinets and 20mm Caesarstone topped twin vanities, plus a built-in bath and a separate WC to the main
Outgoings:
Council Rates: $3,880 approx. per annum
Rental Return: $1,700 approx. per week
Set across a breathtaking 98.84 acre holding with sweeping rural views in every direction, this is a property that delivers scale, quality land and genuine lifestyle appeal in one remarkable package. With four bedrooms, renovated bathrooms and multiple living zones, this spectacular home is perfectly matched to its incredible setting.
Richmond Vale strikes a rare balance between wide open space and everyday accessibility. With the Hunter Expressway close by, Newcastle is reached in around 40 minutes, Maitland in approximately 25 and Toronto in 20, while Cessnock and Kurri Kurri are even closer for daily essentials, allowing you to embrace the luxury of country living without feeling disconnected.
Spanning an impressive 98.84 acres, this land presents as a sweeping expanse of quality, usable ground, thoughtfully divided into seven paddocks and supported by five dams. Its gentle natural fall enhances the property's versatility, whether suited to horses, farming, or simply enjoying the freedom of wide open space and privacy. A 120,000L water tank adds further practicality to this well equipped rural holding.
Garaging is well catered for, with an attached double garage and a substantial 3 car garage providing exceptional storage for vehicles, machinery or recreational equipment, plus a seperate single car garage.
The beautifully presented home sits proudly behind a full length front verandah that captures sensational countryside views, creating a space to sit back, take it all in and enjoy the quiet rhythm of rural life from your own front doorstep.
Inside, ornate cornices, a mix of tile, hybrid and carpet flooring, LED downlights and dual roller blinds create a comfortable, well finished interior, supported by Daikin ducted air conditioning throughout.
The main bedroom includes a ceiling fan, a built-in robe and a spacious, updated ensuite finished with floor to ceiling tiles, a floating 20mm Caesarstone topped twin vanity, a walk-in shower with a rain showerhead and a built-in recess, a toilet, plantation shutters, and a shaver cabinet.
Three additional bedrooms are on offer, each with built-in robes and ceiling fans. The main bathroom follows a practical three way design, complete with a twin 20mm Caesarstone topped vanity, shaver cabinet, a separate WC, a built-in bath, a shower with a built-in recess and plantation shutters.
At the entrance, the inviting living and dining area is warmed by a Masport fireplace and complemented by two ceiling fans, creating a welcoming central gathering space.
The kitchen combines function and quality finishes, featuring 40mm Caesarstone benchtops, American oak cabinetry, a breakfast bar, a Smeg dishwasher, a Bosch induction cooktop, a Westinghouse oven, a rangehood, a tiled splashback and a dual sink with a mixer tap.
A separate lounge with two ceiling fans offers another comfortable retreat, while a second, generously sized living and dining zone at the rear opens through four large sliding doors to the backyard. Two covered alfresco areas with epoxy flooring sit on either side, extending the living space outdoors and embracing the surrounding landscape.
With its scale, versatility and strategic Hunter location, this Richmond Vale estate represents a rare opportunity to secure substantial acreage without compromising on accessibility. With a large amount of interest expected from near and far, we encourage our clients to contact the team at Clarke & Co Estate Agents without delay to secure their inspections.
Why you'll love where you live;
- An idyllic rural setting with stunning mountain views to enjoy
- A 10 minute drive to Kurri Kurri & the Hunter Expressway
- 15 minutes to Cessnock, offering services, retail and dining options for all your everyday needs
- 25 minutes to Maitland and the Hunter Valley vineyards
- A 20 minute drive to Toronto, offering lakeside walks and dining options to enjoy
- 40 minutes to Newcastle's city lights and pristine beaches
Disclaimer:
All information contained herein is gathered from sources we deem to be reliable. However, we cannot guarantee its accuracy and interested persons should rely on their own enquiries.
Property History for 514 Leggetts Dr, Richmond Vale, NSW 2323
- 30 Mar 2026Sold for $2,525,000
- 23 Feb 2026Listed for Sale PROPERTY PREVIEW

Recent sales nearby
See more recent sales nearby/assets/perm/2udigsqeuui6vkj7m4qe6ikfii?signature=2beb7d6fd01a27415c1ae8e21f2f86f5775ea11d3e59aa4a54e7c4d697b428bd) 0
0

/assets/perm/tlbg327c7ei6znntyoxtxcybz4?signature=4ba0b5c7868ce72851c74e48361c91e02ad6d90d113dbf4021ce9aabfafcfb5c) 0
0
 0
0About Richmond Vale 2323
The size of Richmond Vale is approximately 27.5 square kilometres. There are 3 parks, covering nearly 5.3% of the total area. The population of Richmond Vale in 2016 was 84 people. By 2021 the population was 95 showing a population growth of 13.1% in the area during that time. The predominant age group in Richmond Vale is 50-59 years. Households in Richmond Vale are primarily childless couples and are likely to be repaying $1400 - $1799 per month on mortgage repayments. In general, people in Richmond Vale work in a professional occupation.In 2021, 85.70% of the homes in Richmond Vale were owner-occupied compared with 87.00% in 2016.
Richmond Vale has 44 properties. Over the last 5 years, Houses in Richmond Vale have seen a 41.40% increase in median value, while Units have seen a 24.39% increase. As at 31 August 2026:
- The median value for Houses in Richmond Vale is $1,803,841 while the median value for Units is $436,195.
Suburb Insights for Richmond Vale 2323
Market Insights
Richmond Vale Trends for Houses
N/A
N/A
View TrendN/A
N/A
Richmond Vale Trends for Units
N/A
N/A
View TrendN/A
N/A
Neighbourhood Insights
© Copyright 2026. RP Data Pty Ltd trading as Cotality (Cotality). All rights reserved. No reproduction, distribution, or transmission of the copyrighted materials is permitted. The information is deemed reliable but not guaranteed.
While Cotality uses commercially reasonable efforts to ensure the Cotality Data is current, Cotality does not warrant the accuracy, currency or completeness of the Cotality Data and to the full extent permitted by law excludes all loss or damage howsoever arising (including through negligence) in connection with the Cotality Data.
This product uses cookies and other similar technologies to improve and customise your browsing experience, to tailor content and adverts, and for analytics and metrics regarding visitor usage on this product and other media. We may share cookie and analytics information with third parties for the purposes of advertising. By continuing to use our website, you consent to cookies being used. View our Privacy Policy here.
X
