
Property Details for 6 Roder Pl, Richmond Hill
6 Roder Pl, Richmond Hill is a 5 bedroom, 3 bathroom House with 2 parking spaces and was built in 1990. While the property is not currently for sale or for rent, it was last sold in August 2024.
Last Listing description (August 2024)
Super Grand Family Home with the Best Views in Richmond Hill
6 Roder Place is one of Richmond Hill's most delightful residences, standing high up on a flat block upon the northern ridge. A well-built and well-loved home, renovated endearingly this generous family home with 6 bedrooms and approved studio, leaves you wanting for nothing.
Pulling onto the sandstone driveway and into your brand new soft close and sealed B&D garage door, you're immediately welcomed by an established garden and sense of homeliness. Internal access takes you through to the home, where the kitchen isn't far from where you've parked. This is where one can feel the abundance of space that opens up around the heart of the home.
Off the kitchen is the dining room overlooking an absolutely stunning swimming pool and the mountain ranges far in the distance. Two living rooms each side of this central area make beautiful spaces to sit and read or gather as a family. A large bedroom with copious hanging space and beautifully renovated bathroom plus another 4 bedrooms fill the outer part of the lower floor, each with a built-in wardrobe. Each room offers privacy and easy access to the living spaces.
High ceilings and a sense of grandness throughout, makes this home a cut-above by way of amenity and spaciousness. Spilling out from a weather protected alfresco area perfect for an outside couch or barbeque, is the continuous sandstone paving leading to the resort style heated pool. With it's own side deck, loads of room for sunlounges or a jacuzzi, this spacious flat and all-day sunny area is the absolute best for sunny days. With a gradual sloping beach entrance of pebble-crete into the shallows, plus a larger and deeper section, the pool is fit for everyone young or old. But, it's what sits behind this delightful area as far as the eye can see is a view that is endlessly beautiful with mountain ranges, cloud formations, swirls of fog and mist at certain times of the year. It's an elevation and outlook never to be built out nor ever become static.
The master bedroom is a wonderfully large private space that encompasses a walk-in robe to salivate over. Newly renovated with every imaginable perfect space for shoes and clothing, for both him and her. The bathroom is gorgeously renovated and spacious with a double shower, large spa bath and plenty of light through bevelled windows and shutters. The bedroom is complete with gorgeous vertical timber slatting either side of the bed, plantation shutters and then one almighty viewing platform, where a private deck juts out towards the north giving an even grander vantage point to observe the surrounds.
Some further notes about the home:
About $200,000 in renovations and upgrades over the past 8 years
Roof & gutters painted in 2023
Electric pool heating with new pool filter chlorinator Dec 2023
Ducted aircon throughout the home
26 x solar panels with 10kw inverter installed 2022
Septic tank service of $2000 cleaned out March 2024
6 x bedroom home (2 x master bedrooms with ensuites both recently renovated (last two years)
Separate fully self-contained granny flat with new kitchenette, new bathroom, power; it was income producing, renting to University students by previous owners
Kitchen renovated 2021
Timber floors in main living area installed 2021
Large retreat upstairs with walk in robe and large bathroom, spa bath, mountain views to the north east
Mountain views 180 degrees
Home security system
Fully fenced yard for young kids and animals
2 x garden sheds
Electric side gates with remotes and a front control panel that also opens the garage
Yard renovations included installing more drains in the ground for sufficient drainage around the house, including a cause way down the side of the house
Wide driveway with extra car space and turning bay
Half an acre of flat land
Please call Oliver Hallock the exclusive listing agent for a private inspection or open home times: 0419789600
Disclaimer: The above information has not been verified. We advise you to confirm the accuracy of details before entering into a contract. Amir Prestige and its employees cannot be held responsible for any inaccurate details supplied here.
Property History for 6 Roder Pl, Richmond Hill, NSW 2480
- 27 May 2024Listed for Sale Contact Agent
- 31 Jul 2013Listed for Sale $725,000

Recent sales nearby
See more recent sales nearby/assets/perm/nlcqdyv6sei6nesltgcjc2yvna?signature=eb77e401e7ec9c306f83ee5b402f9fafbbfeb6fe8945d9886329b1f03365f04f) 0
0

/assets/perm/4fzklsrv2qi65mnbjwfwk7fxdq?signature=e55eb9d6b38299ab1e618e2f92adfb9147d74778fc7ceb0080c3edbe23d5f945) 0
0
Similar properties For Sale nearby
See more properties for sale nearby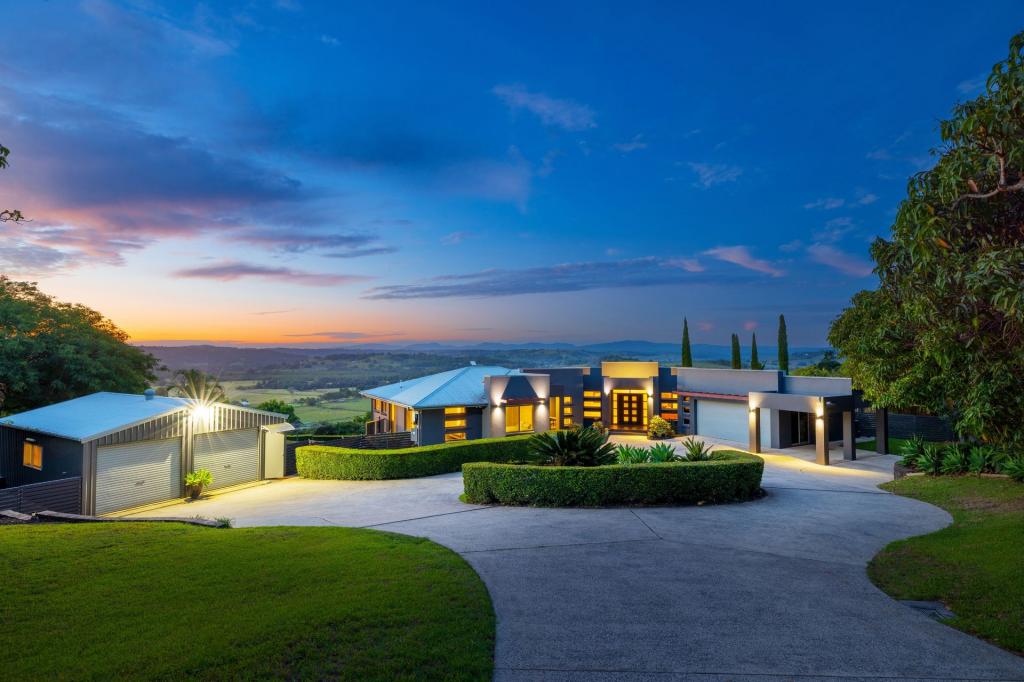 0
0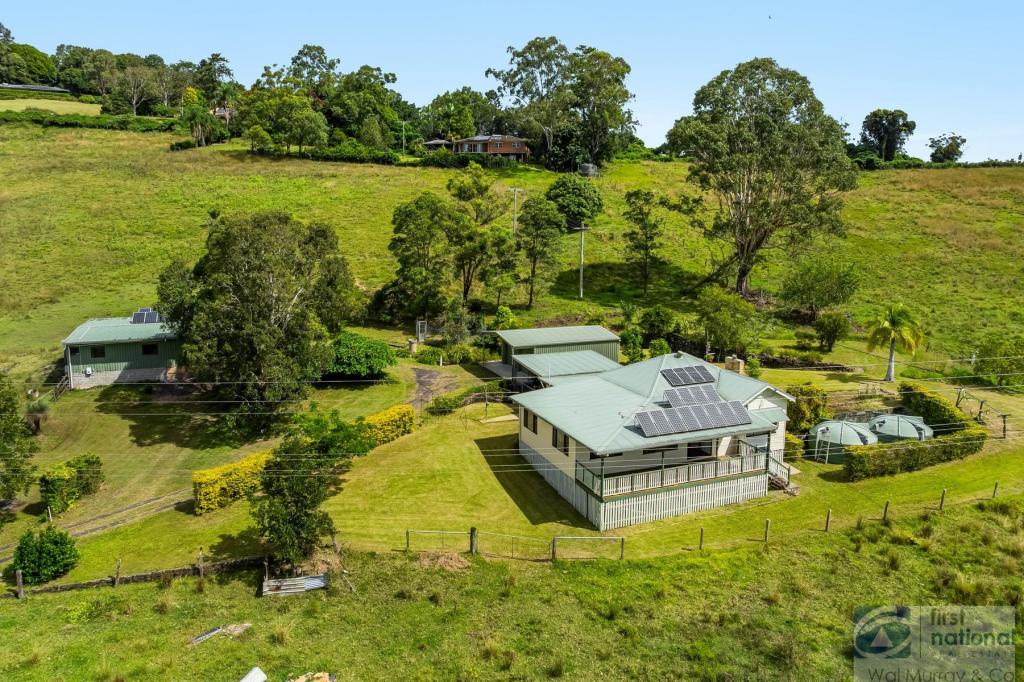 0
0
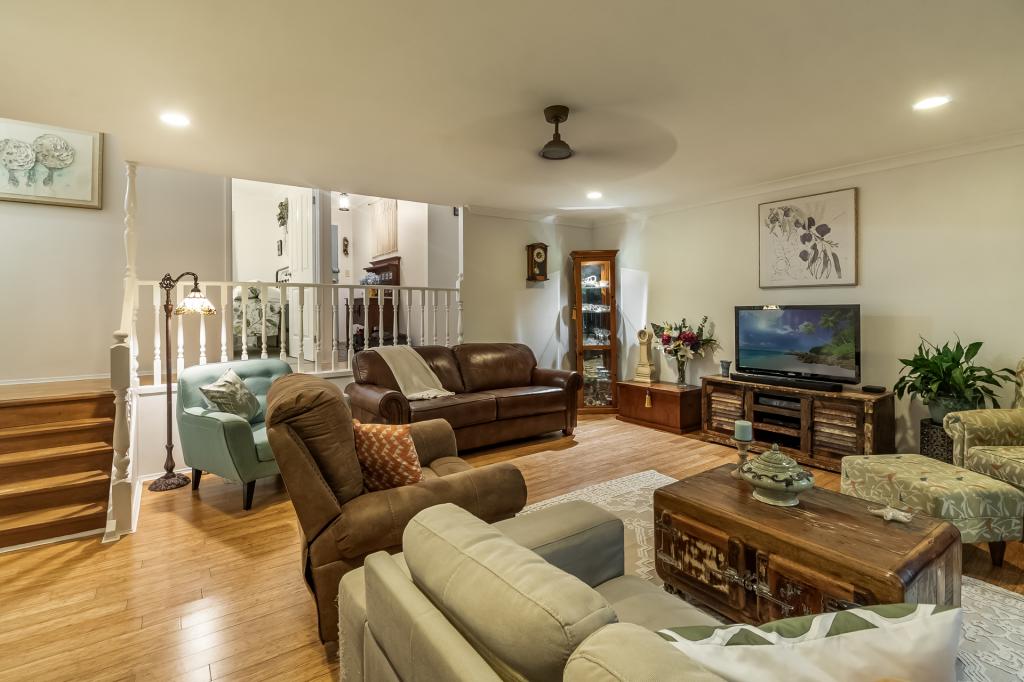 0
0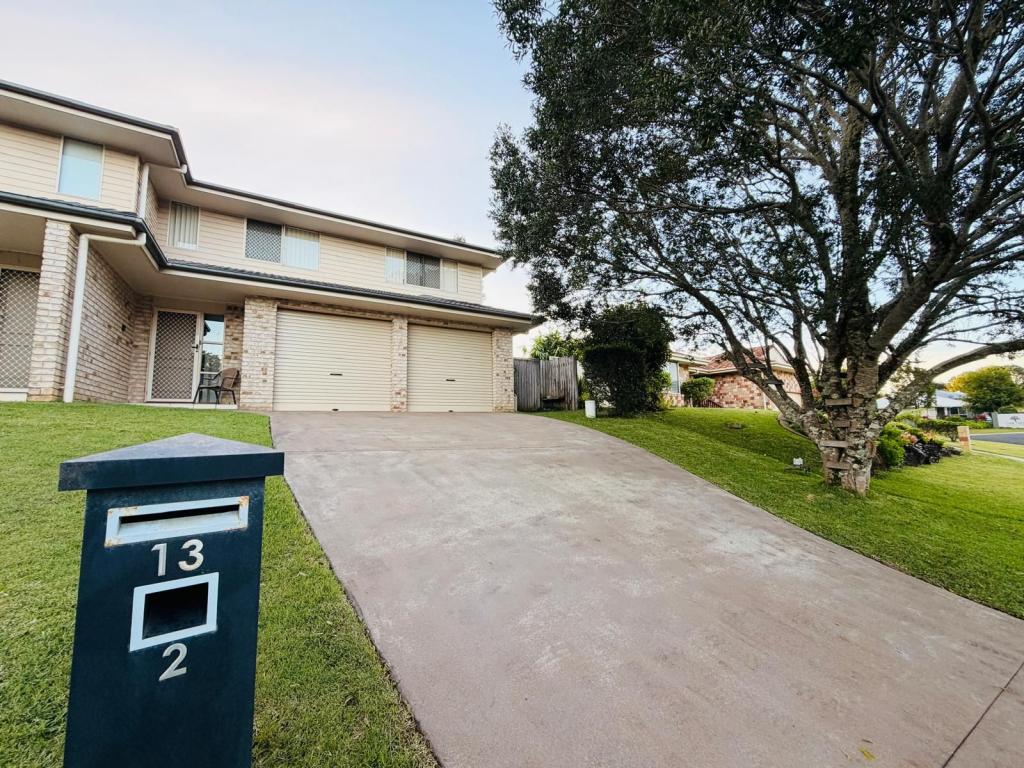 0
0
About Richmond Hill 2480
The size of Richmond Hill is approximately 5.8 square kilometres. There is 1 park, covering nearly 3.8% of the total area. The population of Richmond Hill in 2016 was 821 people. By 2021 the population was 850 showing a population growth of 3.5% in the area during that time. The predominant age group in Richmond Hill is 60-69 years. Households in Richmond Hill are primarily childless couples and are likely to be repaying $1800 - $2399 per month on mortgage repayments. In general, people in Richmond Hill work in a professional occupation.In 2021, 91.30% of the homes in Richmond Hill were owner-occupied compared with 91.60% in 2016.
Richmond Hill has 333 properties. Over the last 5 years, Houses in Richmond Hill have seen a 27.83% increase in median value. As at 31 July 2026:
- The median value for Houses in Richmond Hill is $1,279,870 while the median value for Units is $436,144.
- Houses have a median rent of $580.
Suburb Insights for Richmond Hill 2480
Market Insights
Richmond Hill Trends for Houses
N/A
N/A
View TrendN/A
N/A
Richmond Hill Trends for Units
N/A
N/A
View TrendN/A
N/A
Neighbourhood Insights
© Copyright 2026. RP Data Pty Ltd trading as Cotality (Cotality). All rights reserved. No reproduction, distribution, or transmission of the copyrighted materials is permitted. The information is deemed reliable but not guaranteed.
While Cotality uses commercially reasonable efforts to ensure the Cotality Data is current, Cotality does not warrant the accuracy, currency or completeness of the Cotality Data and to the full extent permitted by law excludes all loss or damage howsoever arising (including through negligence) in connection with the Cotality Data.
This product uses cookies and other similar technologies to improve and customise your browsing experience, to tailor content and adverts, and for analytics and metrics regarding visitor usage on this product and other media. We may share cookie and analytics information with third parties for the purposes of advertising. By continuing to use our website, you consent to cookies being used. View our Privacy Policy here.
X
