
48 Lennox StreetRichmond NSW 2753

Property Details for 48 Lennox St, Richmond
48 Lennox St, Richmond is a 3 bedroom, 1 bathroom House with 2 parking spaces. The property has a land size of 313.7m2. While the property is not currently for sale or for rent, it was last sold in October 2026. There are other 3 bedroom House sold in Richmond in the last 12 months.
Last Listing description (October 2026)
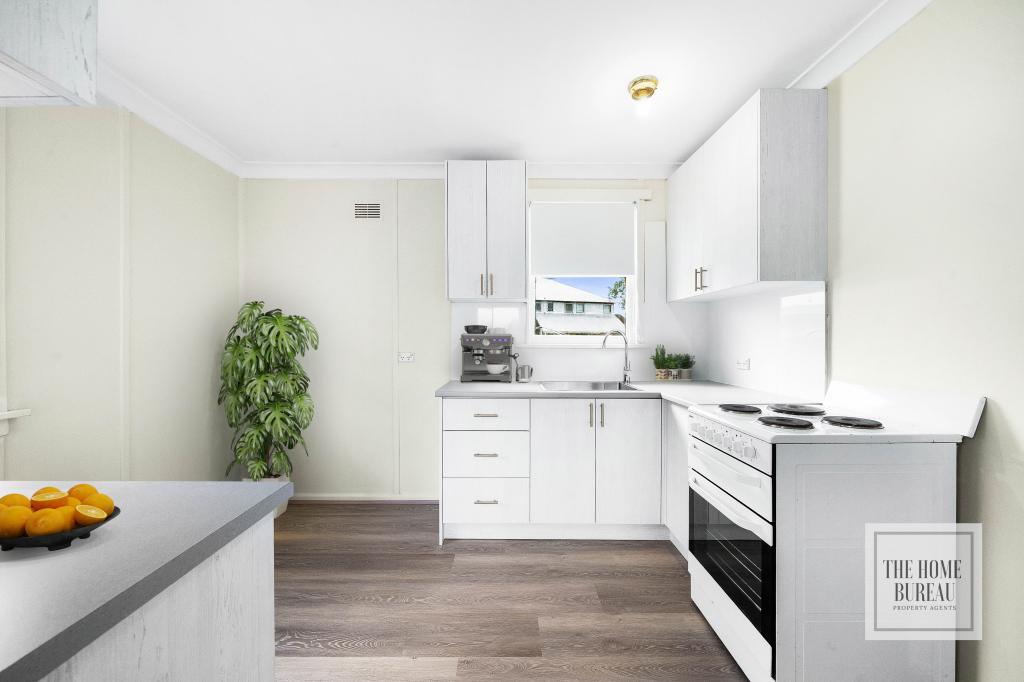
Beautifully presented and thoughtfully updated, this stylish three-bedroom home combines contemporary comfort with designer finishes and exceptional outdoor entertaining. Featuring three generous bedrooms, a renovated kitchen, modern bathroom, feature lighting, timber flooring and split-system air conditioning, the home is ready to move straight into.
Outside, an impressive covered entertaining area with built-in barbecue facilities, sink and dimmable lighting overlooks a beautifully landscaped backyard. A versatile, light-filled studio provides the perfect space for a home office, creative studio or workshop, while a double carport, secure electric gates and driveable side access add further convenience.
Stylish, functional and full of character, this is an entertainer's home designed for effortless living.
Property Features:
- 3 bedrooms
- 1 stylish bathroom
- Double carport (2 car spaces)
- Potential to be converted into a triple carport
- 314m² block with drivable side access
- Electric front gates
- Landscaped front hedges with grassed yard
- Stylishly renovated kitchen
- Contemporary bathroom with designer tiling
- Elegant grey painted interiors
- Beautiful blue feature bedroom
- Warm cream timber flooring throughout the home
- Black painted timber decking and entrance flooring
- Designer hanging chandeliers and pendant lighting throughout with natural timber accents
- Statement glass feature light
- Architectural lighting throughout
- Roller blinds throughout
- Daikin split system air conditioning
- Two built-in wardrobes
- Built-in storage and dedicated office desk space
- Separate laundry
- Solar panel system
- Dimmable front porch lighting
- Dimmable outdoor entertaining lighting
- Covered alfresco entertaining area
- Built-in barbecue storage and outdoor sink
- Stone landscaped backyard
- Large storage shed plus additional mini storage shed
- Versatile studio/pottery shed with abundant natural light, hanging chandeliers and extensive storage
- Stylish blue, grey and white exterior
Offering a wonderful combination of designer style, functionality and flexible living, 48 Lennox Street presents an outstanding opportunity for families, first home buyers or downsizers seeking a beautifully finished home with exceptional entertaining spaces, a versatile studio and the added convenience of secure electric gates, drivable side access and a double carport.
A rare opportunity to secure a move in ready home. Inspection is highly recommended. Contact Yuri Cattaneo 0426145678 - straight away!
McGrath | West | Northwest | Northern Districts | Hills | Hawkesbury | Projects
Property History for 48 Lennox St, Richmond, NSW 2753
- 12 Oct 2026Sold for $885,000
- 17 Aug 2026Listed for Sale $885,000
- 16 Apr 2026Listed for Sale Guide $985,000

Recent sales nearby
See more recent sales nearby/assets/perm/my3wgr773ii6tp5hfnjn2mbrti?signature=004efefcc56a35eaec9f8e2eddb88934348ecbd7397a6a2f38dc96fd580e95b8) 0
0/assets/perm/tecnnnn5cyi6neabjhnp6afojq?signature=d58f2c070ae567b4dc9e95121114861571b0f972c37ba5a52a801cf49eb3db29) 0
0/assets/perm/lp4mfavxaui6vf4hjobtkixbn4?signature=2e158c469a98e975fb72d90bc0ca4c311979fe3ec8191652319bef179b5afe8e) 0
0Similar properties For Sale nearby
See more properties for sale nearby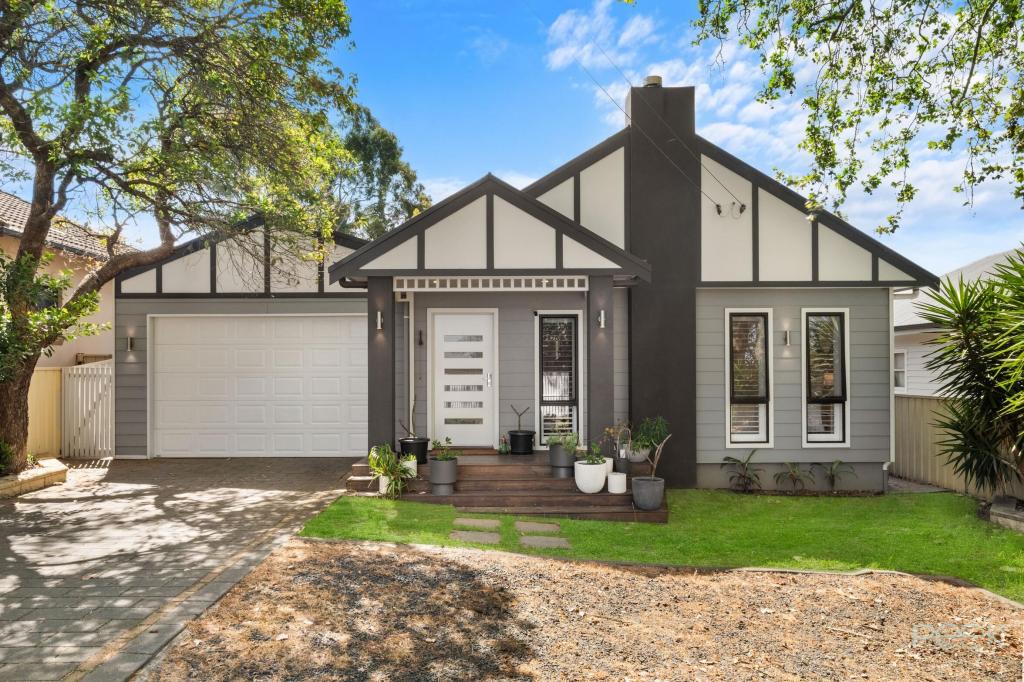 0
0

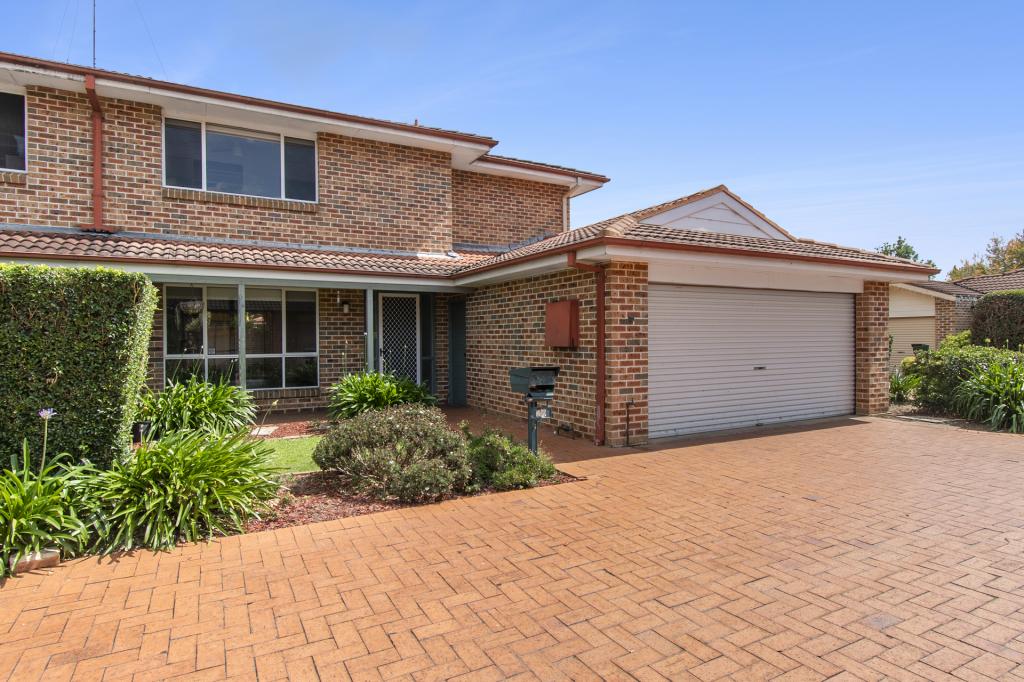 0
0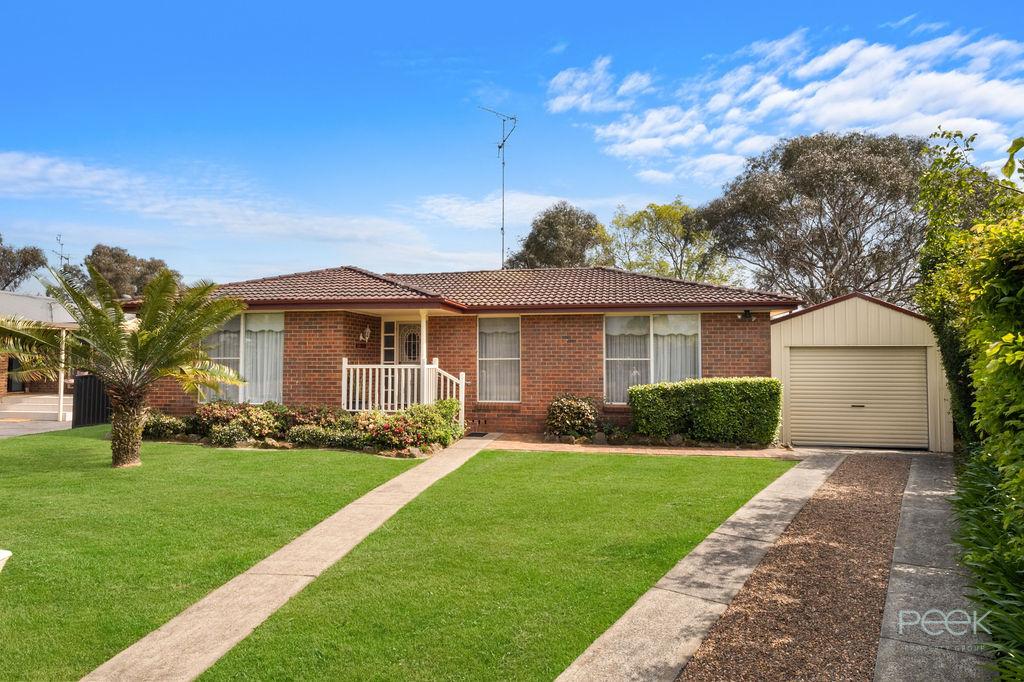 0
0Similar properties For Rent nearby
See more properties for rent nearby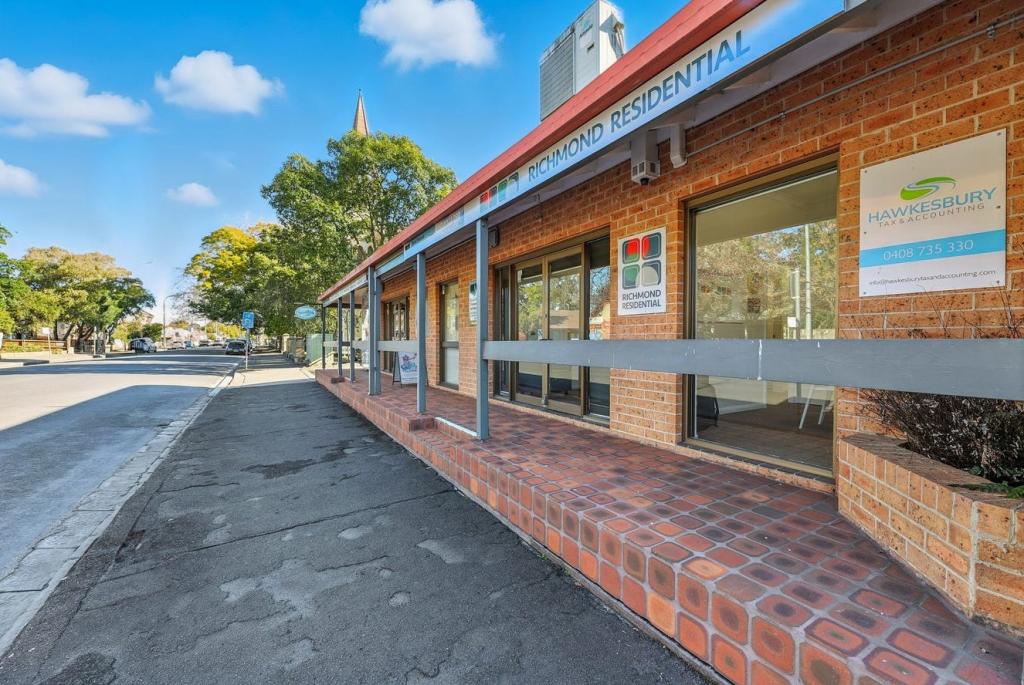 0
0

 0
0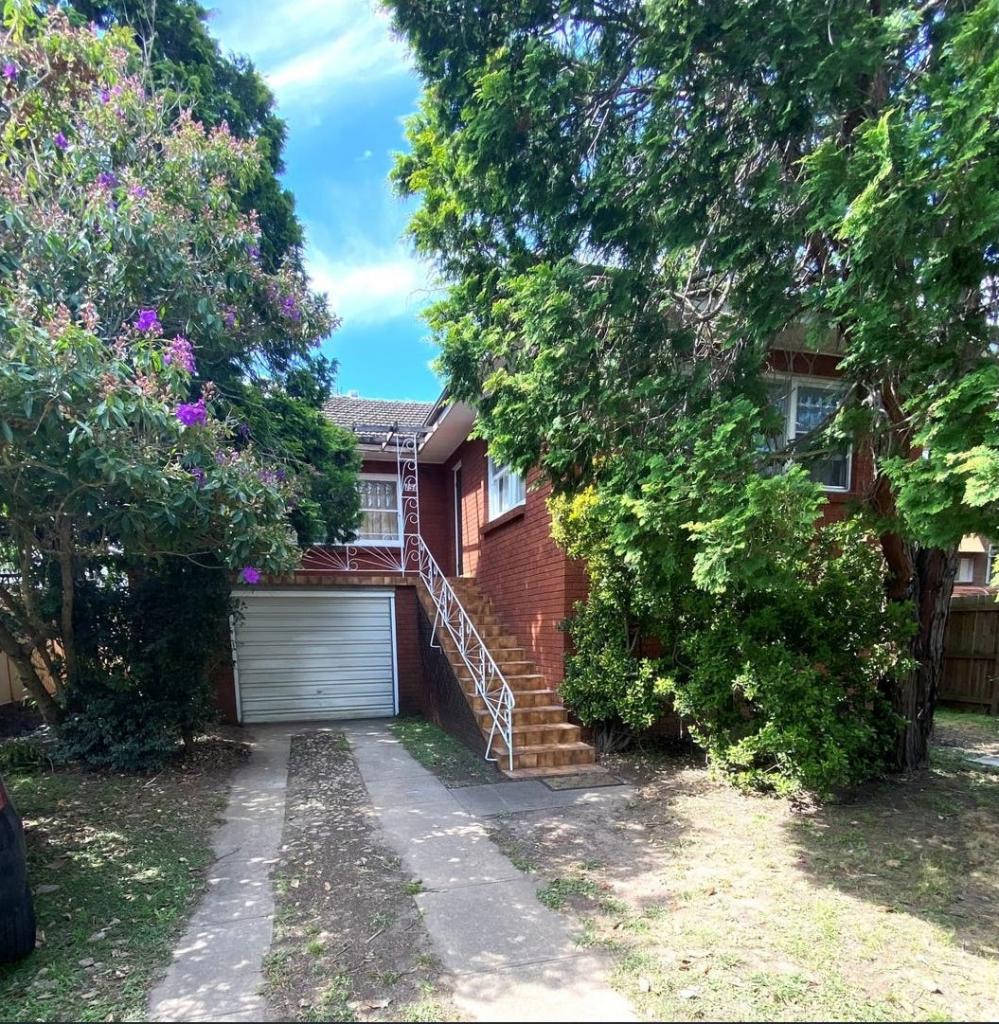 0
0About Richmond 2753
The size of Richmond is approximately 29.9 square kilometres. There are 19 parks, covering nearly 4.4% of the total area. The population of Richmond in 2016 was 5482 people. By 2021 the population was 5418 showing a population decline of 1.2% in the area during that time. The predominant age group in Richmond is 20-29 years. Households in Richmond are primarily childless couples and are likely to be repaying $1800 - $2399 per month on mortgage repayments. In general, people in Richmond work in a professional occupation.In 2021, 51.50% of the homes in Richmond were owner-occupied compared with 51.20% in 2016.
Richmond has 3,149 properties. Over the last 5 years, Houses in Richmond have seen a 23.46% increase in median value, while Units have seen a 35.31% increase. As at 30 September 2026:
- The median value for Houses in Richmond is $974,286 while the median value for Units is $676,426.
- Houses have a median rent of $680 while Units have a median rent of $550.
Suburb Insights for Richmond 2753
Market Insights
Richmond Trends for Houses
N/A
N/A
View TrendN/A
N/A
Richmond Trends for Units
N/A
N/A
View TrendN/A
N/A
Neighbourhood Insights
© Copyright 2026. RP Data Pty Ltd trading as Cotality (Cotality). All rights reserved. No reproduction, distribution, or transmission of the copyrighted materials is permitted. The information is deemed reliable but not guaranteed.
While Cotality uses commercially reasonable efforts to ensure the Cotality Data is current, Cotality does not warrant the accuracy, currency or completeness of the Cotality Data and to the full extent permitted by law excludes all loss or damage howsoever arising (including through negligence) in connection with the Cotality Data.
This product uses cookies and other similar technologies to improve and customise your browsing experience, to tailor content and adverts, and for analytics and metrics regarding visitor usage on this product and other media. We may share cookie and analytics information with third parties for the purposes of advertising. By continuing to use our website, you consent to cookies being used. View our Privacy Policy here.
X
