
4 Bayly CourtRichmond NSW 2753
Property Details for 4 Bayly Ct, Richmond
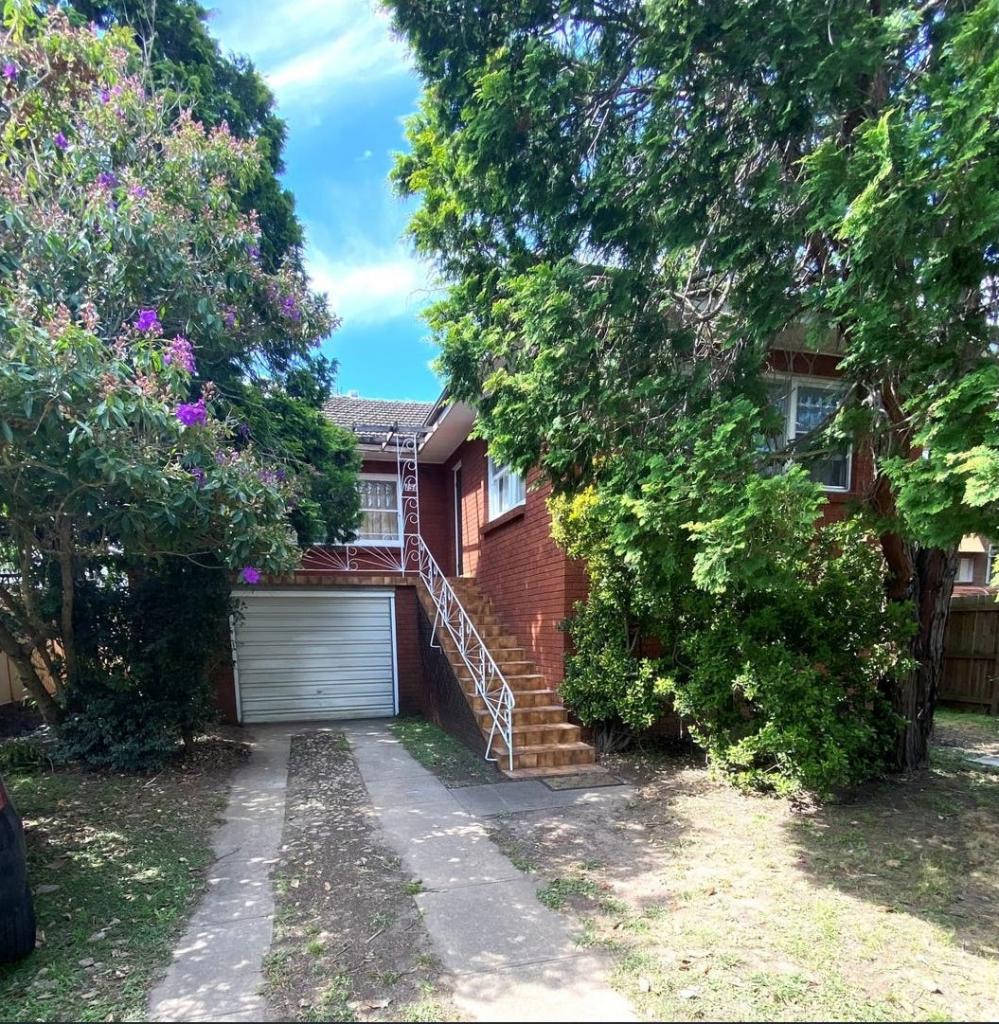
4 Bayly Ct, Richmond is a 4 bedroom, 2 bathroom House with 2 parking spaces and was built in 1960. The property has a land size of 662m2. While the property is not currently for sale or for rent, it was last sold in June 2025.
Last Listing description (August 2025)
Transformed through a stunning architecturally designed renovation in 2021, this mid-century modern home boasts impeccable design with premium fixtures and finishes throughout.Set behind automatic entrance gates and accessed via a battle-axe driveway, this property is nestled in a private, secluded cul-de-sac, just a short walk from all of Richmond's amenities.Boasting beautiful cypress pine floorboards throughout, along with ducted air conditioning, LED downlights, and western red cedar doors and windows with comfort glass, this home is thoughtfully designed for passive energy efficiency.The exquisite kitchen, crafted by Skyline Kitchens, is every chef's dream, featuring 20mm porcelain countertops, a curved breakfast bar, an Ilve freestanding gas cooktop and oven, and ample storage in the walk-through pantry.Indoor and outdoor living is effortlessly blended, with a seamless flow between the kitchen, living and dining area and the covered alfresco space.The bathrooms are flawlessly designed, featuring imported Italian ceramic tiles, gunmetal grey Parisi tapware, and custom vanities with stone countertops.All bedrooms are generously sized, with the master featuring an ensuite and walk-in wardrobe.Set on a 661.8sqm parcel of land, the property has a spacious yard area perfect for children or pets to play.Located 230m to Richmond Marketplace, 800m to Richmond Station, 1.3kms to Western Sydney University and 1.4kms to Richmond Coles Private battle-axe position with automatic entrance gates Entrance hallway, hardwood timber floorboards, ducted air conditioning throughout and ceiling fans in bedrooms, full insulation Open plan kitchen, living and dining area opening onto the undercover alfresco area Stunning kitchen with a curved breakfast bar, 20mm porcelain benchtops, free standing 900mm gas cooktop/electric oven, double sink, integrated dishwasher Walk through pantry to the laundry with custom cabinetry Master bedroom with a walk-in wardrobe and floor to ceiling tiled ensuite Three additional bedrooms, two with built in wardrobes Floor to ceiling tiled main bathroom with a skylight and free-standing bath Undercover front porch and alfresco area Single carport, level backyard All information about the property has been provided to Ray White by third parties. Ray White has not verified the information and does not warrant its accuracy or completeness. Parties should make and rely on their own enquiries in relation to the property.
Property History for 4 Bayly Ct, Richmond, NSW 2753
- 20 Jul 2025Listed for Rent $730 / week
- 27 Jun 2025Sold for $950,000
- 20 Mar 2025Listed for Sale AUCTION - Buyer's Guide $900,000

Recent sales nearby
See more recent sales nearby/assets/perm/swsqn46c3mi63g7arfjclntq7u?signature=fbe35e7e44d6bc1436c09029916006af5bba0b0fe1794710e0c8c62d7bd891b1) 0
0

/assets/perm/g5mjvr546ii6nd5ze7jl2sxqb4?signature=c94faae4f1c01ada0dbaff769d0f4bc3810f7edafa431f3a9e830f622ca833a1) 0
0Similar properties For Sale nearby
See more properties for sale nearby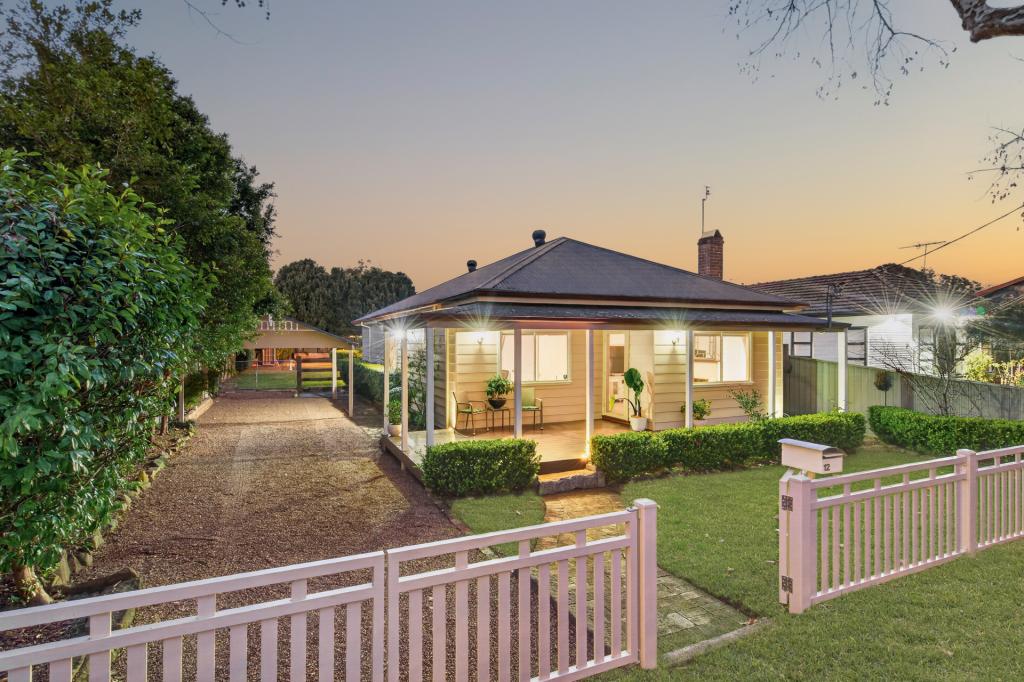 0
0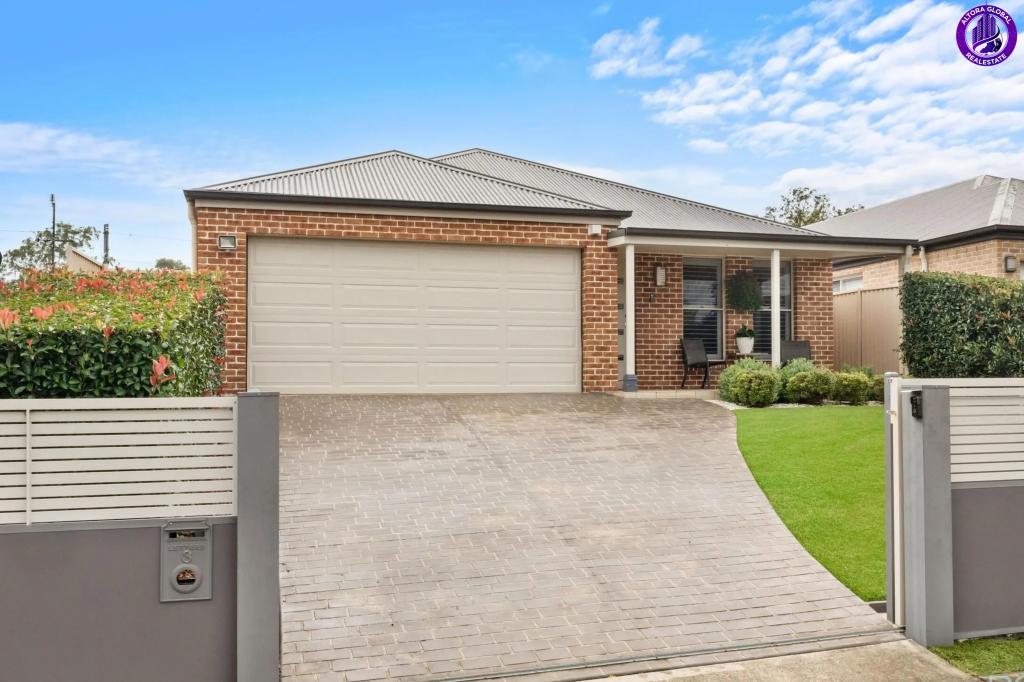 0
0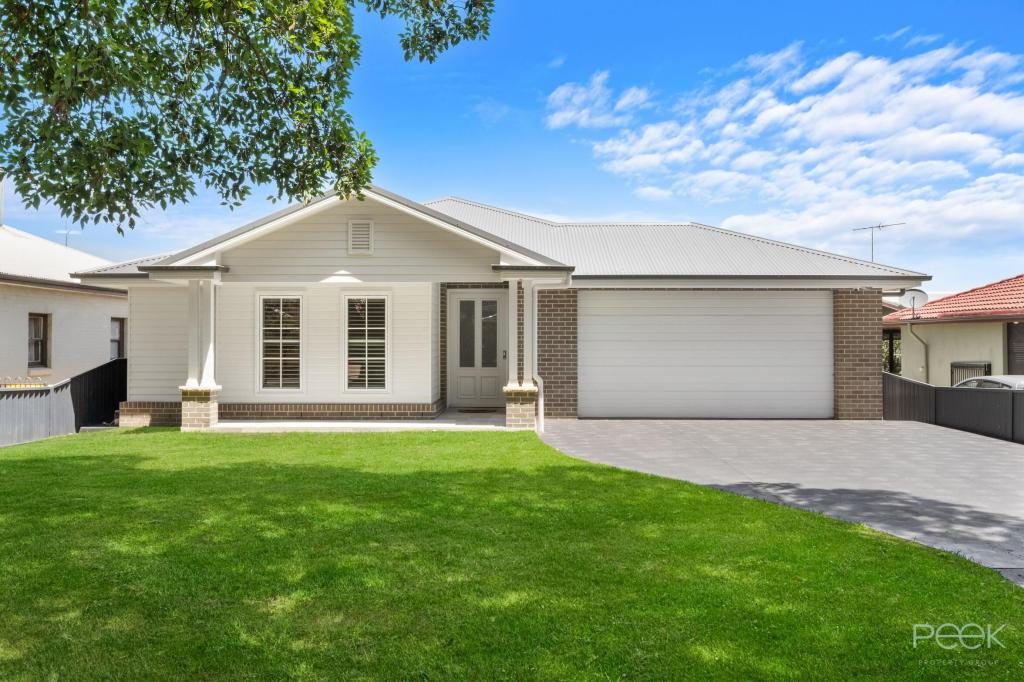 0
0

Similar properties For Rent nearby
See more properties for rent nearby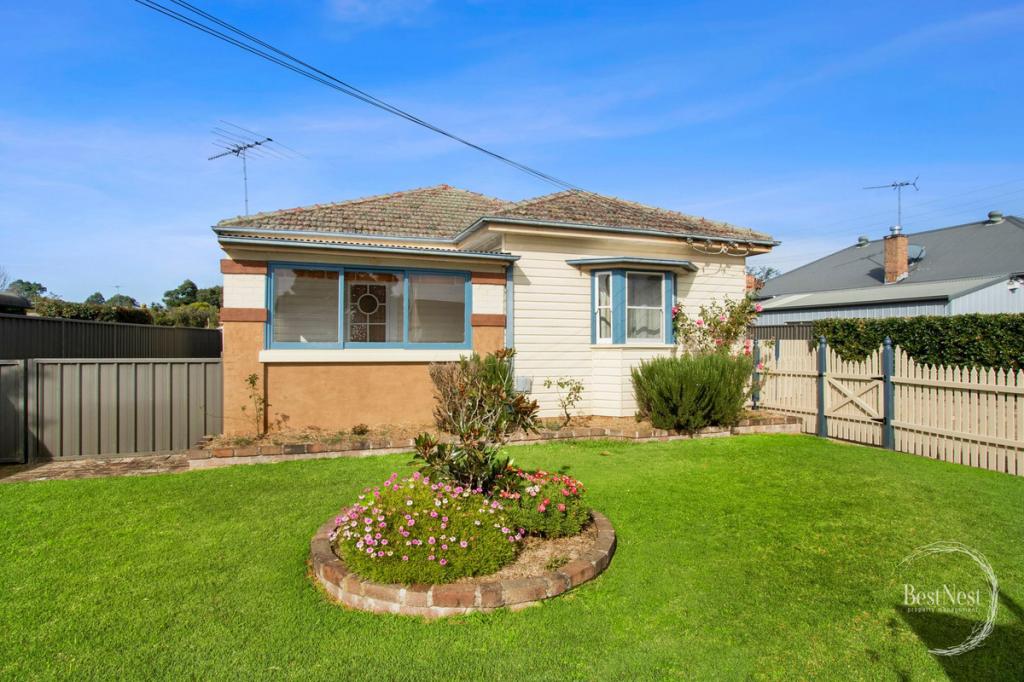 0
0
 0
0 0
0

About Richmond 2753
The size of Richmond is approximately 29.9 square kilometres. There are 19 parks, covering nearly 4.4% of the total area. The population of Richmond in 2016 was 5482 people. By 2021 the population was 5418 showing a population decline of 1.2% in the area during that time. The predominant age group in Richmond is 20-29 years. Households in Richmond are primarily childless couples and are likely to be repaying $1800 - $2399 per month on mortgage repayments. In general, people in Richmond work in a professional occupation.In 2021, 51.50% of the homes in Richmond were owner-occupied compared with 51.20% in 2016.
Richmond has 3,147 properties. Over the last 5 years, Houses in Richmond have seen a 35.16% increase in median value, while Units have seen a 38.76% increase. As at 31 July 2026:
- The median value for Houses in Richmond is $1,025,492 while the median value for Units is $692,936.
- Houses have a median rent of $670 while Units have a median rent of $530.
Suburb Insights for Richmond 2753
Market Insights
Richmond Trends for Houses
N/A
N/A
View TrendN/A
N/A
Richmond Trends for Units
N/A
N/A
View TrendN/A
N/A
Neighbourhood Insights
© Copyright 2026. RP Data Pty Ltd trading as Cotality (Cotality). All rights reserved. No reproduction, distribution, or transmission of the copyrighted materials is permitted. The information is deemed reliable but not guaranteed.
While Cotality uses commercially reasonable efforts to ensure the Cotality Data is current, Cotality does not warrant the accuracy, currency or completeness of the Cotality Data and to the full extent permitted by law excludes all loss or damage howsoever arising (including through negligence) in connection with the Cotality Data.
This product uses cookies and other similar technologies to improve and customise your browsing experience, to tailor content and adverts, and for analytics and metrics regarding visitor usage on this product and other media. We may share cookie and analytics information with third parties for the purposes of advertising. By continuing to use our website, you consent to cookies being used. View our Privacy Policy here.
X
