
Property Details for 4/62 Windsor St, Richmond
4/62 Windsor St, Richmond is a 4 bedroom, 2 bathroom Townhouse with 2 parking spaces.
Last Listing description (April 2025)
ONLY FOUR LEFT! DON'T MISSOUT!
The best location in town. We have five large spacious luxurious townhouses for sale. There is no time like now!
Your choice of the brand-new townhouses in the heart of Richmond. Positioned with a north eastern aspect. Each townhouse features high ceilings throughout with fully ducted air conditioning for all year-round comfort. Tiled alfresco, fully fenced & landscaped gardens. Each property is turnkey with an impressive list of inclusions! Walking distance to public transport, Richmond Golf Club and all services.
The ground floor master suite features an ensuite, lovely living areas, fully appointed kitchen, automated double garage for convenience with internal access, multiple storage areas. An amazing alfresco leading off the kitchen for entertaining friends & family. The list goes on and on!
Four bedrooms with three upstairs serviced via a large bathroom featuring bathtub, vanity, walk-in shower & second toilet.
Building 4 Living Area
Ground Floor 77.73m2
First Floor 58.87m2
Garage Area 36.28m2
Verandah 6.25m2
Total Area 179.13m2
Plus, Courtyard 53m2
INCLUSIONS LIST & FEATURES
• Ground floor master bedroom with ensuite & walk in robe featuring custom shelving & drawers
• Ground floor area includes kitchen, dining & lounge room
• Ground floor includes an alfresco, laundry & linen press
• Double garage & under stairs double door storage area 2.05m x 1.1m x 2.1m
• First floor includes bedrooms 1,2 & 3 with all built-in robes featuring drawers & shelving
• First floor features second linen press & a massive 3.5m x 1.06m storage attic
• First floor bathroom features walk-in shower, freestanding bath, vanity & second toilet
• Kitchen Features: Westinghouse rangehood, cooktop & oven
• Soft touch opening cupboards & drawers featuring manufacture stone benchtop
• Rheem instantaneous water heater
• Porcelain tiled Alfresco & porch
• Hybrid laminate flooring to lounge, dining & kitchen areas
• Carpet to all bedrooms & stairs
• Roman blinds to windows
• Actron fully ducted & zoned Air conditioning
• LED downlights throughout
• T.V. Antenna
• Bosch alarm system
• All bedroom built-ins feature shelving & drawers
• Clothesline & letterbox
• Colourbond fencing and gates
• Fully landscaped & turfed with timber garden edging
• Twin shower to ensuite
• Glideroll double sectional fully automated garage door
A premium residential address waiting for you to inspect. Please contact listing agent Chas Groom Director - LREA, Stock & Station Agent & Auctioneer, Raine&Horne Richmond for more information 0467 346 648.
**Disclaimer**
All information about the property has been provided to Raine & Horne by third parties. Raine & Horne has not verified the information and does not warrant its accuracy or completeness. Parties should make and rely on their own enquiries in relation to the property.
*** Disclaimer***
Conditions of entry.
( PPE ) Appropriate Protective footwear and clothing will be required for inspections. No exceptions. Please contact Agent for details.
Property History for 4/62 Windsor St, Richmond, NSW 2753
- 15 May 2024Listed for Sale Contact Agent

Recent sales nearby
See more recent sales nearby/assets/perm/cty37i56j4i6nftw5v5sjerdbe?signature=da7a5e30fdee9a387bb167875fba0fb4325a83ef82670046ae6de68ec3515496) 0
0
/assets/perm/gywt2gp4tui6thghcvyphqa3a4?signature=a8f02809416fe65e218afdf6838ad4f530bdd93ec93da2c19f2b6d8aaefadc43) 0
0
/assets/perm/nmndx2v6nyi6ncijuoa7uivsqi?signature=90472390e243ba2ad6158f055295c3bb70535c46d8bf04a3fabd2a76cb27a4ac) 0
0
Similar properties For Sale nearby
See more properties for sale nearby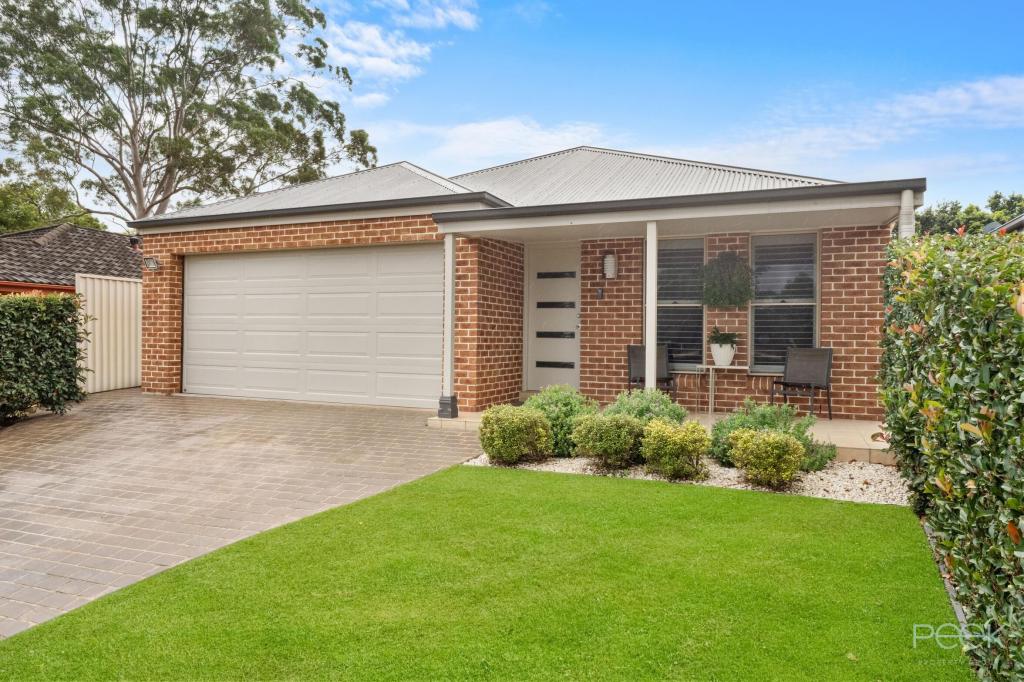 0
0


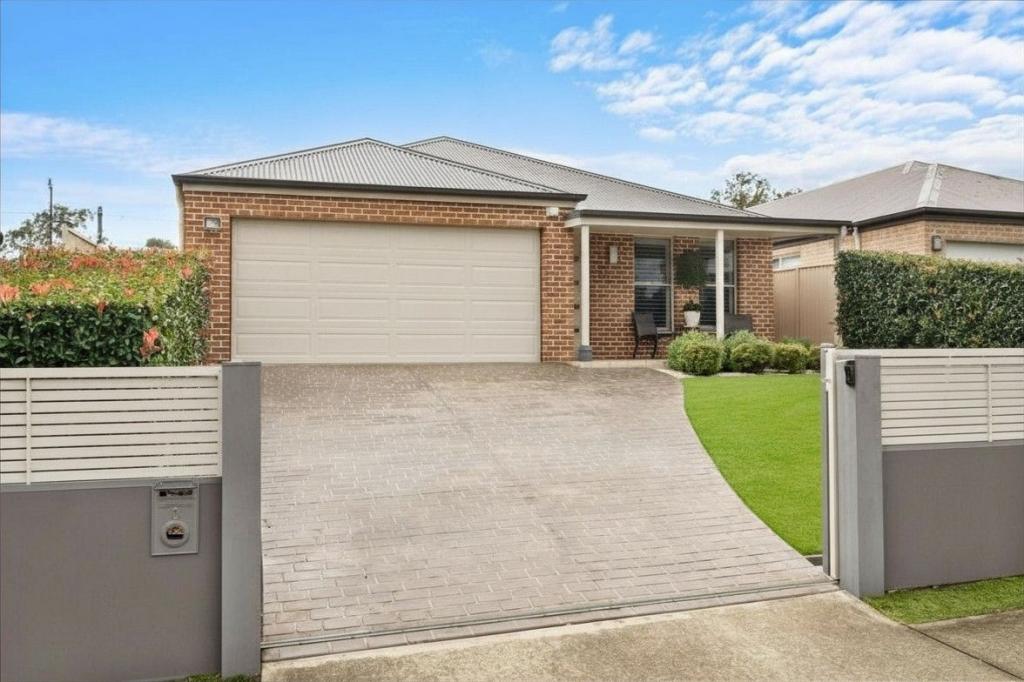 0
0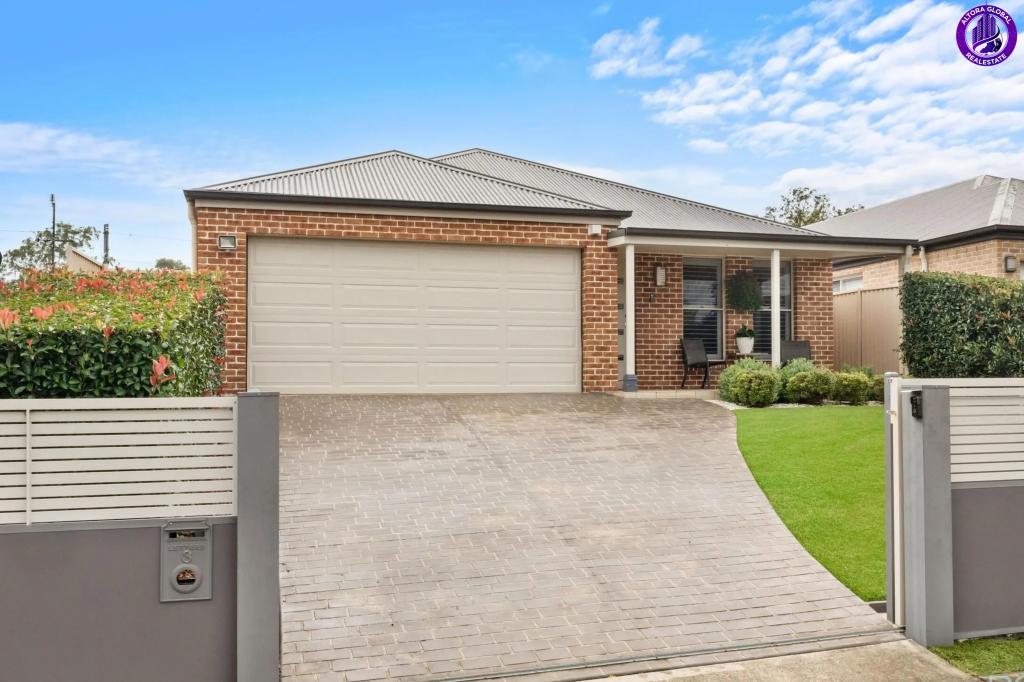 0
0Similar properties For Rent nearby
See more properties for rent nearby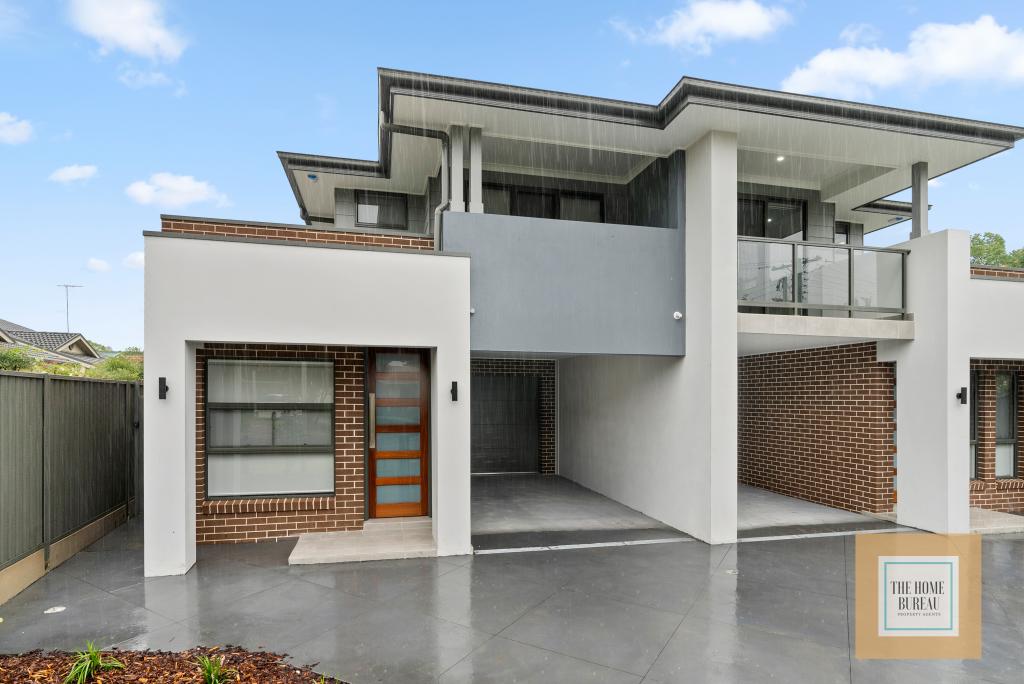 0
0 0
0 0
0

About Richmond 2753
The size of Richmond is approximately 29.9 square kilometres. There are 19 parks, covering nearly 4.4% of the total area. The population of Richmond in 2016 was 5482 people. By 2021 the population was 5418 showing a population decline of 1.2% in the area during that time. The predominant age group in Richmond is 20-29 years. Households in Richmond are primarily childless couples and are likely to be repaying $1800 - $2399 per month on mortgage repayments. In general, people in Richmond work in a professional occupation.In 2021, 51.50% of the homes in Richmond were owner-occupied compared with 51.20% in 2016.
Richmond has 3,145 properties. Over the last 5 years, Houses in Richmond have seen a 37.29% increase in median value, while Units have seen a 44.31% increase. As at 30 June 2026:
- The median value for Houses in Richmond is $1,031,705 while the median value for Units is $705,471.
- Houses have a median rent of $650 while Units have a median rent of $530.
Suburb Insights for Richmond 2753
Market Insights
Richmond Trends for Houses
N/A
N/A
View TrendN/A
N/A
Richmond Trends for Units
N/A
N/A
View TrendN/A
N/A
Neighbourhood Insights
© Copyright 2026. RP Data Pty Ltd trading as Cotality (Cotality). All rights reserved. No reproduction, distribution, or transmission of the copyrighted materials is permitted. The information is deemed reliable but not guaranteed.
While Cotality uses commercially reasonable efforts to ensure the Cotality Data is current, Cotality does not warrant the accuracy, currency or completeness of the Cotality Data and to the full extent permitted by law excludes all loss or damage howsoever arising (including through negligence) in connection with the Cotality Data.
This product uses cookies and other similar technologies to improve and customise your browsing experience, to tailor content and adverts, and for analytics and metrics regarding visitor usage on this product and other media. We may share cookie and analytics information with third parties for the purposes of advertising. By continuing to use our website, you consent to cookies being used. View our Privacy Policy here.
X
