
79 Doyle RoadRevesby NSW 2212


Property Details for 79 Doyle Rd, Revesby
79 Doyle Rd, Revesby is a 5 bedroom, 4 bathroom House with 4 parking spaces. The property has a land size of 543.8m2. While the property is not currently for sale or for rent, it was last sold in December 2025. There are other 5 bedroom House sold in Revesby in the last 12 months.
Last Listing description (December 2025)
Commanding with a bold architectural presence, this double-brick masterpiece stands as a statement of modern family living in one of Revesby and Padstow's most desirable and tightly held pockets. Every curve, texture and tone has been thoughtfully crafted, from its sculptural lines to the soothing Mediterranean-inspired palette, evoking calm sophistication and modern elegance. Designed for connection and comfort, it's a sanctuary where all generations can live harmoniously amid the energy of a fast growing, family-friendly community.
Outside, a majestic 65-year-old olive tree anchors the front lawn, its timeless beauty grounding the home in natural elegance. Beyond the striking fa�ade, the interior unfolds refined warmth with soaring high ceilings, herringbone timber flooring and venetian plastered feature walls. The Taj Mahal stone kitchen forms the heart of the home, fitted with premium integrated appliances, a lavish butler's pantry and a built-in bar. Open plan living and dining zones flow seamlessly together, enriched by soft LED mood lighting setting the scene. A guest suite with a private ensuite offers comfort for extended family or visitors, Expansive glass doors draw the outdoors in to a grand tiled alfresco with built-in kitchenette, BBQ and louvre windows, overlooking manicured gardens, a level lawn and a sparkling tiled pool, perfect for family gatherings and weekend entertaining.
Upstairs, the master suite forms a luxurious retreat with a marble-finished ensuite featuring his and hers showers and a private balcony oasis. Three additional bedrooms showcase bespoke joinery and ambient lighting, while the upstairs rumpus, complete with kitchenette, provides a private haven ideal for teenagers or multigenerational living. With skylights throughout, a statement curved staircase, CCTV, alarm system and a wide double garage with storage, every detail has been considered. Perfectly positioned minutes from Revesby and Padstow stations with express CBD and airport links, the M5 corridor, schools and family amenities, this prestige home captures the essence of family luxury, effortless living and lasting value.
- Double-brick & concrete slab architectural masterpiece featuring five generous bedrooms
- Taj Mahal stone kitchen with premium integrated appliances, built-in bar and butler's pantry
- Open-plan living and dining with LED mood lighting and seamless flow to grand alfresco
- Outdoor entertaining with built-in kitchenette, BBQ, louvre windows and sparkling tiled pool
- Master suite with marble-finished ensuite, his and hers showers and private balcony
- Upstairs rumpus w/ kitchenette, four bedrooms w/ guest suite with ensuite on lower level
- Statement main bathroom with circular bath, skylight & thoughtfully divided shower & toilet
- 65-year-old olive tree gracing the front lawn, with manicured gardens and level rear lawn
- Modern comforts; CCTV, alarm system, wide double garage with storage
- 2 Minutes to Revesby and Padstow stations, mins to M5 corridor, schools & family amenities
Disclaimer: All information contained herein is gathered from sources we believe reliable. We have no reason to doubt its accuracy, however we cannot guarantee it. All interested parties should make and rely upon their own enquiries.
Property History for 79 Doyle Rd, Revesby, NSW 2212
- 13 Dec 2025Sold for $3,250,000
- 13 Nov 2025Listed for Sale Buyers Guide $3,000,000
- 19 Oct 2024Sold for $1,330,000

Recent sales nearby
See more recent sales nearby


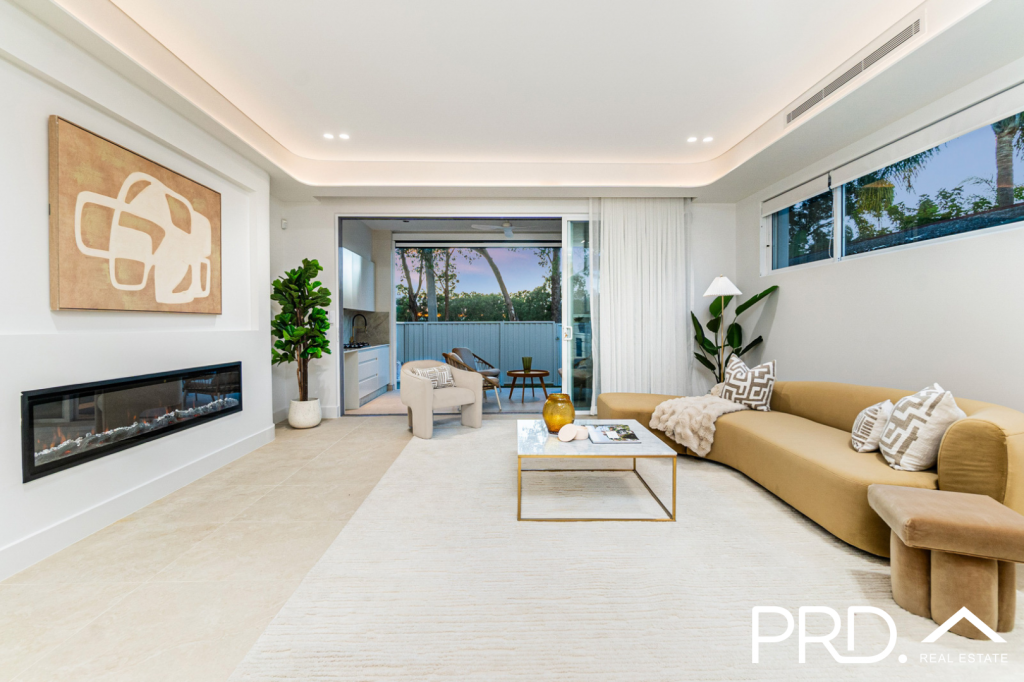
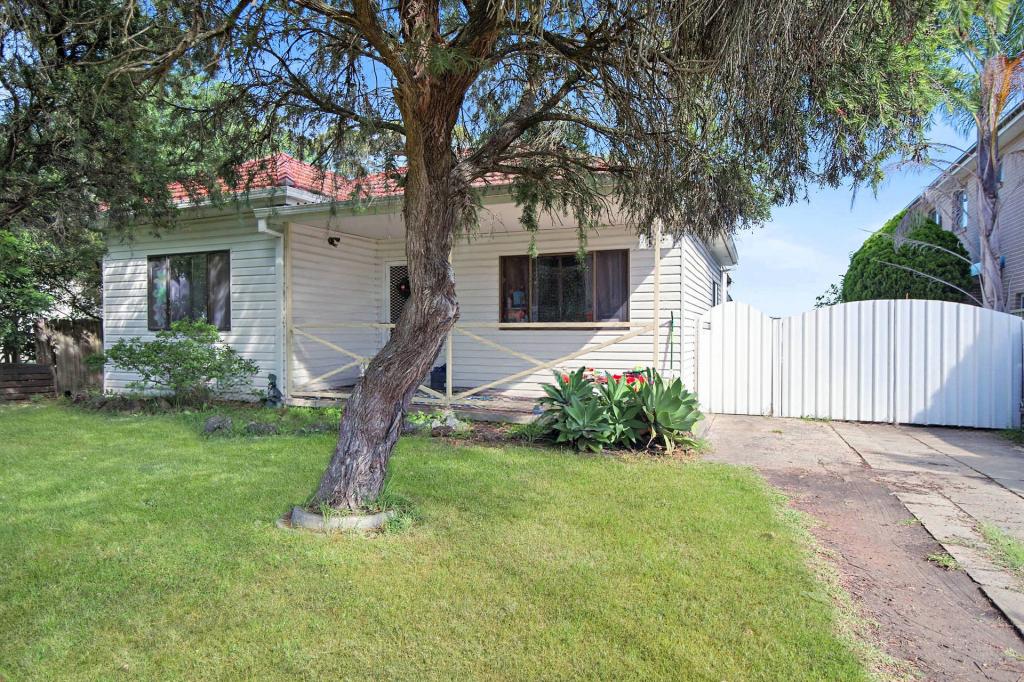
Similar properties For Sale nearby
See more properties for sale nearby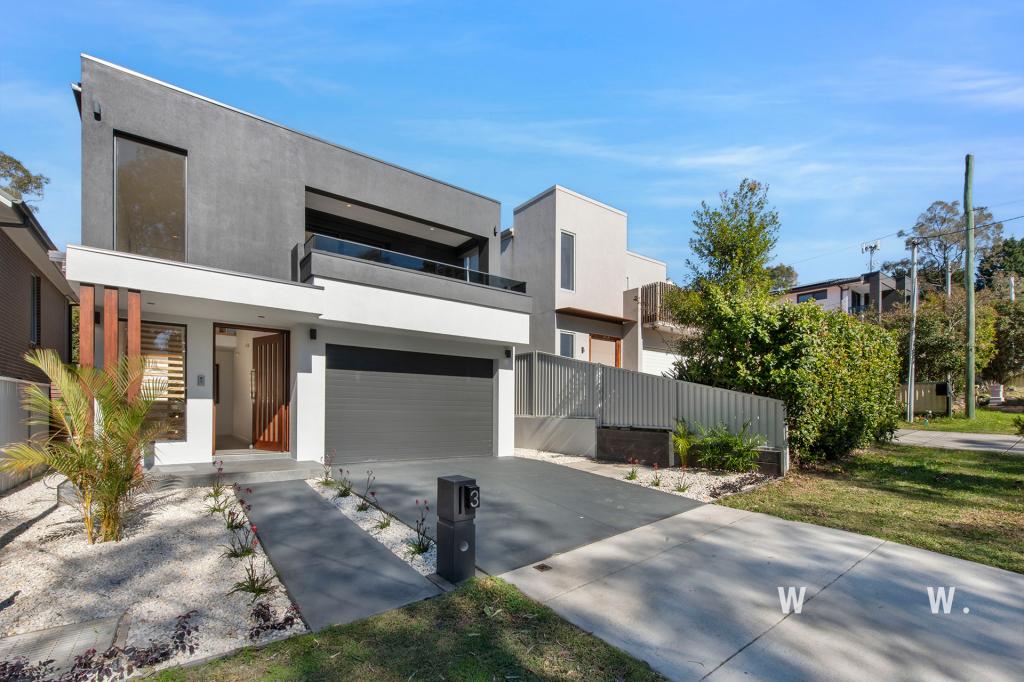 0
0

 0
0

 0
0

Similar properties For Rent nearby
See more properties for rent nearby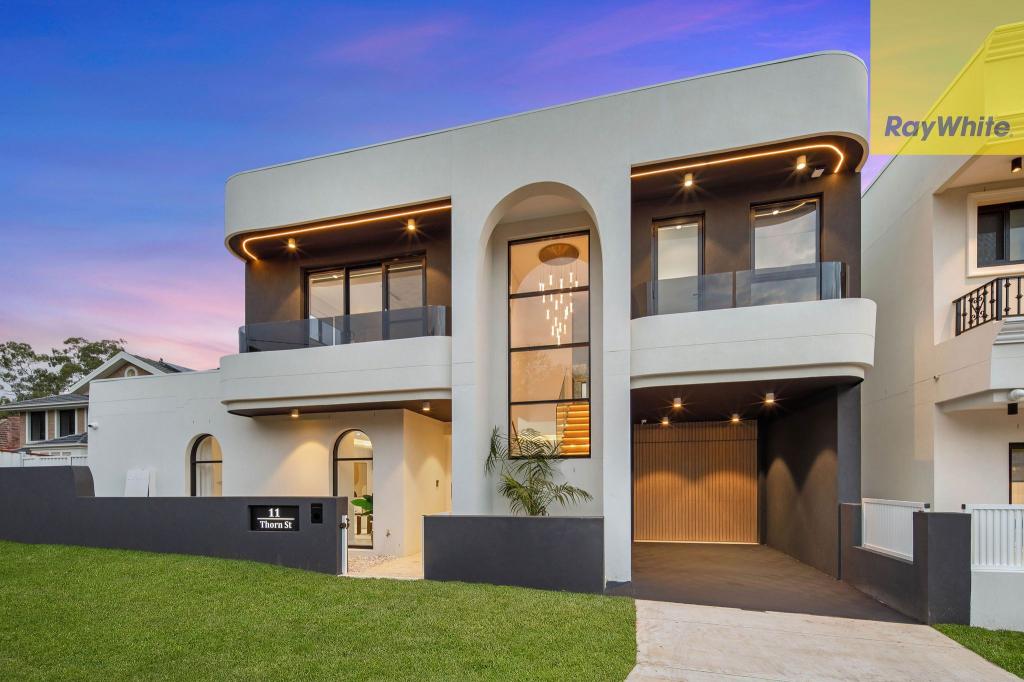 0
0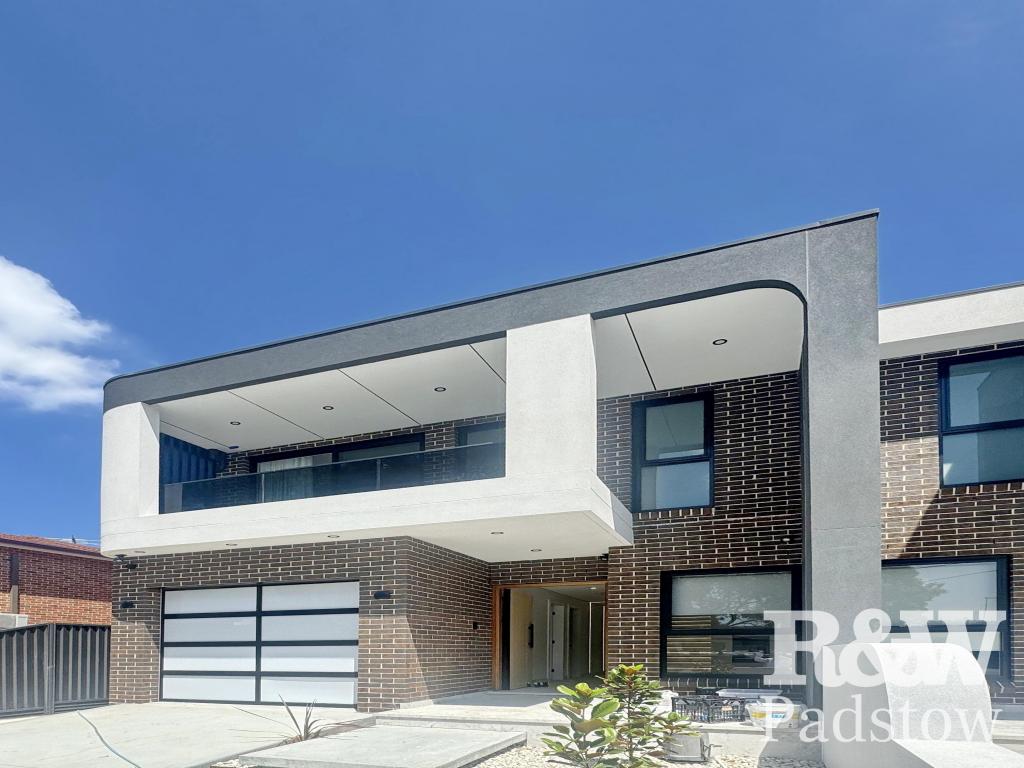 0
0
 0
0
About Revesby 2212
The size of Revesby is approximately 5.6 square kilometres. There are 20 parks, covering nearly 4.7% of the total area. The population of Revesby in 2016 was 14176 people. By 2021 the population was 15268 showing a population growth of 7.7% in the area during that time. The predominant age group in Revesby is 30-39 years. Households in Revesby are primarily couples with children and are likely to be repaying $3000 - $3999 per month on mortgage repayments. In general, people in Revesby work in a professional occupation.In 2021, 61.40% of the homes in Revesby were owner-occupied compared with 62.80% in 2016.
Revesby has 7,122 properties. Over the last 5 years, Houses in Revesby have seen a 22.27% increase in median value, while Units have seen a 27.18% increase. As at 31 August 2026:
- The median value for Houses in Revesby is $1,492,302 while the median value for Units is $1,032,953.
- Houses have a median rent of $950 while Units have a median rent of $770.
Suburb Insights for Revesby 2212
Market Insights
Revesby Trends for Houses
N/A
N/A
View TrendN/A
N/A
Revesby Trends for Units
N/A
N/A
View TrendN/A
N/A
Neighbourhood Insights
© Copyright 2026. RP Data Pty Ltd trading as Cotality (Cotality). All rights reserved. No reproduction, distribution, or transmission of the copyrighted materials is permitted. The information is deemed reliable but not guaranteed.
While Cotality uses commercially reasonable efforts to ensure the Cotality Data is current, Cotality does not warrant the accuracy, currency or completeness of the Cotality Data and to the full extent permitted by law excludes all loss or damage howsoever arising (including through negligence) in connection with the Cotality Data.
This product uses cookies and other similar technologies to improve and customise your browsing experience, to tailor content and adverts, and for analytics and metrics regarding visitor usage on this product and other media. We may share cookie and analytics information with third parties for the purposes of advertising. By continuing to use our website, you consent to cookies being used. View our Privacy Policy here.
X
