
36 Glenview AvenueRevesby NSW 2212

Property Details for 36 Glenview Ave, Revesby
36 Glenview Ave, Revesby is a 3 bedroom, 1 bathroom House with 1 parking spaces and was built in 1950. The property has a land size of 524m2 and floor size of 94m2. While the property is not currently for sale or for rent, it was last sold in May 2026. There are other 3 bedroom House sold in Revesby in the last 12 months.
Last Listing description (July 2026)
Charming Cottage on Expansive Block with Scope to Add Value & ReimaginePositioned in a quiet and well-connected pocket, this updated character-filled cottage presents an exceptional opportunity for first home buyers, investors or builders to secure a generous parcel with future potential. Showcasing a functional single level layout with modern updates, flexible living zones and a substantial rear yard, the home offers immediate comfort with exciting scope to further enhance, extend or redevelop (STCA). ESSENTIALS & INCLUSIONS - Set on a generous 518.5sqm parcel with an approximate 14.3m frontage, this charming cottage showcases a traditional faade in a quiet street setting with wide side access and excellent future potential - Spacious internal layout features a separate living area upon entry filled with natural light, complemented by high patterned ceilings, timber floorboards and a warm, inviting feel throughout - Updated kitchen is well positioned with electric cooktop, oven and rangehood, offering ample cabinetry and storage while connecting seamlessly to a dedicated dining area - Expansive level rear yard provides a blank canvas for entertaining, extensions or the addition of a granny flat (STCA), ideal for those looking to maximise value or create dual income potential - Three well-proportioned bedrooms are privately set and all include built-in wardrobes, serviced by a modern bathroom with floor to ceiling tiles, stylish vanity and quality finishes - Long driveway provides extensive off street parking with access through to the rear yard and garage, ideal for multiple vehicles, trailers or additional storage - Quality inclusions: feature air conditioning, ceiling fans, high ceilings, external laundry with additional toilet and a versatile sunroom with kitchenette offering flexible use as a second living zone, dining area or home office LIFESTYLE & EDUCATION - Moments to Revesby's vibrant shopping and dining precinct including Woolworths, Coles, local cafes, restaurants and everyday conveniences - Close to Amour Park, Max Parker Leisure & Aquatic Centre and a range of local reserves offering excellent recreation and lifestyle amenities - Within close proximity to Revesby Public School, Revesby South Public School, Broderick Gillawarna School and De La Salle College Revesby - Easy access to Revesby and Panania Train Stations along with local bus services, providing seamless connectivity to Sydney CBD and surrounding suburbs DISCLAIMER: AGENT INTEREST. While Richard Matthews Real Estate have taken all care in preparing this information and used their best endeavours to ensure that the information contained therein is true and accurate, but accept no responsibility and disclaim all liability in respect of any errors, inaccuracies or misstatements contained herein. Richard Matthews Real Estate urge prospective purchasers to make their own inquiries to verify the information contained herein.
Property History for 36 Glenview Ave, Revesby, NSW 2212
- 02 May 2026Sold for $1,490,000
- 31 Mar 2026Listed for Sale $1,490,000
- 18 Jul 2025Listed for Rent $790 / week

Recent sales nearby
See more recent sales nearby/assets/perm/fahp4lavrqi65gz6qx5tcptqbi?signature=9f10ebc962cde25c60a8f4f86f118cd4ccba31a9b7e002c6389e7da1656e28cd) 0
0
/assets/perm/fqdbsdpjfei6xmmtt4nvr6uyfe?signature=6f438f9c2653c7603b4d9623bcc50ee841ca221d7be682d05ca07831bc97ecbb) 0
0/assets/perm/rhhhnx56e4i6nl6ehob2p73zba?signature=7c1c06e7461d1e2d9efd51afa5c554545330d84e88bd0ddc14308a9b0f4ae85b) 0
0Similar properties For Sale nearby
See more properties for sale nearby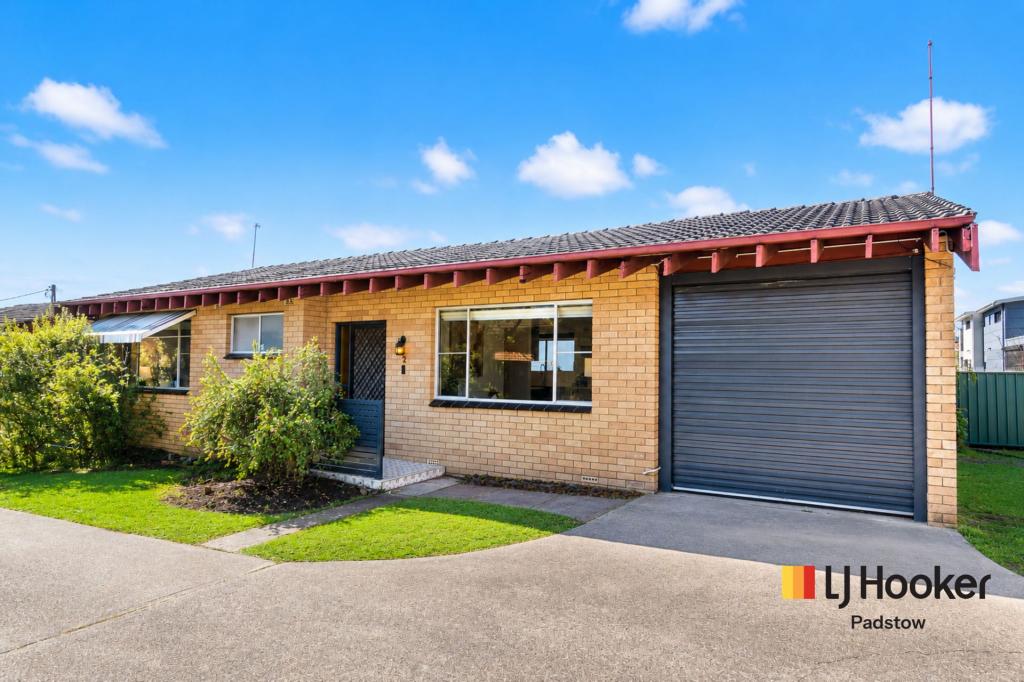 0
0

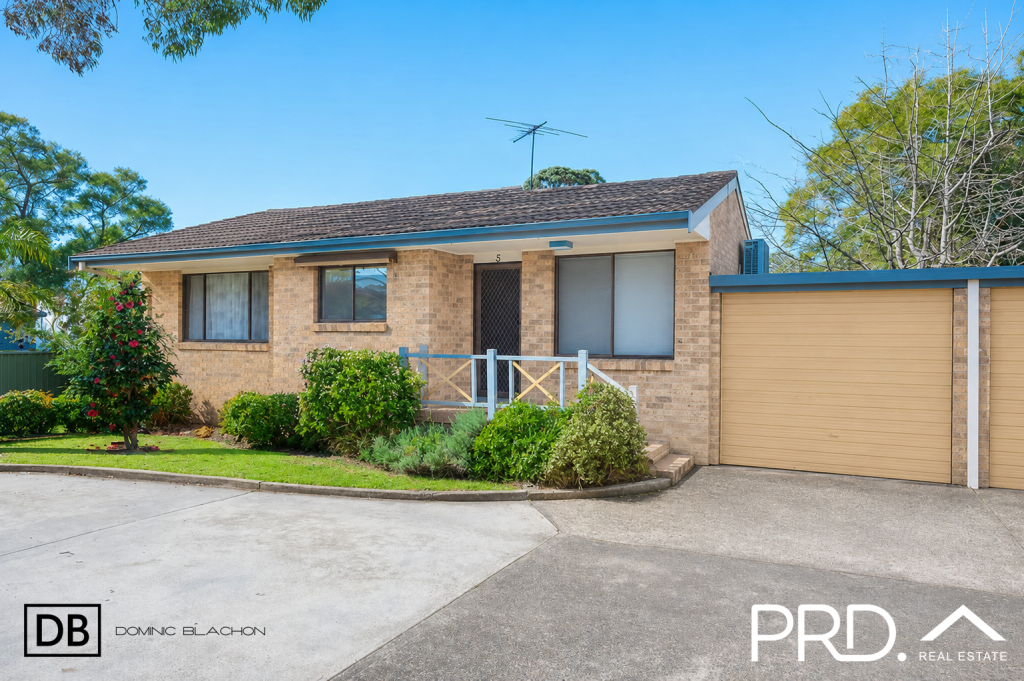 0
0
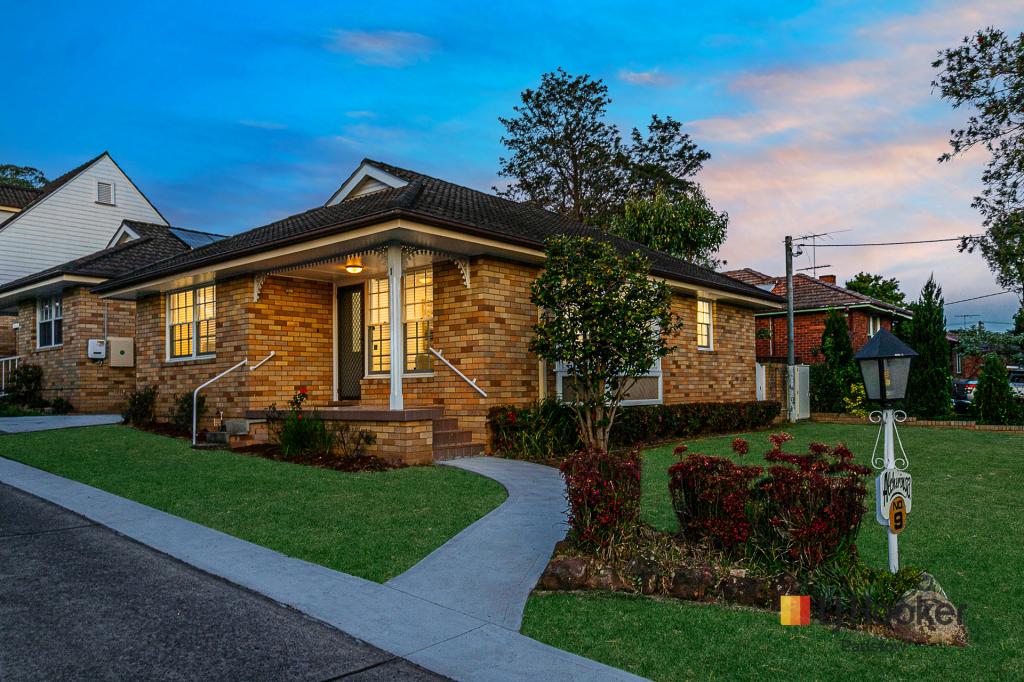 0
0
Similar properties For Rent nearby
See more properties for rent nearby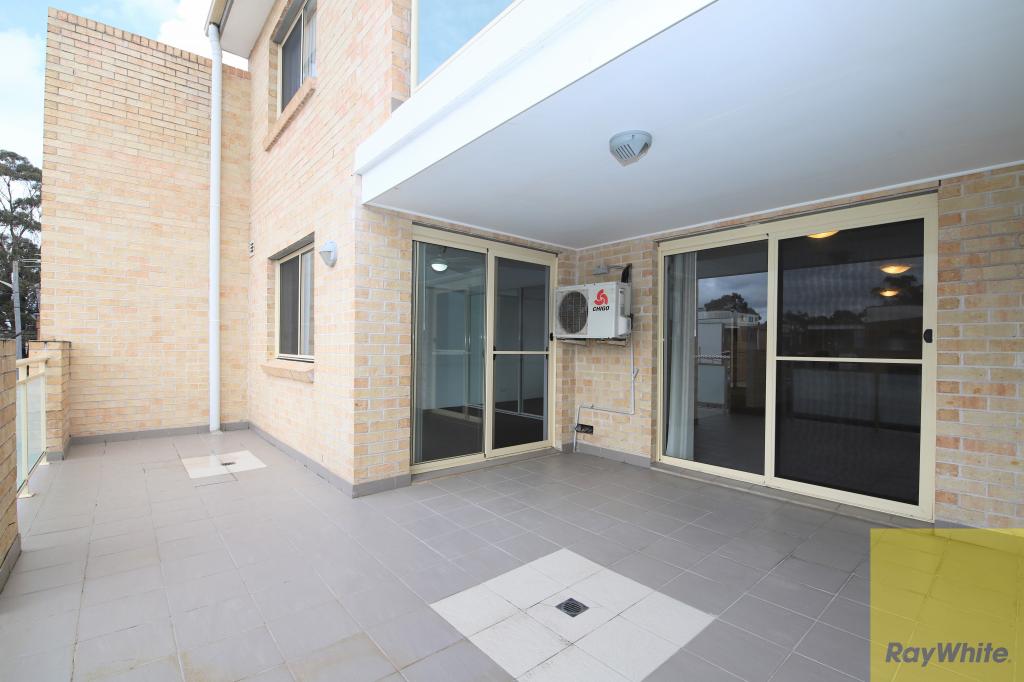 0
0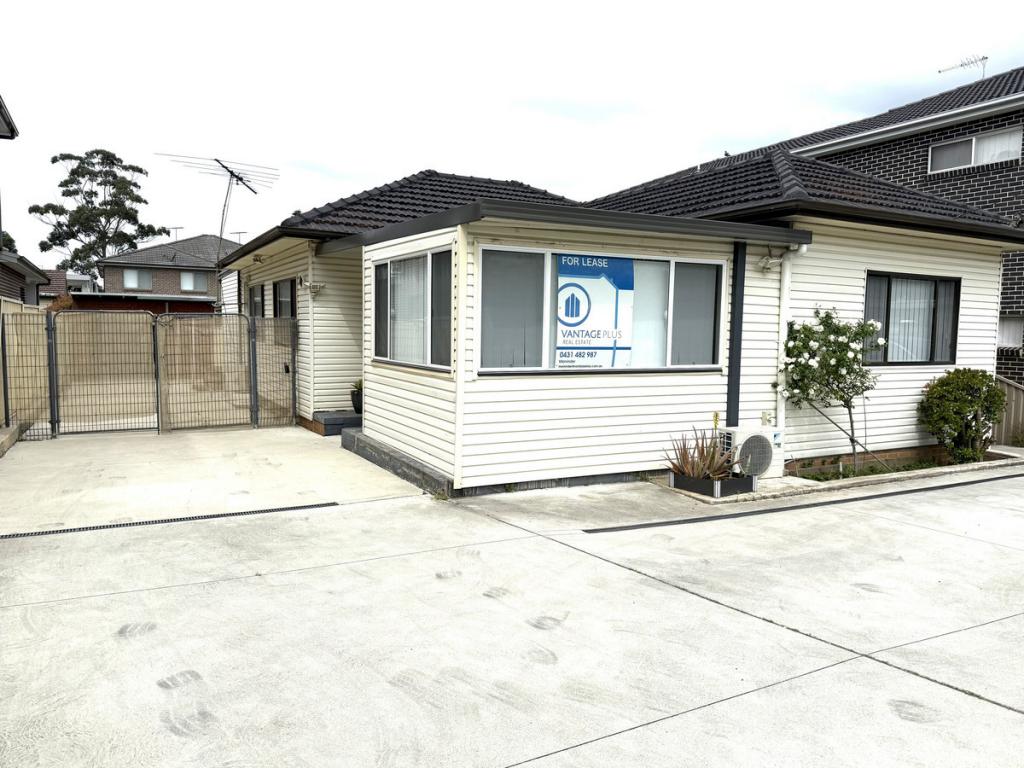 0
0
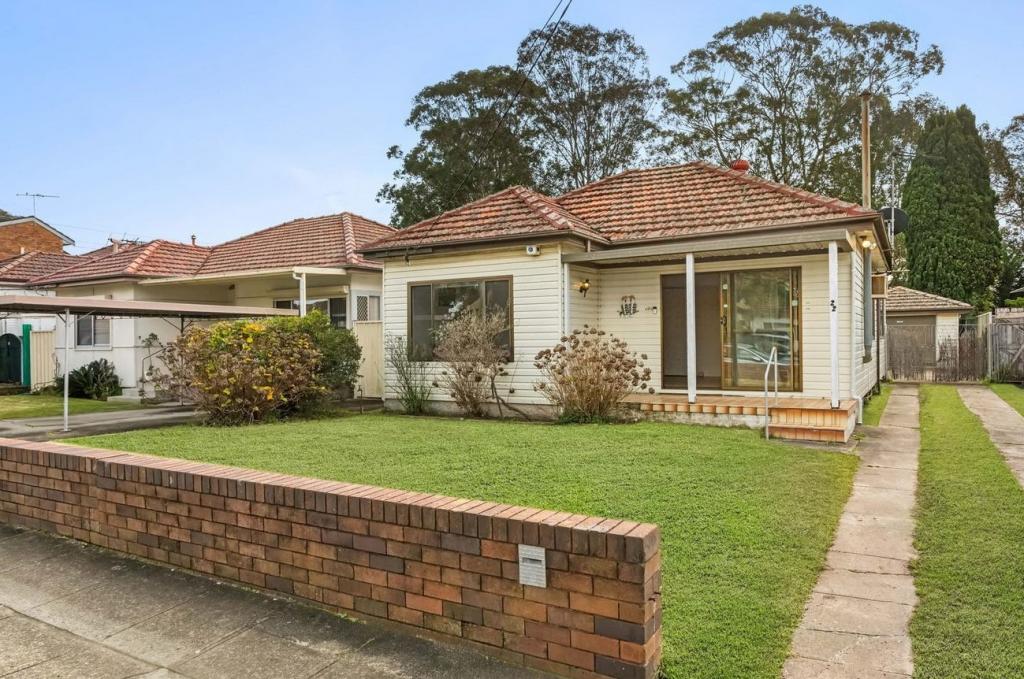 0
0About Revesby 2212
The size of Revesby is approximately 5.6 square kilometres. There are 20 parks, covering nearly 4.7% of the total area. The population of Revesby in 2016 was 14176 people. By 2021 the population was 15268 showing a population growth of 7.7% in the area during that time. The predominant age group in Revesby is 30-39 years. Households in Revesby are primarily couples with children and are likely to be repaying $3000 - $3999 per month on mortgage repayments. In general, people in Revesby work in a professional occupation.In 2021, 61.40% of the homes in Revesby were owner-occupied compared with 62.80% in 2016.
Revesby has 7,080 properties. Over the last 5 years, Houses in Revesby have seen a 29.51% increase in median value, while Units have seen a 28.96% increase. As at 31 July 2026:
- The median value for Houses in Revesby is $1,539,334 while the median value for Units is $1,057,755.
- Houses have a median rent of $950 while Units have a median rent of $750.
Suburb Insights for Revesby 2212
Market Insights
Revesby Trends for Houses
N/A
N/A
View TrendN/A
N/A
Revesby Trends for Units
N/A
N/A
View TrendN/A
N/A
Neighbourhood Insights
© Copyright 2026. RP Data Pty Ltd trading as Cotality (Cotality). All rights reserved. No reproduction, distribution, or transmission of the copyrighted materials is permitted. The information is deemed reliable but not guaranteed.
While Cotality uses commercially reasonable efforts to ensure the Cotality Data is current, Cotality does not warrant the accuracy, currency or completeness of the Cotality Data and to the full extent permitted by law excludes all loss or damage howsoever arising (including through negligence) in connection with the Cotality Data.
This product uses cookies and other similar technologies to improve and customise your browsing experience, to tailor content and adverts, and for analytics and metrics regarding visitor usage on this product and other media. We may share cookie and analytics information with third parties for the purposes of advertising. By continuing to use our website, you consent to cookies being used. View our Privacy Policy here.
X
