
28A Greenway ParadeRevesby NSW 2212

Property Details for 28a Greenway Pde, Revesby
28a Greenway Pde, Revesby is a 4 bedroom, 3 bathroom House with 2 parking spaces. While the property is not currently for sale or for rent, it was last sold in October 2026. There are other 4 bedroom House sold in Revesby in the last 12 months.
Last Listing description (October 2026)
Positioned in a peaceful Revesby cul-de-sac, this beautifully maintained double-brick home offers generous proportions, multiple living zones and plenty of space for a growing family. Immaculately presented throughout, the home combines a practical floorplan with quality finishes and excellent indoor and outdoor living.
Featuring four spacious bedrooms, multiple living areas and a separate brick teenager's retreat with kitchenette, there is flexibility for the whole family. High ceilings, ducted air-conditioning and a secure grassed backyard complete the package, all within easy reach of Revesby Station, local shops, schools and everyday amenities.
FEATURES OF THE HOME:
- Four spacious bedrooms complete with mirrored built-in wardrobes
- Master bedroom featuring a walk-in wardrobe, private ensuite and enclosed balcony
- Open-plan living and dining area complemented by easy-care timber-look tiled flooring
- Additional family/rumpus room ideal as a second living area, children's retreat or home office
- Separate brick teenager's retreat with kitchenette and split-system air-conditioning, providing a versatile additional living or entertaining space
- Contemporary kitchen featuring stone benchtops, waterfall breakfast bar, 900mm gas cooking, integrated dishwasher and ample cabinetry
- Impressive void entry with exposed staircase leading to the upper level
- Built-in study nook with stone benchtop and additional storage
- Modern main bathroom with freestanding bathtub and separate shower, plus an additional full bathroom downstairs
- Separate internal laundry for added convenience
- Well-proportioned grassed backyard surrounded by established, manicured gardens
- Tiled lock-up garage with automatic door, internal access and built-in storage, plus secure electric front gate
- Peaceful cul-de-sac location approximately 2km from Revesby Train Station and shopping village
- Conveniently positioned approximately 2.2km from Bankstown-Lidcombe Hospital
- Close to Broderick Gillawarna School, Revesby Public School and St Luke's Catholic Primary School
QUALITY INCLUSIONS: Ducted air-conditioning, split-system air-conditioning, high ceilings, timber-look tiled flooring, video intercom, electric front gate, integrated dishwasher, stone benchtops, built-in storage and automatic garage door.
WHY REVESBY?
- Family-friendly community with abundant parks, reputable schools, and recreational facilities, providing an ideal environment for raising children.
- Nestled Approximately 22 kilometres south-west of the bustling Sydney central business district.
- Close to Educational institutions such as Revesby Public School, Revesby South Public School, Sir Joseph Banks High School, and St. Luke's Catholic Primary School.
- Vibrant retail hub awaits you adjacent to Revesby railway station, pulsating with an array of shops and boutiques to cater to all your needs.
BOOK YOUR INSPECTION NOW!
DISCLAIMER: While Aria Realty Co. have taken all care in preparing this information and used their best endeavours to ensure that the information contained therein is true and accurate, but accept no responsibility and disclaim all liability in respect of any errors, inaccuracies or misstatements contained herein. Aria Realty Co. urges prospective purchasers to make their own inquiries to verify the information contained herein.
Property History for 28a Greenway Pde, Revesby, NSW 2212
- 10 Oct 2026Sold for $1,390,000
- 17 Jun 2026Listed for Sale For Sale $1,475,000
- 13 Feb 2018Sold for $1,085,000

Recent sales nearby
See more recent sales nearby/assets/perm/a7wc3s56sii6nkjd2haiayr7oa?signature=22188683f4d084931ac3aed4b0a49de83b15076cbd23ed651a6e62dc8afa6dcc) 0
0/assets/perm/kf37htn454i6ng5yy6alltf3j4?signature=e55ddfd2534c8ff15f4d6812898c8223e0837fa0277246e486d452288991ef3a) 0
0/assets/perm/eazfojvuxui6vk3qkoxgvxa63u?signature=bce945d50780c1a704bbcdf840dd80ac8128fd6ac123477da6228b077bc60a1a) 0
0Similar properties For Sale nearby
See more properties for sale nearby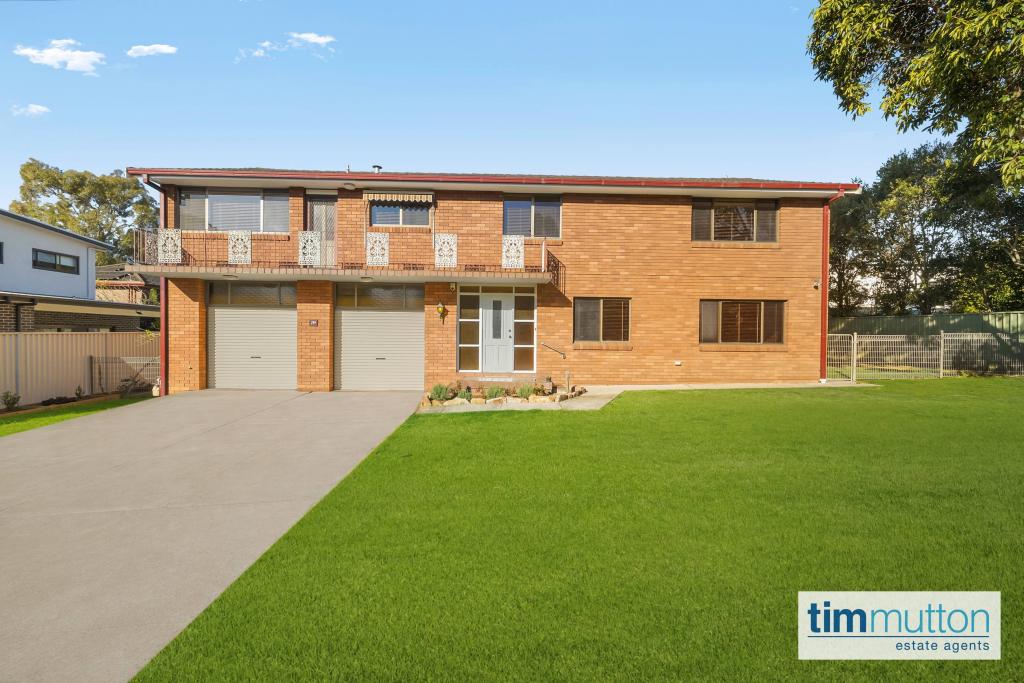 0
0
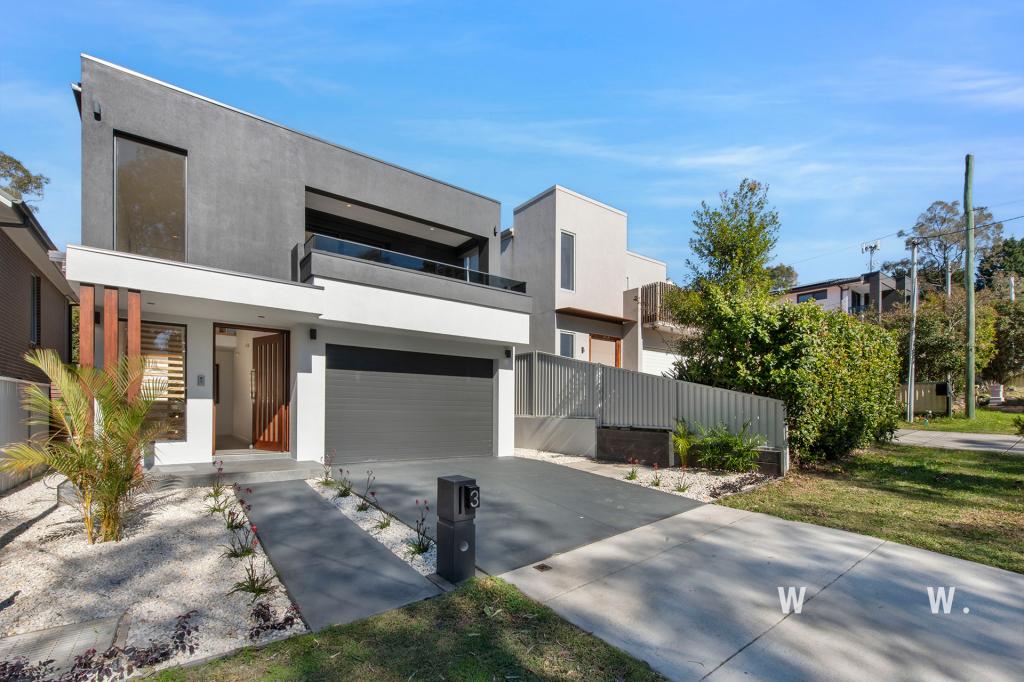 0
0

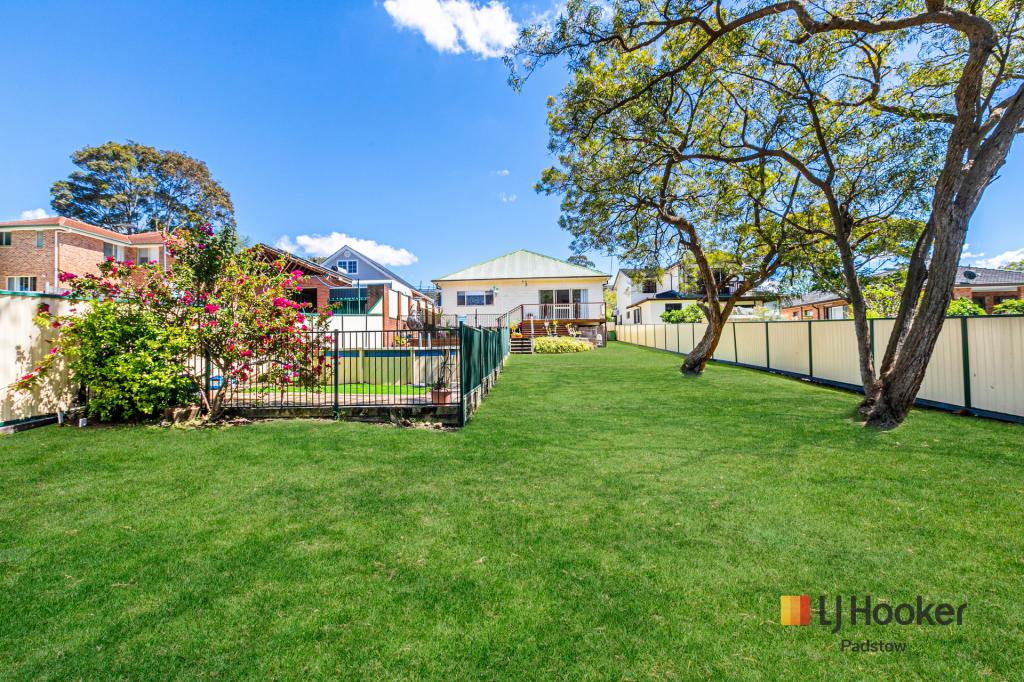 0
0

Similar properties For Rent nearby
See more properties for rent nearby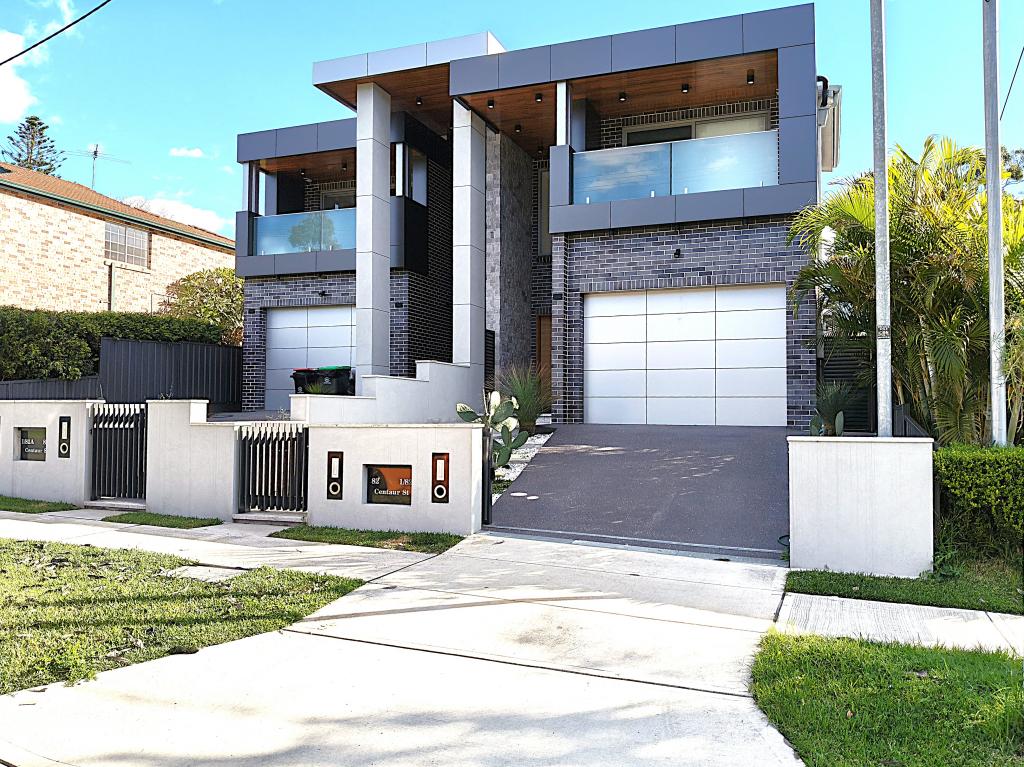 0
0
 0
0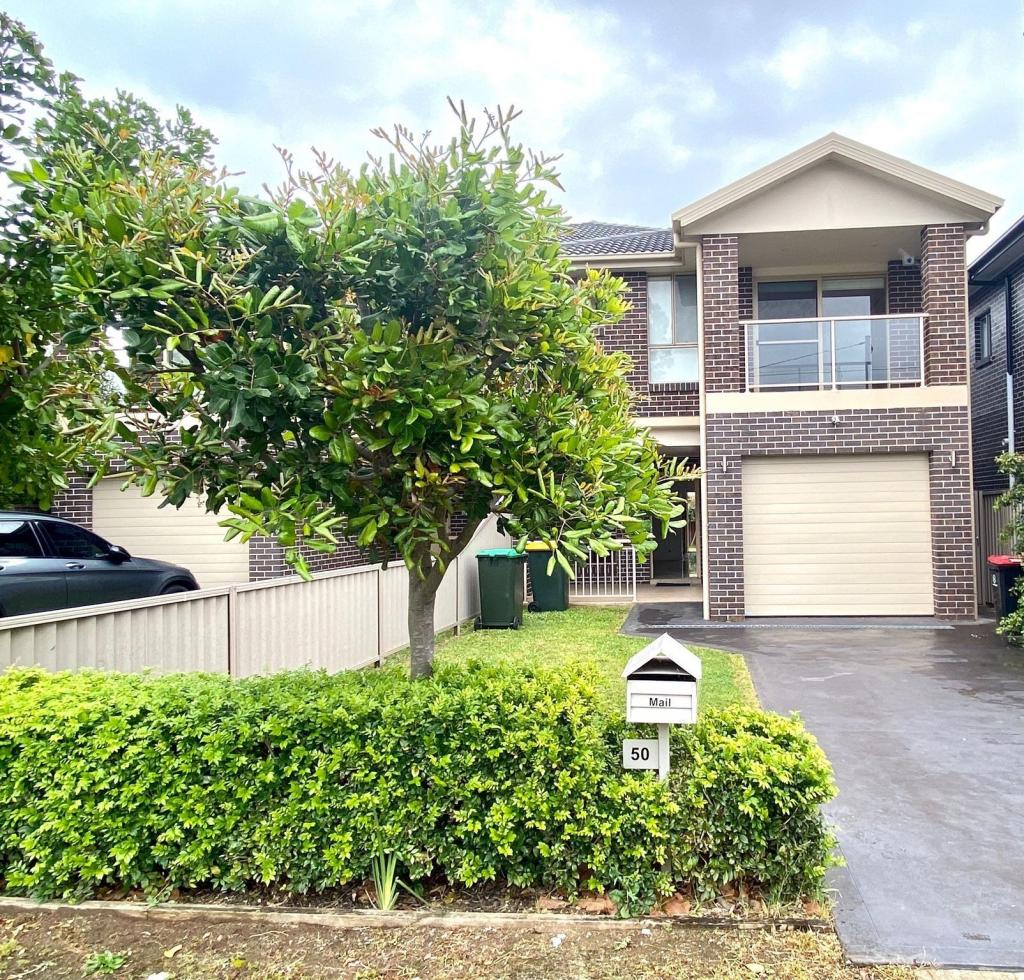 0
0
About Revesby 2212
The size of Revesby is approximately 5.6 square kilometres. There are 20 parks, covering nearly 4.7% of the total area. The population of Revesby in 2016 was 14176 people. By 2021 the population was 15268 showing a population growth of 7.7% in the area during that time. The predominant age group in Revesby is 30-39 years. Households in Revesby are primarily couples with children and are likely to be repaying $3000 - $3999 per month on mortgage repayments. In general, people in Revesby work in a professional occupation.In 2021, 61.40% of the homes in Revesby were owner-occupied compared with 62.80% in 2016.
Revesby has 7,121 properties. Over the last 5 years, Houses in Revesby have seen a 22.27% increase in median value, while Units have seen a 27.18% increase. As at 31 August 2026:
- The median value for Houses in Revesby is $1,492,302 while the median value for Units is $1,032,953.
- Houses have a median rent of $950 while Units have a median rent of $770.
Suburb Insights for Revesby 2212
Market Insights
Revesby Trends for Houses
N/A
N/A
View TrendN/A
N/A
Revesby Trends for Units
N/A
N/A
View TrendN/A
N/A
Neighbourhood Insights
© Copyright 2026. RP Data Pty Ltd trading as Cotality (Cotality). All rights reserved. No reproduction, distribution, or transmission of the copyrighted materials is permitted. The information is deemed reliable but not guaranteed.
While Cotality uses commercially reasonable efforts to ensure the Cotality Data is current, Cotality does not warrant the accuracy, currency or completeness of the Cotality Data and to the full extent permitted by law excludes all loss or damage howsoever arising (including through negligence) in connection with the Cotality Data.
This product uses cookies and other similar technologies to improve and customise your browsing experience, to tailor content and adverts, and for analytics and metrics regarding visitor usage on this product and other media. We may share cookie and analytics information with third parties for the purposes of advertising. By continuing to use our website, you consent to cookies being used. View our Privacy Policy here.
X
