
163 Lawson StreetRedfern NSW 2016
Property Details for 163 Lawson St, Redfern
163 Lawson St, Redfern is a 6 bedroom, 2 bathroom House with 1 parking spaces and was built in 1871. The property has a land size of 199m2 and floor size of 253m2. While the property is not currently for sale or for rent, it was last sold in June 2021.
Last Listing description (August 2021)
A property of rare distinction 'Enfield', built for the Railways Superintendent in 1871 is in the heart of Redfern's vibrant urban village where convenience is king. Enjoying a rich and colourful history, this tri-level Italianate terrace with close to 8m wide frontage occupies a rare L-shaped footprint with side access to tandem parking and offers an impressive 250 square meters of internal living. Grandly scaled interiors have been elegantly renovated in keeping with the home's Victorian pedigree, fusing original features and custom finishes that sit in artistic harmony. A haven of creativity with a highly adaptable layout and gallery like proportions, the six-bedroom home offers ample flexible space and privacy that's rare to find so close to the city. A north-west aspect bathes interiors in natural light while a landscaped courtyard flanks the entire ground floor creating a superb environment for entertaining while a 9m long first floor balcony captures magic sunsets over the historic Foundry building. Offering superb walkability in a connected city fringe location this magnificent home guarantees an enviable lifestyle with easy access to myriad amenities including cafes, restaurants and small bars, art galleries, entertainment, sports/fitness and recreation, community gardens, parks, schools, universities, medical services, transport, shopping precincts and the cultural hubs of Carriageworks and the Seymour Centre.
- 8m fronted Victorian Italianate villa, Paddington-style filigree faade
- Tessellated tile verandah and entry portico, corbelled arch hallway
- 6 bedrooms including 2 master bedrooms and an attic level retreat
- King sized master suite with a walk-in robe, 5 beds open to verandahs
- 9m long iron lace balcony on the western side, leafy urban outlook
- 2nd master or studio with 5m bougainvillea-framed iron lace balcony facing north
- Grand formal dining room, free-flowing living and sitting rooms
- Gallery like proportions and high ceilings, perfect for showcasing art
- Original NZ Kauri floorboards and a series of European and original Victorian French doors
- Landscaped courtyard garden with outdoor lighting and lush greenery
- Dine-in gas kitchen, stone worktops, mobile stainless steel island bench
- Family bathroom and a ground floor laundry/powder room
- Rare 196sqm approx block with 250sqm of internal living space
- Driveway with parking for 2 small cars
- Gas heating and bbq bayonets, solar panels, LED down lighting
- Custom joinery, ample storage throughout
- Zoned for boutique bed and breakfast or design/new media studio (STCA)
- 200m to Redfern station, 500m to Carriageworks/Seymour Centre, 3km to the CBD
- Walk to public and independent schools, the University of Sydney, University of Technology, Notre Dame University, Ultimo TAFE
- Walk to Newtown and Redfern's small bar/dining/art gallery scene, Carriageworks growers market and Broadway & Central Park's shopping and entertainment precincts
- Featured in House and Garden magazine
- Rates: Water $199pq, Council $371pq (Both approx.)
Contact Matthew Carvalho 0404 006 744
Ercan Ersan 0423 941 112
Property History for 163 Lawson St, Redfern, NSW 2016
- 24 Jun 2021Sold for $3,200,000
- 02 Jun 2021Listed for Sale Auction
- 09 Dec 2006Sold for $1,200,000

Recent sales nearby
See more recent sales nearby/assets/perm/s5m7xalhfqi6vez2nfvjjbhrye?signature=592e5761d648e5963b64f1da4f98e578aa36c1d17fb64524df1102d75405a96a) 0
0
/assets/perm/r6s3yvf6gai6nilak5vode3qpi?signature=bb85c78325446530ce317c7ff4d75821dfda9dfc780eeb7ea1e41e96947ea991) 0
0/assets/perm/kq6p2in6nmi6no57gninr2bgv4?signature=8f98589a9337e2bc6c0a30501711e71ab19c9b50f6cff2d198201764b71f72e9) 0
0
Similar properties For Sale nearby
See more properties for sale nearby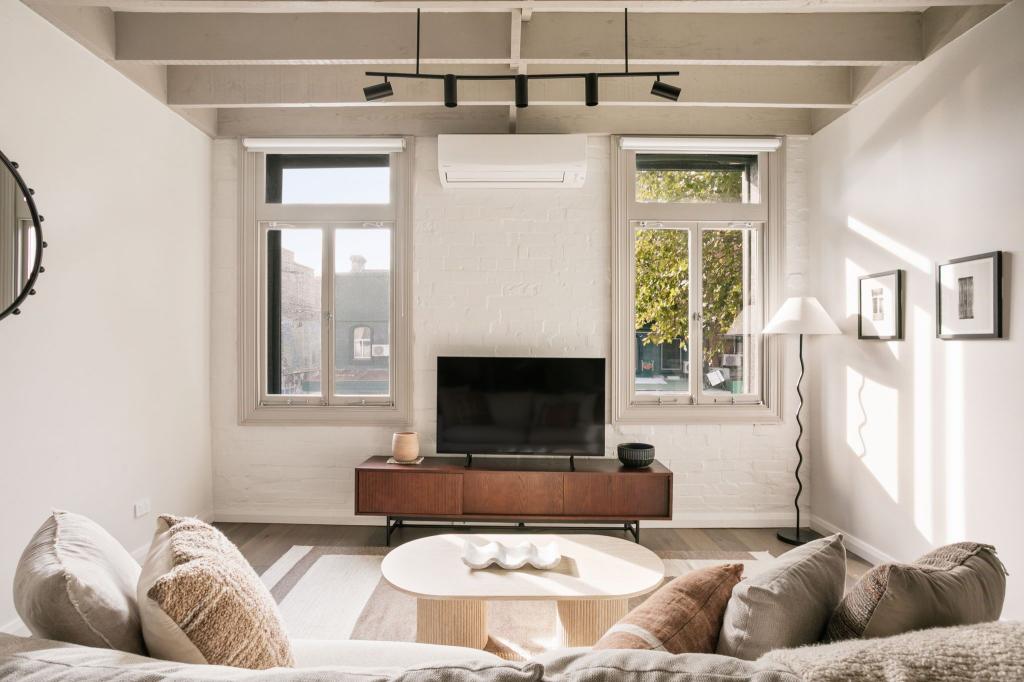 0
0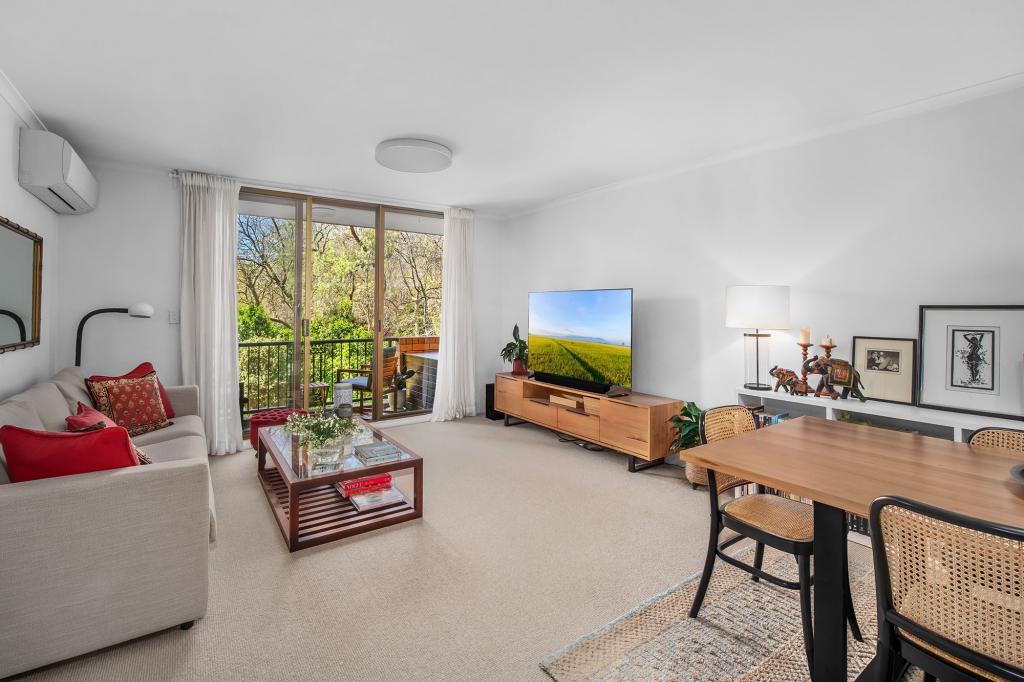 0
0

 0
0
Similar properties For Rent nearby
See more properties for rent nearby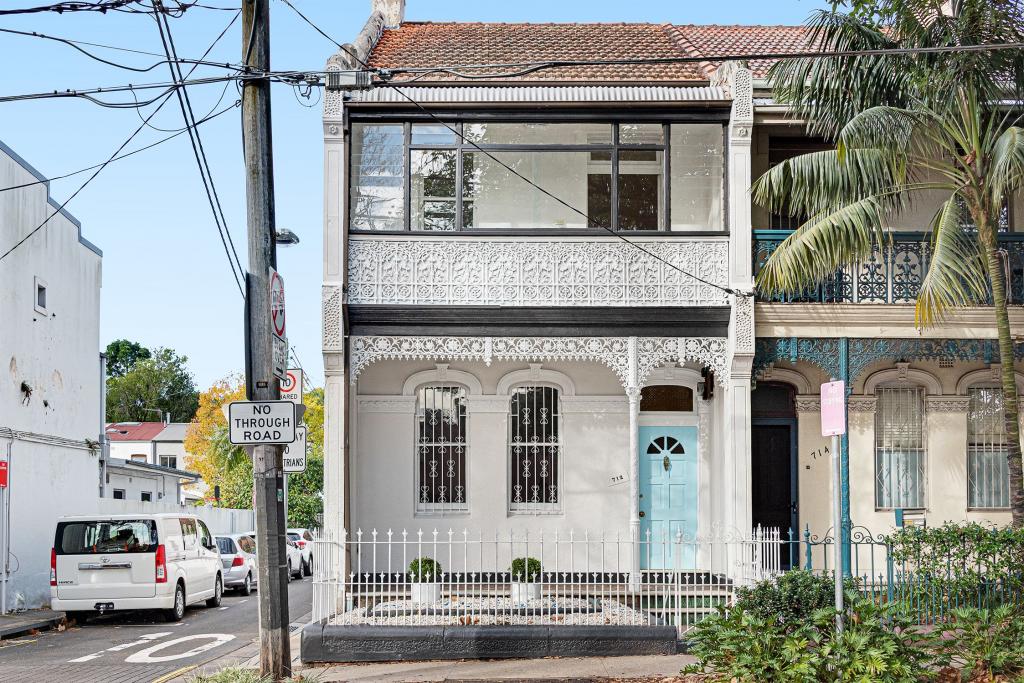 0
0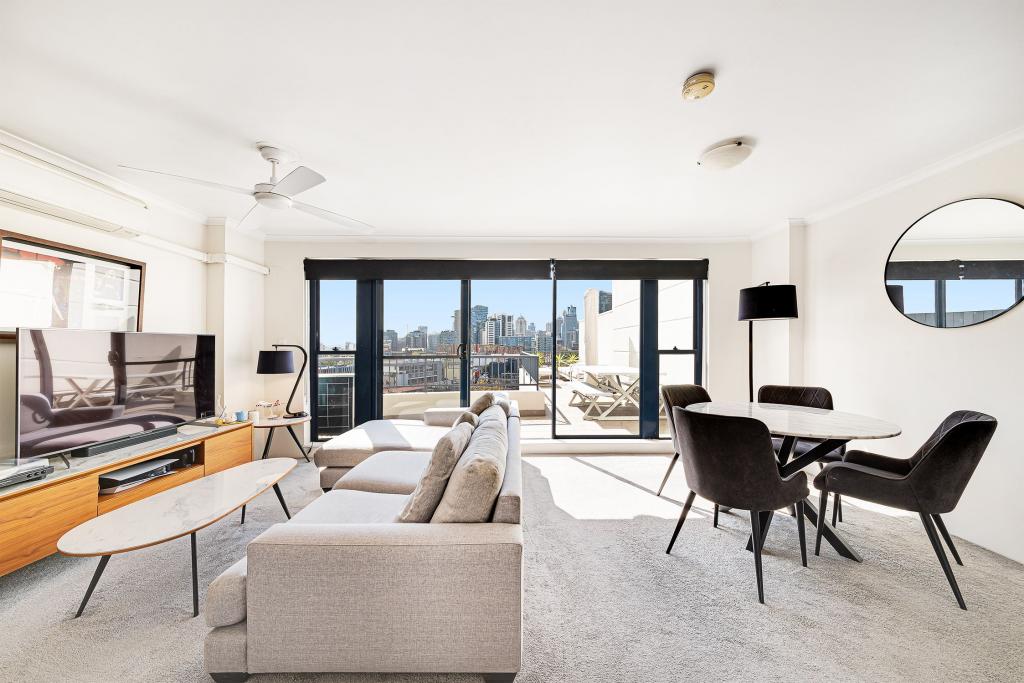 0
0 0
0
About Redfern 2016
The size of Redfern is approximately 1.2 square kilometres. There are 21 parks, covering nearly 8.1% of the total area. The population of Redfern in 2016 was 13213 people. By 2021 the population was 13072 showing a population decline of 1.1% in the area during that time. The predominant age group in Redfern is 30-39 years. Households in Redfern are primarily childless couples and are likely to be repaying over $4000 per month on mortgage repayments. In general, people in Redfern work in a professional occupation.In 2021, 35.10% of the homes in Redfern were owner-occupied compared with 33.50% in 2016.
Redfern has 8,011 properties. Over the last 5 years, Houses in Redfern have seen a 5.47% increase in median value, while Units have seen a 10.48% increase. As at 31 August 2026:
- The median value for Houses in Redfern is $2,100,321 while the median value for Units is $1,147,830.
- Houses have a median rent of $1,150 while Units have a median rent of $850.
Suburb Insights for Redfern 2016
Market Insights
Redfern Trends for Houses
N/A
N/A
View TrendN/A
N/A
Redfern Trends for Units
N/A
N/A
View TrendN/A
N/A
Neighbourhood Insights
© Copyright 2026. RP Data Pty Ltd trading as Cotality (Cotality). All rights reserved. No reproduction, distribution, or transmission of the copyrighted materials is permitted. The information is deemed reliable but not guaranteed.
While Cotality uses commercially reasonable efforts to ensure the Cotality Data is current, Cotality does not warrant the accuracy, currency or completeness of the Cotality Data and to the full extent permitted by law excludes all loss or damage howsoever arising (including through negligence) in connection with the Cotality Data.
This product uses cookies and other similar technologies to improve and customise your browsing experience, to tailor content and adverts, and for analytics and metrics regarding visitor usage on this product and other media. We may share cookie and analytics information with third parties for the purposes of advertising. By continuing to use our website, you consent to cookies being used. View our Privacy Policy here.
X
