
4 Top Ridge RoadRazorback NSW 2571
Property Details for 4 Top Ridge Rd, Razorback
Last Listing description (July 2026)
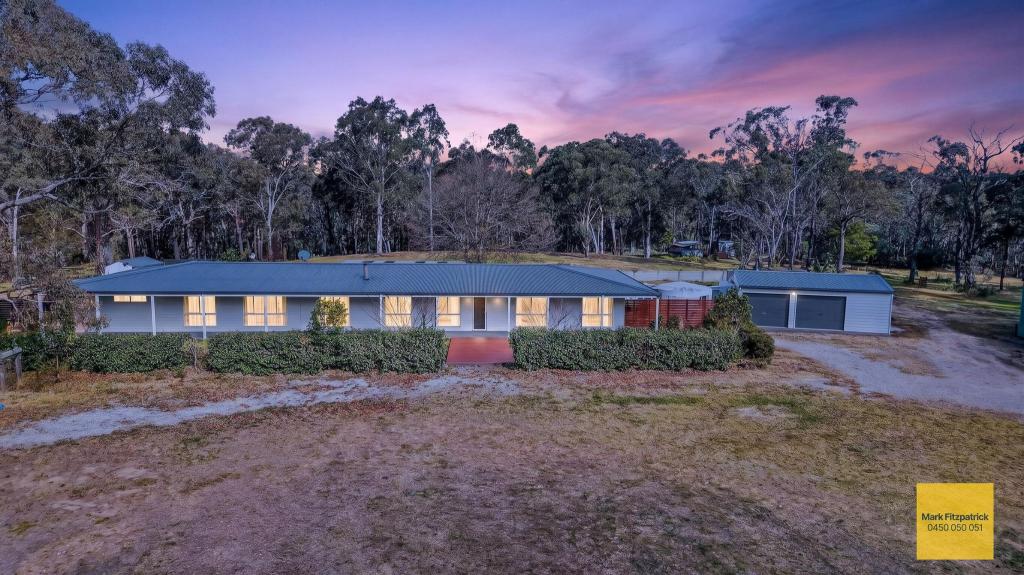
Experience enduring opulence, sophistication, and class on a sprawling expanse of more than 19 acres of pristine land. Proudly situated on an expansive 19.1-acre (7.726-hectare) piece of paradise, this exquisite Victorian-style estate offers panoramic vistas that command views over the picturesque Wilton & Menangle vista. Immerse yourself in the allure of this exceptional residence, boasting eight bedrooms, three bathrooms, and an array of sun-drenched living spaces destined to captivate your entire family. This home may also offer flexible living arrangements for extended family members or provide an opportunity for separate accommodation (subject to council approval).
Elegance takes centre stage with a formal living and dining area, complemented by an open-plan meals space, an inviting family room, and an entertaining rumpus room. The chef's kitchen exudes style, featuring rich timber cabinetry, laminate countertops, and a 900mm electric cooktop, all while providing scenic views of the lush backyard, the inviting outdoor entertainment area, and the sparkling in-ground pool.
Additional highlights of this magnificent residence include a spacious study and an impressive home theatre, expanding the already generous floor plan. Ascending upstairs, you'll discover five of the bedrooms, including a lavish master suite, complete with its own Juliet balcony and a walk-through wardrobe leading to an expansive ensuite. The property is equipped with a comprehensive list of premium features, including ample built-in storage throughout, welcoming fireplaces, efficient ducted air-conditioning, multiple balconies, a state-of-the-art alarm system, and much more.
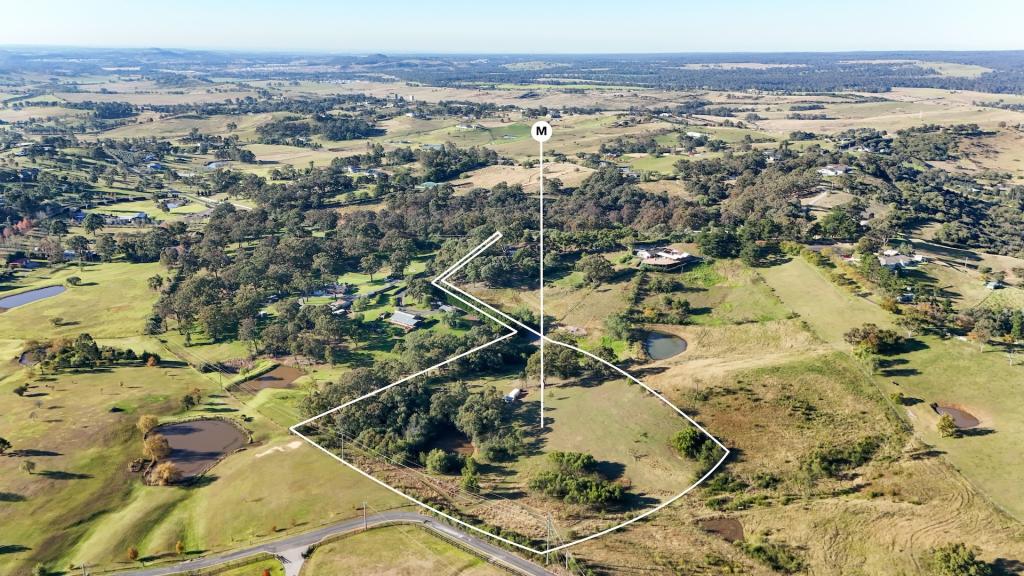
Constructed in 1988, this exceptional estate is nestled amidst meticulously manicured gardens and tree-lined parklands, featuring two serene dams and an impressive 633 meters of road frontage. This property presents an ideal opportunity for extended family living or future development possibilities (subject to council approval).
Kitchen Features:
* 900mm Electric stove top
* Timber cupboards & laminate bench tops
* Dishwasher
* Formal dining room
* Large informal dining
Living Area Features:
* Large formal living room
* Family room
* Rumpus room
* Large home theatre
* Study
Bedrooms:
* 8 bedrooms
* Walk through robe to ensuite access in the master suite
* Private balcony to the master suite
* Walk in robe to bed 2
* Built in robes to beds 3, 4, 5, 6, 7 & 8
* Beds 4 & 5 each have access to a shared balcony
House Features:
* 74sq Victorian Style home
* Built in 1988
* 2x slow combustion fire places
* Dual ducted air conditioning
* Security cameras that record 24 hours
* Alarm system
* Salt water inground pebble crete pool with shutdown cover
* Ironing room
Property Features:
* Tree studded parklands
* 19.1 acres (7.726 hectares)
* 633 metre road frontage
* 2 dams (one small & one large)
Please contact Joe Safi or Hunter Maxwell today to schedule an inspection.
Disclaimer: All information contained herein is true and correct to the best of our ability however, we encourage all interested parties to carry out their own enquiries at all times and to not solely rely on the information and photos provided here within as well as discussions with agents or their representatives.
Property History for 4 Top Ridge Rd, Razorback, NSW 2571
- 18 Feb 2026Listed for Sale Auction Guide $2,575,000
- 27 Aug 2025Listed for Sale FOR SALE!
- 17 Oct 2023Listed for Sale Not Disclosed
Recent sales nearby
See more recent sales nearby/assets/perm/gekcbzn6lqi6ndt566hrvfhpqy?signature=cae3651e5c18fc761a969ec7f89670ff0c9d92cb9c7fdc4b14681eb0b1259ccb) 0
0
/assets/perm/6ygkb3wqlui6vcthuex6o3qjeu?signature=ec4e17f66d3a97339eee42b818bfa313e44132667eaa9fe1f6fbd34e65422e9c) 0
0
/assets/perm/6jqwunjmx4i65lwh4fyjy44ze4?signature=2418f50c3754dac44e0aeb29a4d665e8653f1b484ed31bacc4af679f575d304a) 0
0

Similar properties For Sale nearby
See more properties for sale nearby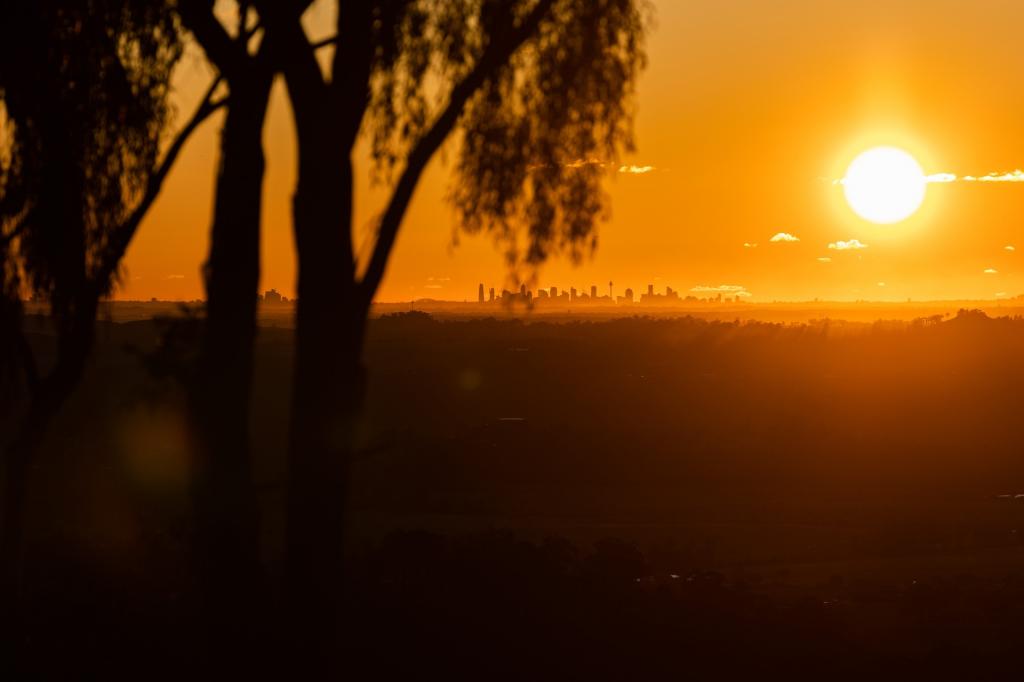 0
0
 0
0

 0
0About Razorback 2571
The size of Razorback is approximately 45.9 square kilometres. There is 1 park within the area. The population of Razorback in 2016 was 1082 people. By 2021 the population was 1174 showing a population growth of 8.5% in the area during that time. The predominant age group in Razorback is 10-19 years. Households in Razorback are primarily couples with children and are likely to be repaying over $4000 per month on mortgage repayments. In general, people in Razorback work in a managers occupation.In 2021, 87.70% of the homes in Razorback were owner-occupied compared with 91.50% in 2016.
Razorback has 447 properties. Over the last 5 years, Houses in Razorback have seen a 27.70% increase in median value, while Units have seen a 59.76% increase. As at 30 June 2026:
- The median value for Houses in Razorback is $2,523,259 while the median value for Units is $925,708.
Suburb Insights for Razorback 2571
Market Insights
Razorback Trends for Houses
N/A
N/A
View TrendN/A
N/A
Razorback Trends for Units
N/A
N/A
View TrendN/A
N/A
Neighbourhood Insights
© Copyright 2026. RP Data Pty Ltd trading as Cotality (Cotality). All rights reserved. No reproduction, distribution, or transmission of the copyrighted materials is permitted. The information is deemed reliable but not guaranteed.
While Cotality uses commercially reasonable efforts to ensure the Cotality Data is current, Cotality does not warrant the accuracy, currency or completeness of the Cotality Data and to the full extent permitted by law excludes all loss or damage howsoever arising (including through negligence) in connection with the Cotality Data.
This product uses cookies and other similar technologies to improve and customise your browsing experience, to tailor content and adverts, and for analytics and metrics regarding visitor usage on this product and other media. We may share cookie and analytics information with third parties for the purposes of advertising. By continuing to use our website, you consent to cookies being used. View our Privacy Policy here.
X
