
64A Joseph Sheen DriveRaymond Terrace NSW 2324
Property Details for 64a Joseph Sheen Dr, Raymond Terrace
64a Joseph Sheen Dr, Raymond Terrace is a 5 bedroom, 3 bathroom House with 16 parking spaces and was built in 2013. The property has a land size of 39170m2 and floor size of 375m2. While the property is not currently for sale or for rent, it was last sold in July 2021.
Last Listing description (April 2022)
Uniquely positioned so close to shops and Newcastle CBD this stunning architectural designed home provides the wow factor from the moment you open the front door. This home has a strong sense of practical luxury with impressive living spaces in every direction. The layout offers the ideal set-up for those who love to entertain, with vast rear under cover alfresco area beside a self cleaning heated 10m swimming pool. Ideal for family gatherings, BBQ's with friends or just taking stock after a busy week soaking up the surroundings.
In the heart of the home you will find a gourmet kitchen that is a chef's delight with quality stainless steel appliances, large butlers pantry ( bigger than most kitchens ) and a large stone island bench top that lends itself to being the focal point of the room. So much pizazz with so much storage and practicality..... A lovely kitchen ! The timber flooring and a series of large windows work together to create a warm, well-lit space overlooking the alfresco area.
The kitchen over looks the formal and informal living areas that open the home from one side to the other, all of which has magical acreage views. And open out to the huge alfresco area at the rear of the home. It might be the 9' foot ceiling that add to the feeling of space in this home.
A clever design has gifted Mum & Dad their own space or parents wing at one end of the home. The main bedroom resembles a 5 star hotel room, its simply huge. With separate walk in robe large enough to resemble a bedroom. The bathroom or en-suite bathroom has its own bath and separate shower..again with the 5 star feel.
Opposite the main bedroom is the games room home office space, a great space to work from home. Its very bright and vast.
Moving from the main living are to the children's wing you'll be met with another large living area overlooking the pool. At this end of the home you have 4 oversized bedrooms , study and another stunning bathroom. Its the attention to detail that add value with this magical home. Sound proofing in the walls in the children's area so some can sleep while others play with out interruption.
This home offers lots of storage with its oversized floor plan, the owners have taken a huge home and made it even bigger. For example the laundry is bigger than most new home bedrooms...but not this home.
Guests also have a powder room in the middle of the home for convenience. Timber/bamboo flooring thru-out the home are sublime. Other features include;
- Ducted reverse cycle air conditioning
- 9 foot ceilings
- 3 phase power
- Ducted vacuum
- Town water & power connected
- Underground sprinklers
- Security Alarm system
- Compass Ceramic Composite in ground heated pool with self cleaning system
When you leave the back living areas and venture outdoors you begin to realize you have a lot of backyard to play with and plenty of sheds to play in. From the spare carport next to the homes double garage with internal access which has a good size garden shed right behind it! The yard behind the home is fully fenced.
Set some 25 meters from the Alfresco area is a 3 bay carport in the middle of the block, which without cars doubles as another great entertaining area for those even larger gatherings. Adjacent that is a large shed which can easily fit 8 cars or in this case it houses a small tractor and 72" ride on mower ( which can be sold with the property or separately ) Lots of garden gear and some more entertainment gear for the kids. For those boys with their toys ...this shed is perfect. It also houses the heating pipes for the swimming pool.
20 minutes from Newcastle Airport
A private acreage very hard to find yet only an 8 minute drive from the nearest Woolies and approx 30 minutes to Newcastle CBD.
Land rates $1729.00 pa approx
Water rates $132.00 pa approx plus usage
To inspect or for more information about this amazing home contact;
Peter Saunderson 0468 407946 or peter@saundersonproperty.com.au
Property Code: 137
Property History for 64a Joseph Sheen Dr, Raymond Terrace, NSW 2324
- 23 Jul 2021Sold for $1,630,000
- 26 Jun 2021Listed for Sale Guide $1,650,000
- 13 Aug 2018Sold

Recent sales nearby
See more recent sales nearby

/assets/perm/jwyljugq54i6zbfzi7v4jxku3a?signature=db395151666031547829bfd0417e89a6e0d3b90e59a97baaddd51883ede39cf0) 0
0

/assets/perm/wnlqz3v5dai6nbs2c7cov24t4y?signature=b70d56cca73f1667381c4b82786483a47d7993e0a8f87d78e3372b5ea9c56de3) 0
0Similar properties For Sale nearby
See more properties for sale nearby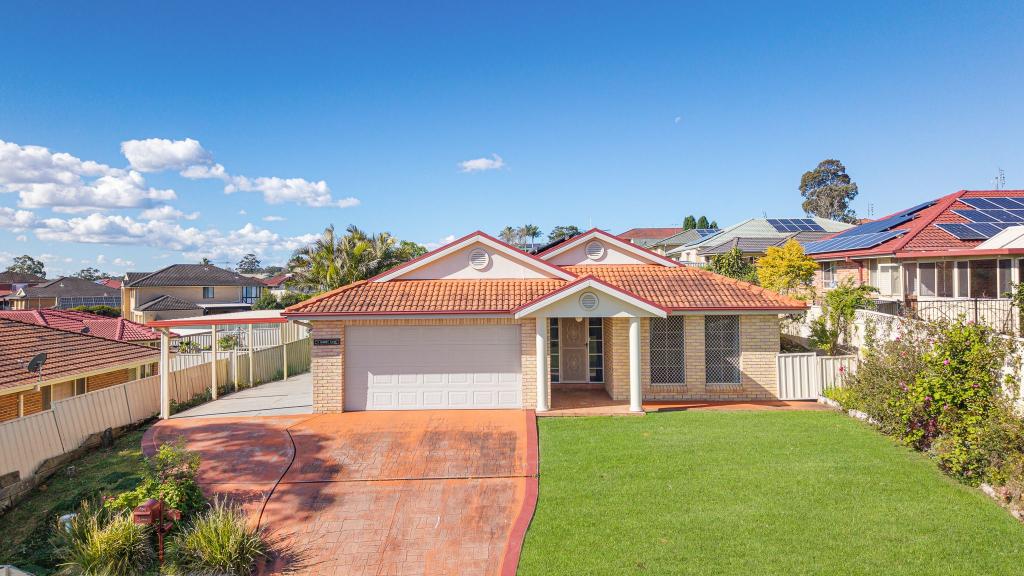 0
0


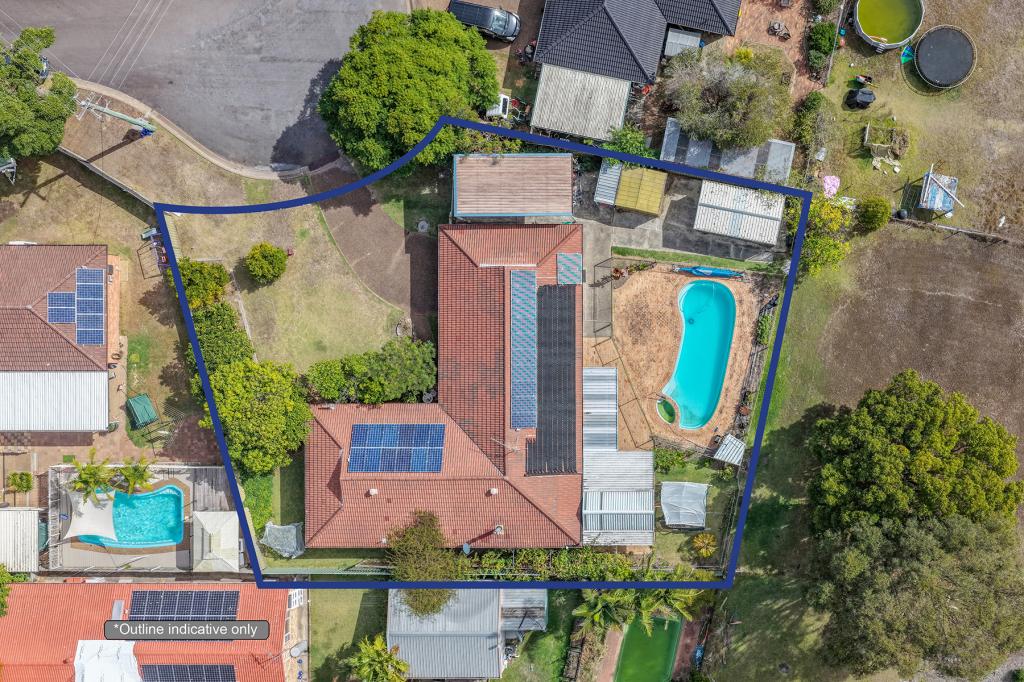 0
0
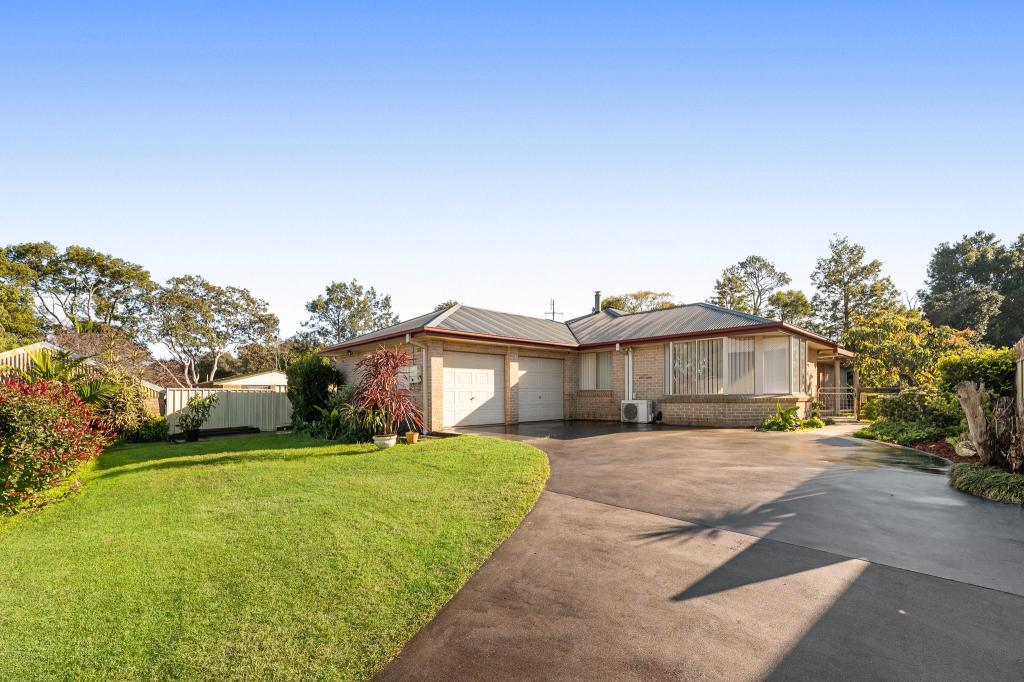 0
0Similar properties For Rent nearby
See more properties for rent nearby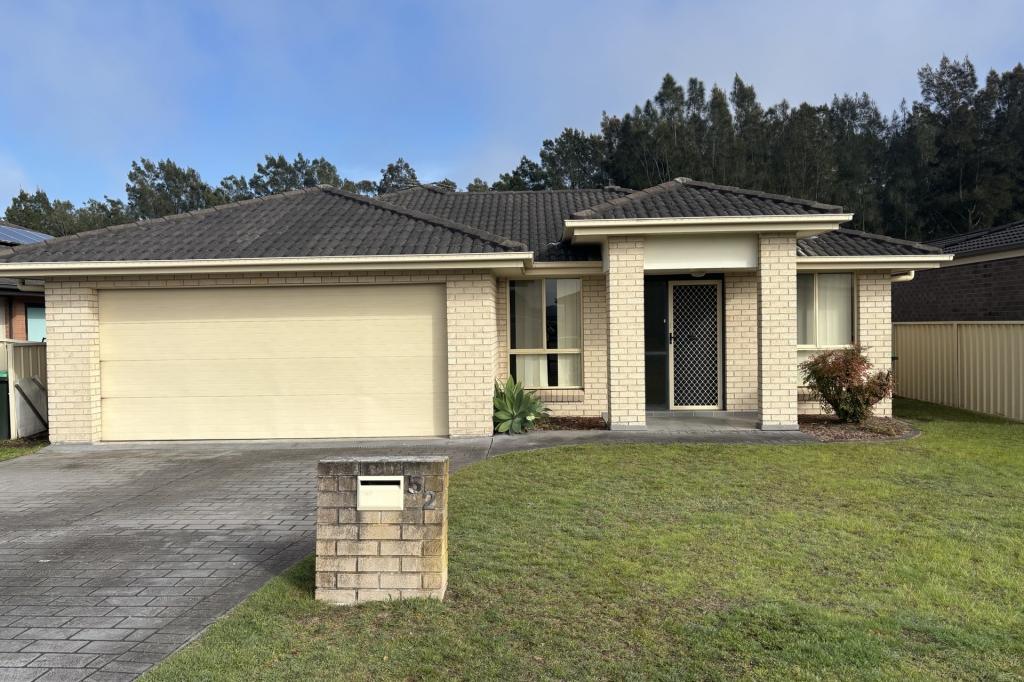 0
0 0
0 0
0About Raymond Terrace 2324
The size of Raymond Terrace is approximately 33.8 square kilometres. There are 27 parks, covering nearly 34.7% of the total area. The population of Raymond Terrace in 2016 was 12820 people. By 2021 the population was 13453 showing a population growth of 4.9% in the area during that time. The predominant age group in Raymond Terrace is 10-19 years. Households in Raymond Terrace are primarily couples with children and are likely to be repaying $1400 - $1799 per month on mortgage repayments. In general, people in Raymond Terrace work in a trades occupation.In 2021, 58.00% of the homes in Raymond Terrace were owner-occupied compared with 57.00% in 2016.
Raymond Terrace has 6,787 properties. Over the last 5 years, Houses in Raymond Terrace have seen a 42.23% increase in median value, while Units have seen a 56.31% increase. As at 31 August 2026:
- The median value for Houses in Raymond Terrace is $678,245 while the median value for Units is $561,559.
- Houses have a median rent of $623 while Units have a median rent of $520.
Suburb Insights for Raymond Terrace 2324
Market Insights
Raymond Terrace Trends for Houses
N/A
N/A
View TrendN/A
N/A
Raymond Terrace Trends for Units
N/A
N/A
View TrendN/A
N/A
Neighbourhood Insights
© Copyright 2026. RP Data Pty Ltd trading as Cotality (Cotality). All rights reserved. No reproduction, distribution, or transmission of the copyrighted materials is permitted. The information is deemed reliable but not guaranteed.
While Cotality uses commercially reasonable efforts to ensure the Cotality Data is current, Cotality does not warrant the accuracy, currency or completeness of the Cotality Data and to the full extent permitted by law excludes all loss or damage howsoever arising (including through negligence) in connection with the Cotality Data.
This product uses cookies and other similar technologies to improve and customise your browsing experience, to tailor content and adverts, and for analytics and metrics regarding visitor usage on this product and other media. We may share cookie and analytics information with third parties for the purposes of advertising. By continuing to use our website, you consent to cookies being used. View our Privacy Policy here.
X
