
54 Beaton AvenueRaymond Terrace NSW 2324

Property Details for 54 Beaton Ave, Raymond Terrace
54 Beaton Ave, Raymond Terrace is a 4 bedroom, 2 bathroom House with 3 parking spaces and was built in 2007. The property has a land size of 721m2 and floor size of 200m2. While the property is not currently for sale or for rent, it was last sold in December 2025. There are other 4 bedroom House sold in Raymond Terrace in the last 12 months.
Last Listing description (February 2026)
For exclusive access to River Realty VIP properties please join http://bit.ly/RiverVIPs today, or SMS 'RiverVIPS' to 0428 166 755.
The Vendor Loves
"Nothing compares to the outlook from the rear deck. It's where we've sat with a cuppa, hosted friends, and watched the sunsets. This neighbourhood has also been such a special part of our story - we've made lifelong friends here."
The Location
Raymond Terrace offers an easy, everyday lifestyle on the Hunter River. Locals love the simple pleasures here weekend markets, riverside walks, and a growing caf scene. Shopping centres, schools, sporting fields, and leafy parks keep day-to-day life running smoothly, while quick access to the motorway opens the door to Newcastle, Port Stephens, and the wider Hunter with ease.
Newcastle Airport - 16 min (16.7km)
Maitland - 26 min (24.1km)
Stockland Green Hills - 20 min (18.8km)
Newcastle - 33 min (29.2km)
The Snapshot
Perched high above Raymond Terrace with a panoramic outlook stretching across the Williams River and surrounding farmland, this home is anchored by one unforgettable feature: its spectacular rear entertaining deck. Crafted with century-old tallowwood beams and designed to draw you outdoors from morning to dusk, this elevated space transforms the simple act of gathering into something special. Whether it's long lunches, sunset wind-downs, or a quiet coffee as the valley wakes, the deck frames every day with beauty.
The Home
From the moment you arrive, the home's elevated presence, generous proportions, and thoughtful tri-level layout set the tone for a place where everyday life flows with ease and entertaining becomes second nature.
Stepping inside, the middle entry level welcomes you with higher ceilings, soft natural light and a peaceful sitting area. This level also connects directly to the triple garage, with remote doors, epoxy flooring, and an additional roller door to the rear.
Upstairs is where the heartbeat of the home lives: a sweeping open-plan kitchen, living and dining zone framed by timber flooring, designer pendants and a crisp, modern palette. The kitchen feels beautifully considered, with stone benchtops, a waterfall island, and soft-closing cabinetry.
Two sets of glass sliders invite the outdoors in, pulling your gaze toward the impressive entertaining deck - an expansive, elevated space crafted with century-old tallowwood beams and uninterrupted views that stretch across the treetops to the mountains beyond. The master suite also sits on this level, offering a tranquil retreat with views, a walk-in wardrobe, and a hotel-style ensuite featuring dual shower heads and floor-to-ceiling tiles.
Downstairs, families will appreciate the ease and separation this level provides, with three generous bedrooms (all with built-ins), a stylish main bathroom with a freestanding tub, a second living area, and direct access to yet another covered outdoor space overlooking the fully fenced, levelled backyard. It's the perfect zone for kids, guests, or multigenerational living - quiet, practical and beautifully connected to the outdoors.
A 6kW solar system, zoned ducted air, a 5000L water tank, and established native landscaping add everyday efficiency and appeal, while the location shines just as brightly. From here, you're moments from the newly renovated
Raymond Terrace Tavern, local cafs and shops, the riverside boat ramp (a favourite of the current owners), and an easy drive to Newcastle, Port Stephens, East Maitland and the airport. All the convenience, none of the rush.
This is hillside living with heart, views, and an effortless family rhythm. A home that welcomes you in and makes it very hard to leave.
SMS 54Bea to 0428 166 755 for a link to the online property brochure.
Property History for 54 Beaton Ave, Raymond Terrace, NSW 2324
- 11 Dec 2025Sold for $990,000
- 08 Dec 2025Listed for Sale $965,000 - $1,000,000
- 11 Dec 2019Sold for $630,000

Recent sales nearby
See more recent sales nearby/assets/perm/4x7vmlv5emi6nphefxzlgv36iq?signature=c5da5bf0ea2640b6c39a15abac42eb429f63f8d78ae5354151eb2c39f6260ce4) 0
0
/assets/perm/tzs5zifl5qi6zmspwh6flfzipe?signature=42b8c6c6b7ab7a2508200fed85d6f004933e77814ea37527e7e68b38b78bf08a) 0
0/assets/perm/gjags7f6s4i6noyszf5omvsz4i?signature=91ff1d254b29281e2f742fe5e6776806acd4f309e8d872bd561e01d743daa1fd) 0
0

Similar properties For Sale nearby
See more properties for sale nearby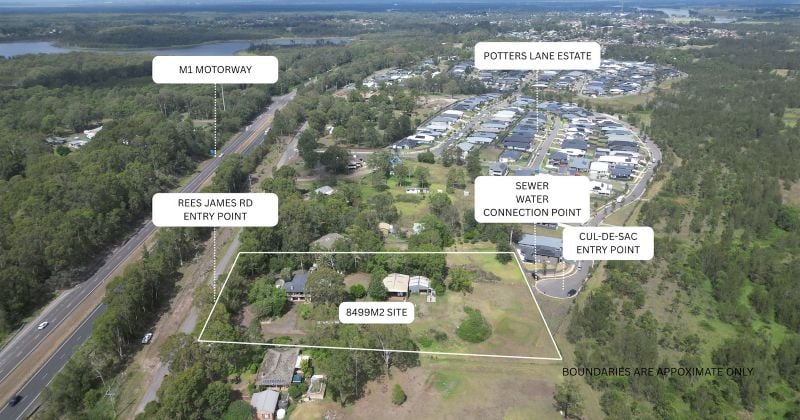 0
0

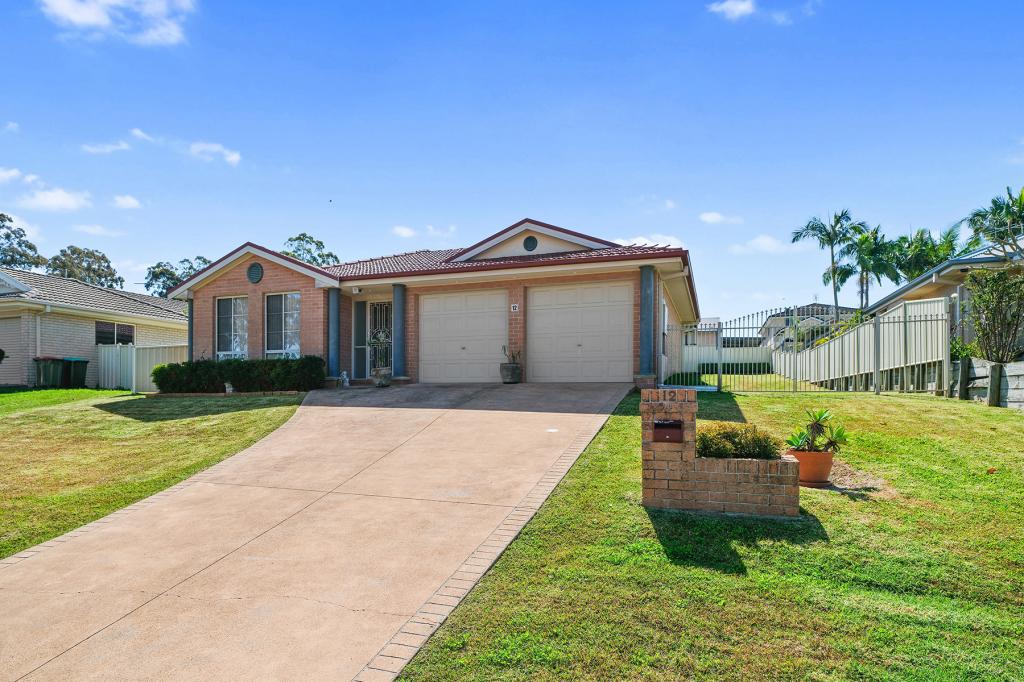 0
0

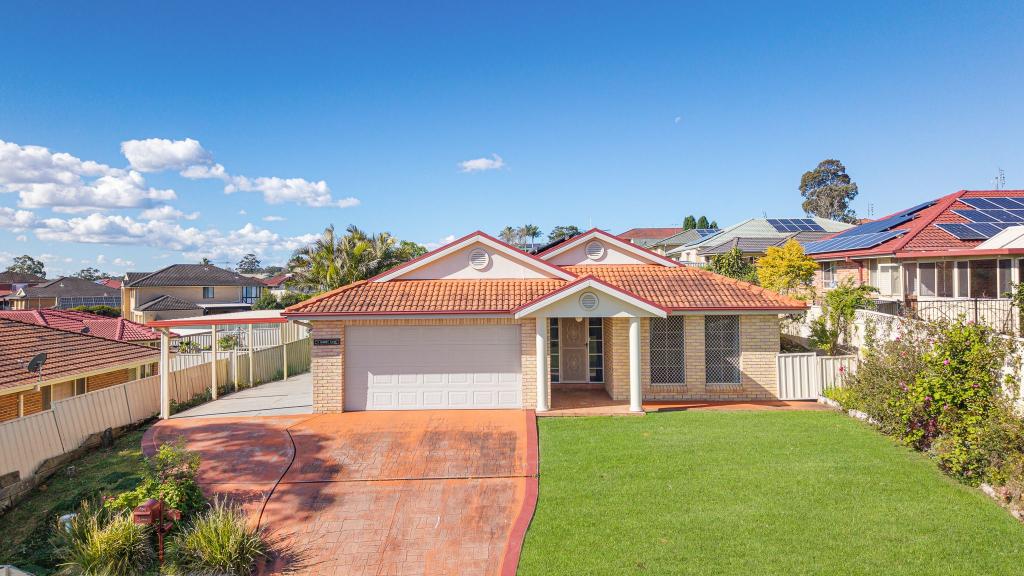 0
0
Similar properties For Rent nearby
See more properties for rent nearby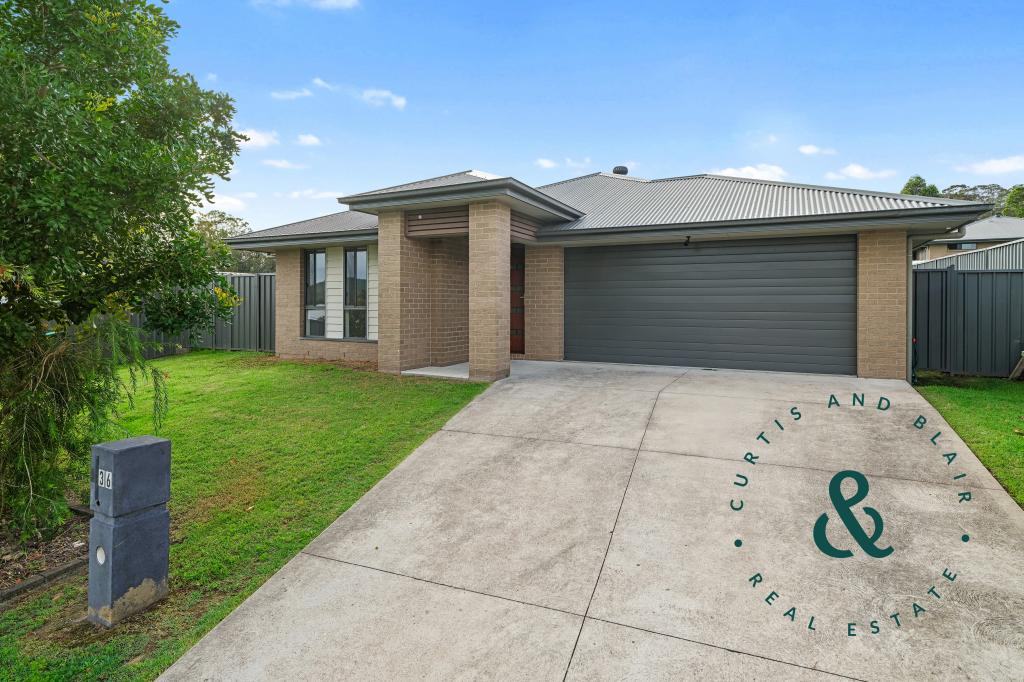 0
0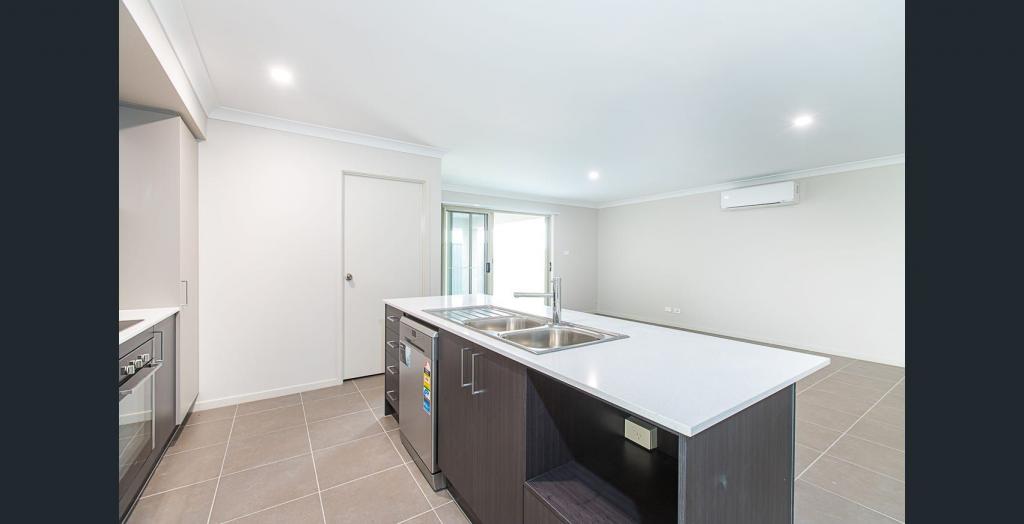 0
0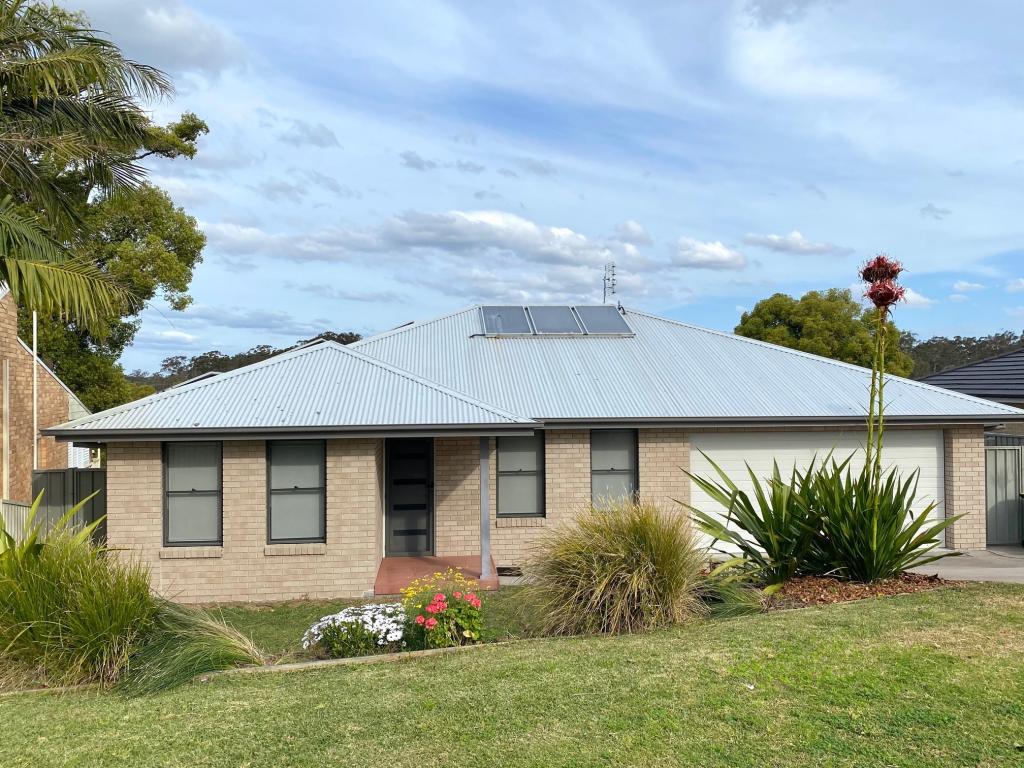 0
0
About Raymond Terrace 2324
The size of Raymond Terrace is approximately 33.8 square kilometres. There are 27 parks, covering nearly 34.7% of the total area. The population of Raymond Terrace in 2016 was 12820 people. By 2021 the population was 13453 showing a population growth of 4.9% in the area during that time. The predominant age group in Raymond Terrace is 10-19 years. Households in Raymond Terrace are primarily couples with children and are likely to be repaying $1400 - $1799 per month on mortgage repayments. In general, people in Raymond Terrace work in a trades occupation.In 2021, 58.00% of the homes in Raymond Terrace were owner-occupied compared with 57.00% in 2016.
Raymond Terrace has 6,785 properties. Over the last 5 years, Houses in Raymond Terrace have seen a 40.88% increase in median value, while Units have seen a 57.68% increase. As at 30 September 2026:
- The median value for Houses in Raymond Terrace is $685,967 while the median value for Units is $563,507.
- Houses have a median rent of $630 while Units have a median rent of $520.
Suburb Insights for Raymond Terrace 2324
Market Insights
Raymond Terrace Trends for Houses
N/A
N/A
View TrendN/A
N/A
Raymond Terrace Trends for Units
N/A
N/A
View TrendN/A
N/A
Neighbourhood Insights
© Copyright 2026. RP Data Pty Ltd trading as Cotality (Cotality). All rights reserved. No reproduction, distribution, or transmission of the copyrighted materials is permitted. The information is deemed reliable but not guaranteed.
While Cotality uses commercially reasonable efforts to ensure the Cotality Data is current, Cotality does not warrant the accuracy, currency or completeness of the Cotality Data and to the full extent permitted by law excludes all loss or damage howsoever arising (including through negligence) in connection with the Cotality Data.
This product uses cookies and other similar technologies to improve and customise your browsing experience, to tailor content and adverts, and for analytics and metrics regarding visitor usage on this product and other media. We may share cookie and analytics information with third parties for the purposes of advertising. By continuing to use our website, you consent to cookies being used. View our Privacy Policy here.
X
