
3 Cambridge DriveRankin Park NSW 2287
Property Details for 3 Cambridge Dr, Rankin Park
3 Cambridge Dr, Rankin Park is a 4 bedroom, 2 bathroom House with 2 parking spaces and was built in 1980. The property has a land size of 1012m2 and floor size of 216m2. While the property is not currently for sale or for rent, it was last sold in August 2025.
Last Listing description (February 2026)
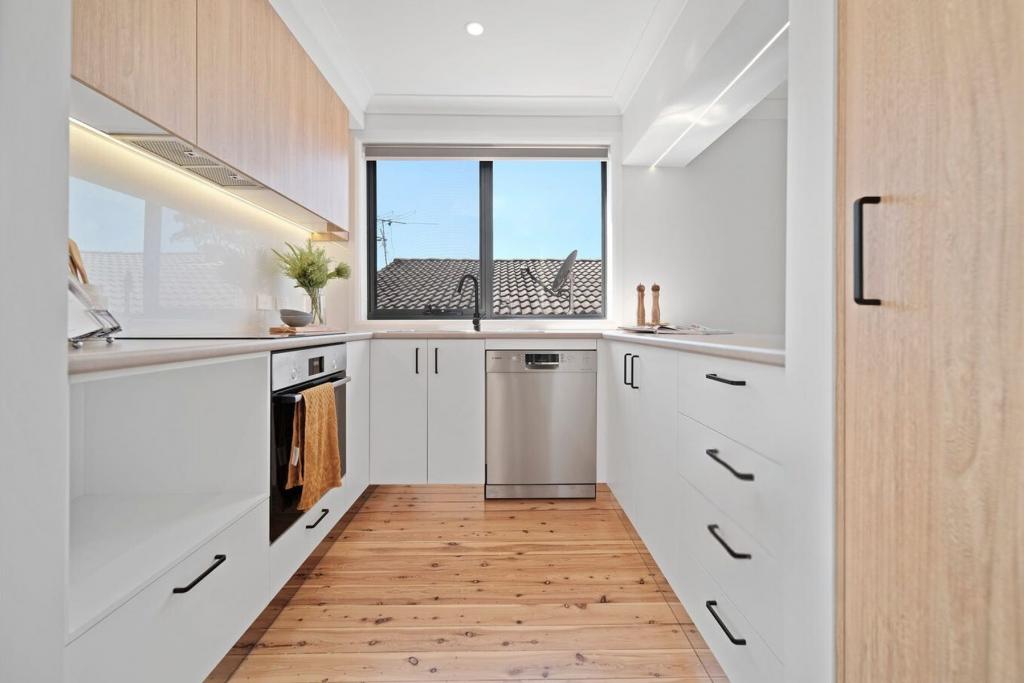
Bathed in beautiful northern light and winter sun and wrapped in lush, leafy views, this dual-level family retreat feels like your own slice of heaven in a quiet cul-de-sac, right across from George McGregor Park's bush reserve. Set on a generous 1012sqm block, it's a home that invites you to entertain, soak in the tranquillity, and watch the kids play freely while you relax to the soundtrack of birdsong.Fire up the barbecue on the rear deck or covered alfresco, cool off in the infinity-edge pool with its calming water feature, or wander through the orchard of citrus trees while the chooks peck nearby. Inside, you'll find a warm, light-filled layout with two separate living areas, a window seat ready for your morning coffee, and an updated kitchen with stone benches and new appliances. Four bedrooms and two bathrooms cater for the family, with the master opening directly to the deck and pool for that holiday-at-home feel.Downstairs, two versatile utility rooms, a third w/c, a double garage, and plenty of under-house storage add to the flexibility. Two separate driveways mean there's room for your cars, boat, or motorhome too.This is a super central location. You're just four minutes from Elermore Vale shops, seven minutes from John Hunter Hospital, and well-placed for a quick run into Newcastle. With zoning for Wallsend South Public School and Lambton High, this home makes family living feel easy.- Dual level family home on 1012sqm block in peaceful cul-de-sac- Open plan layout with two separate living areas, split system a/c, timber floors- Kitchen with updated stone benches, gas cooktop, under bench oven, dishwasher, pendant light, study nook- Four bedrooms, main with ensuite and direct deck access- Family bathroom with spa bath and twin vanity, large sky-lit laundry- Internally accessed double garage plus second driveway to park boat or motorhome- Infinity edged pool with water feature, covered alfresco entertaining area- 36 solar rooftop panels, 6.8kW- 7km to Westfield Kotara, 10km to Newcastle Interchange, 12km to Merewether BeachOutgoings:Council Rate: $2,304 approx per annumWater Rate: $903.18 approx per annumDisclaimer: All information provided by Presence Real Estate in the promotion of a property for either sale or lease has been gathered from various third-party sources that we believe to be reliable. However, Presence Real Estate cannot guarantee its accuracy, and we accept no responsibility and disclaim all liability in respect of any errors, omissions, inaccuracies or misstatements in the information provided. Prospective purchasers and renters are advised to carry out their own investigations and rely on their own inquiries. All images, measurements, diagrams, renderings and data are indicative and for illustrative purposes only and are subject to change. The information provided by Presence Real Estate is general in nature and does not take into account the individual circumstances of the person or persons objective financial situation or needs.
Property History for 3 Cambridge Dr, Rankin Park, NSW 2287
- 15 Aug 2025Sold for $1,255,000
- 30 Jul 2025Listed for Sale Guide $1,195,000
- 11 Aug 2023Listed for Sale Not Disclosed

Recent sales nearby
See more recent sales nearby/assets/perm/anxr4vz25qi63jfd5xdnhzpj6e?signature=961eb289a746880aaa6e56916dcec8eb68143c88192529b9ddbf079cf23ad08d) 0
0
/assets/perm/m32iq656byi6nnud4m6fqunlbe?signature=6daa8e6a8021ea8c092d94bbfe626e5aeba026eb6e61ef6df30b468e7315f182) 0
0
/assets/perm/24kn6sn6e4i6ng34747wokg3pe?signature=953f0bc3b878136981411c8ccbe6a4448b4ac6782f8ab621acd54af790f2b331) 0
0

Similar properties For Sale nearby
See more properties for sale nearby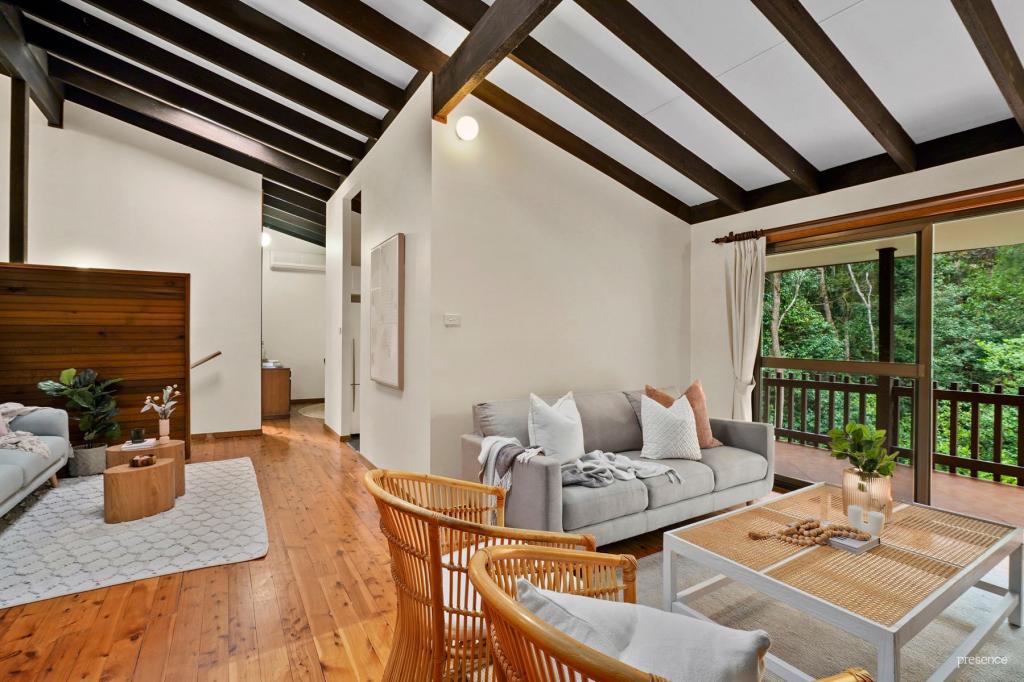 0
0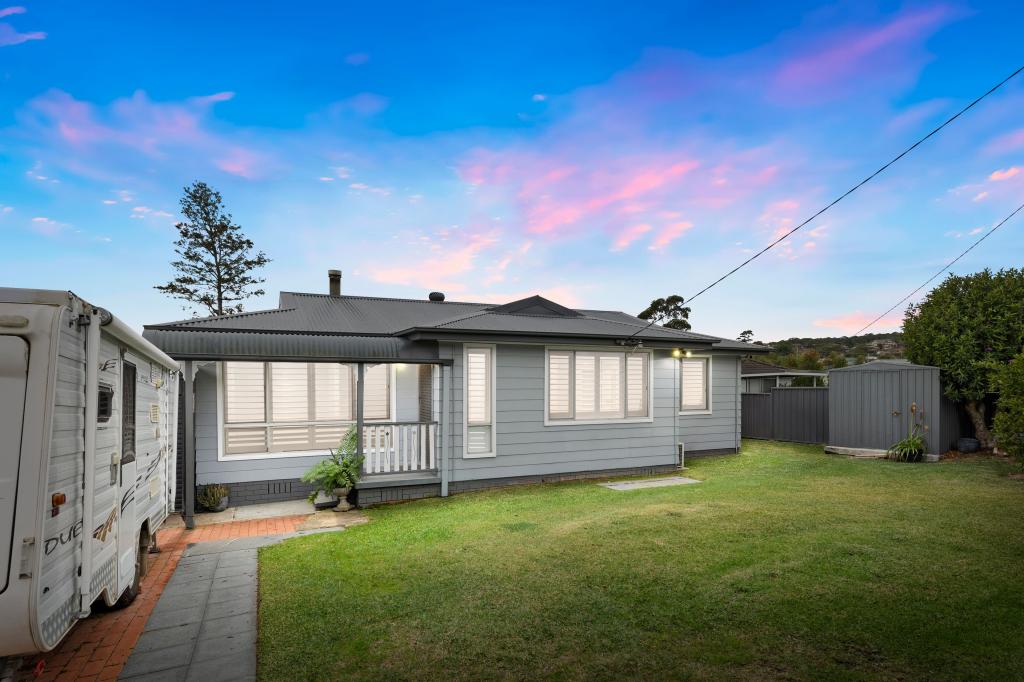 0
0
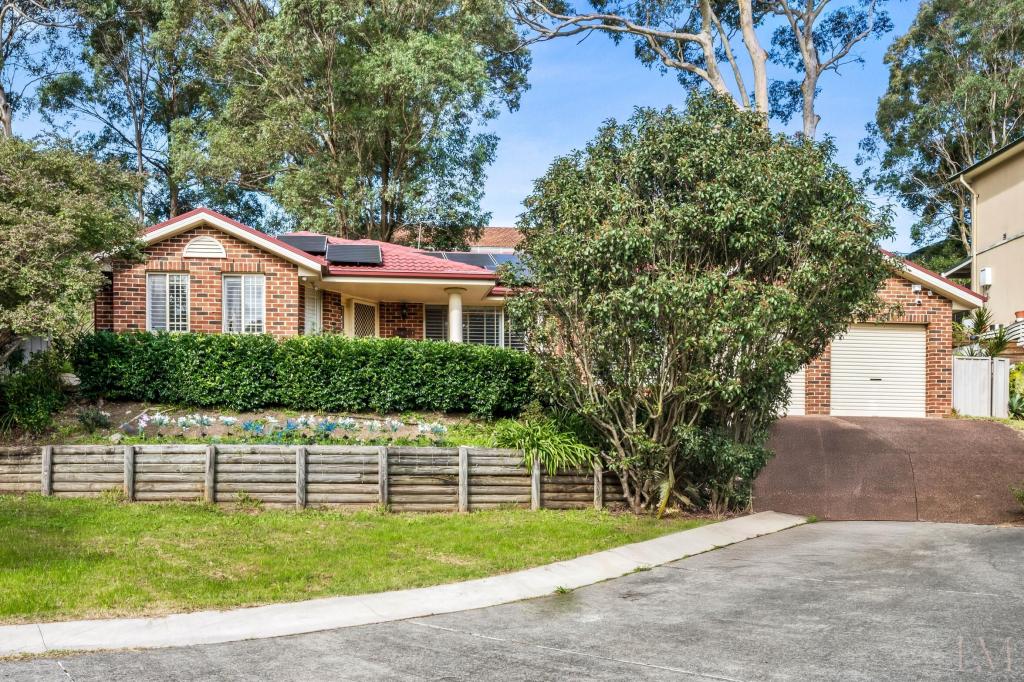 0
0
Similar properties For Rent nearby
See more properties for rent nearby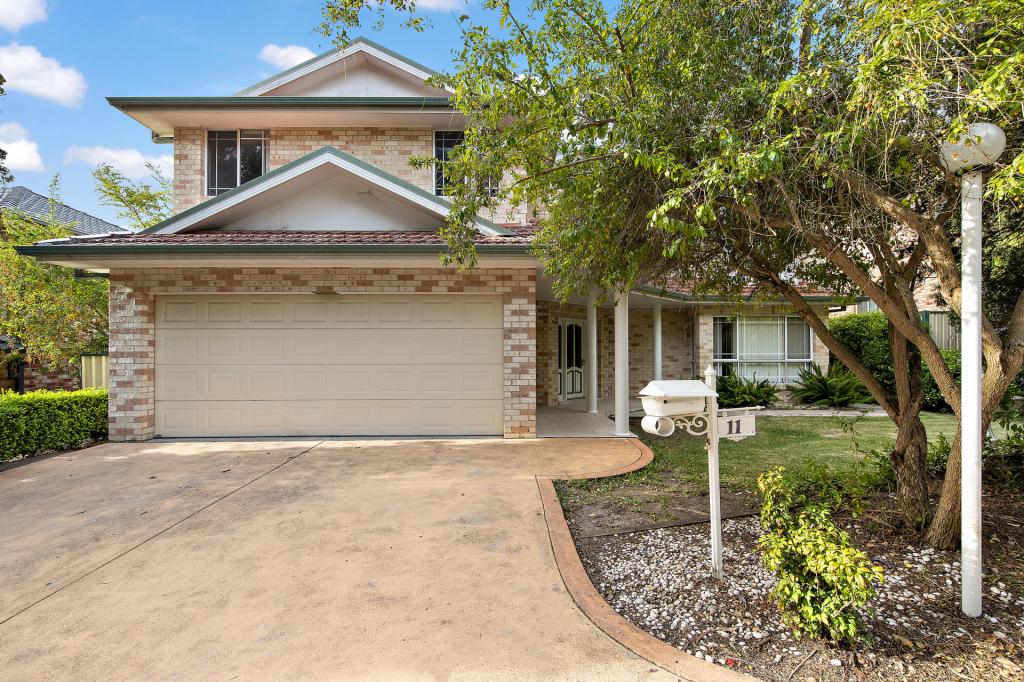 0
0
 0
0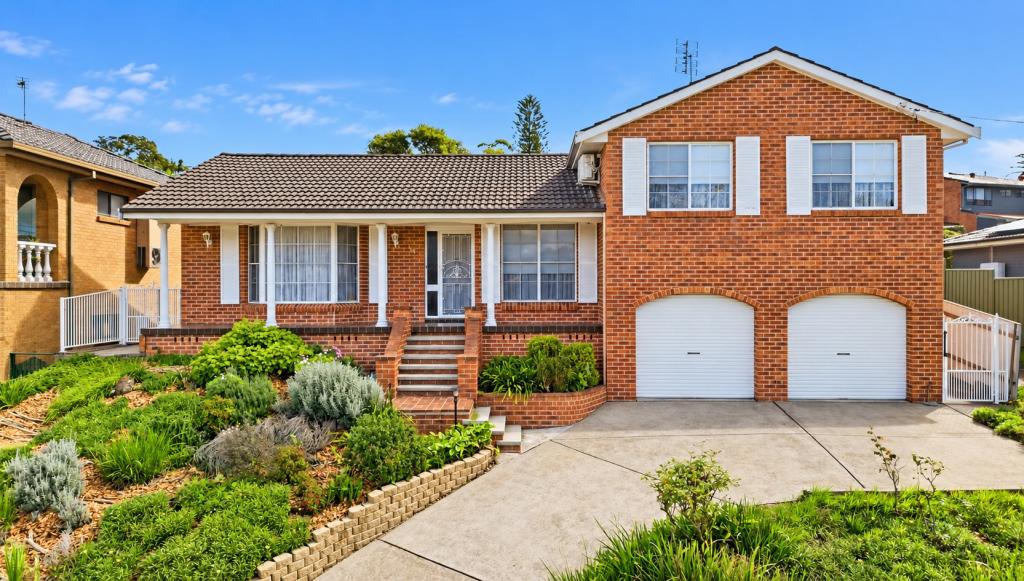 0
0
About Rankin Park 2287
The size of Rankin Park is approximately 1.4 square kilometres. There are 12 parks, covering nearly 29.6% of the total area. The population of Rankin Park in 2016 was 2460 people. By 2021 the population was 2547 showing a population growth of 3.5% in the area during that time. The predominant age group in Rankin Park is 40-49 years. Households in Rankin Park are primarily couples with children and are likely to be repaying $1800 - $2399 per month on mortgage repayments. In general, people in Rankin Park work in a professional occupation.In 2021, 87.50% of the homes in Rankin Park were owner-occupied compared with 86.30% in 2016.
Rankin Park has 1,037 properties. Over the last 5 years, Houses in Rankin Park have seen a 34.37% increase in median value, while Units have seen a 36.48% increase. As at 30 September 2026:
- The median value for Houses in Rankin Park is $951,058 while the median value for Units is $708,243.
- Houses have a median rent of $750.
Suburb Insights for Rankin Park 2287
Market Insights
Rankin Park Trends for Houses
N/A
N/A
View TrendN/A
N/A
Rankin Park Trends for Units
N/A
N/A
View TrendN/A
N/A
Neighbourhood Insights
© Copyright 2026. RP Data Pty Ltd trading as Cotality (Cotality). All rights reserved. No reproduction, distribution, or transmission of the copyrighted materials is permitted. The information is deemed reliable but not guaranteed.
While Cotality uses commercially reasonable efforts to ensure the Cotality Data is current, Cotality does not warrant the accuracy, currency or completeness of the Cotality Data and to the full extent permitted by law excludes all loss or damage howsoever arising (including through negligence) in connection with the Cotality Data.
This product uses cookies and other similar technologies to improve and customise your browsing experience, to tailor content and adverts, and for analytics and metrics regarding visitor usage on this product and other media. We may share cookie and analytics information with third parties for the purposes of advertising. By continuing to use our website, you consent to cookies being used. View our Privacy Policy here.
X
