
18 Ravenswood AvenueRandwick NSW 2031
Property Details for 18 Ravenswood Ave, Randwick
18 Ravenswood Ave, Randwick is a 4 bedroom, 3 bathroom House with 2 parking spaces and was built in 2019. The property has a land size of 195m2 and floor size of 141m2. While the property is not currently for sale or for rent, it was last sold in August 2021.
Last Listing description (August 2021)
Near-new and built to exacting standards, this striking architectural residence ensures a blissful family lifestyle designed for effortless living and entertaining.
Cleverly engineered to take advantage of its prized northerly aspect, it features stunning designer interiors enhanced by a chic neutral palette and abundant natural light.
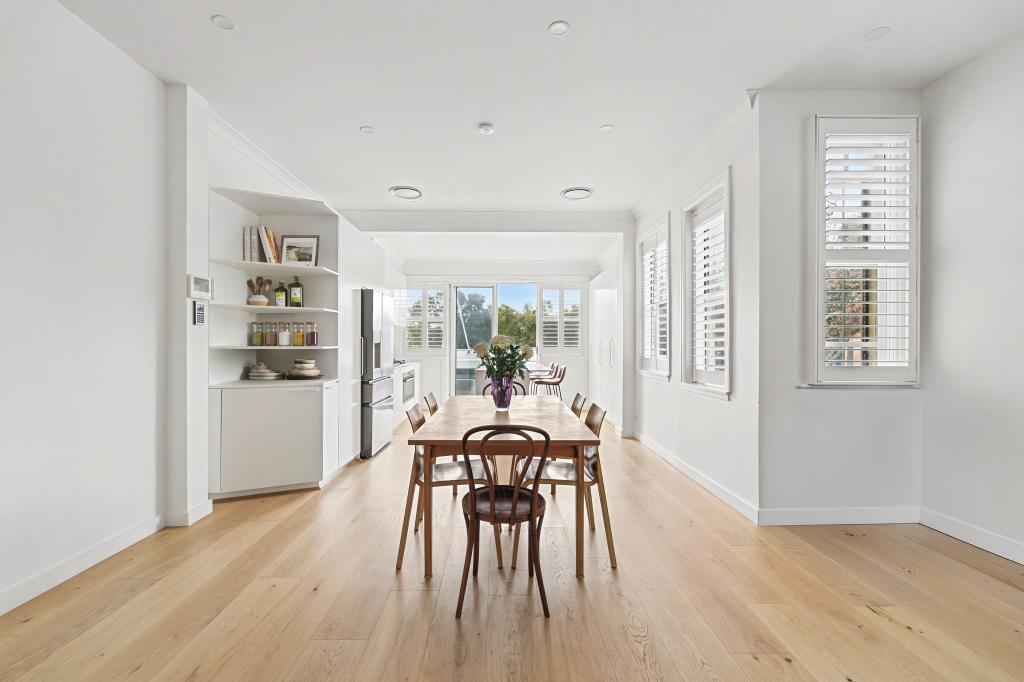
It reveals beautifully appointed living/dining areas enhanced by high ceilings and engineered Oak flooring, while a sleek CaesarStone island kitchen is equipped with quality Smeg gas appliances and integrated fittings.
An effortless transition is made to a sun bathed level backyard with low maintenance gardens and a sparkling glass framed pool as the centrepiece.
Accommodation comprises four double sized bedrooms, three of which are on the upper level, two are appointed with built-in wardrobes and the master bedroom features a walk-in wardrobe and deluxe ensuite. The lower level fourth bedroom/second living area is perfect for guests, while a separate studio retreat with private entry is ideal as a teenage retreat or au-pair quarters.
Further highlights include designer bathrooms, ducted air conditioning and security intercom as well as multiple gas bayonets, an alarm and rear lane access to a double lock-up garage.
It enjoys a prized setting on a tree-lined avenue between Queens Park and Frenchmans Road caf hub, while close to quality schools, city transport, Bronte and Clovelly beaches.
- 5 bed | 4 bath | 2 car
- Near-new Torrens title family home in coveted pocket
- Streamlined living/dining areas bathed in natural light
- Sleek CaesarStone kitchen, integrated Smeg gas fittings
- Seamless transition to sun bathed entertainers' backyard
- Glass framed swimming pool and easycare level garden
- Four double sized bedrooms appointed with built-in robes
- King sized master with walk-in wardrobe and chic ensuite
- Second bedroom with sunlit balcony, designer main bathroom
- Ducted a/c, engineered oak floorboards, high ceilings
- Gas bayonets, ample storage, alarm, video intercom system
- Rear lane access to DLUG, separate studio w/ private entry
- Stroll to Clovelly Road's shops, boutiques, gourmet deli's
- Between Queens Park and Frenchmans Road's caf hub
- Minutes to Clovelly Beach, scenic coastal walk and parks
Property History for 18 Ravenswood Ave, Randwick, NSW 2031
- 18 Aug 2021Sold for $4,000,000
- 12 Aug 2021Listed for Sale Auction | Inspect by Private Appointment

Recent sales nearby
See more recent sales nearby/assets/perm/blhqjsv6jqi6njl2gnuss3vvoa?signature=e7c234145274d217db8d07903a6a0c11e106284104d67bf611c02b4fa3968178) 0
0

/assets/perm/qiwuxe56pmi6nmfykoxfz5kgae?signature=a9871551a6ce5c9599c03f37ee28a3296303d1e8fdb8a7959888a3d0ff4f9661) 0
0
/assets/perm/abt4nxnouei6vjcb2hlr47fl34?signature=976d159755c39d422afbe0680f6a4453ecde5c951d586f792e9c6682f116bc01) 0
0Similar properties For Sale nearby
See more properties for sale nearby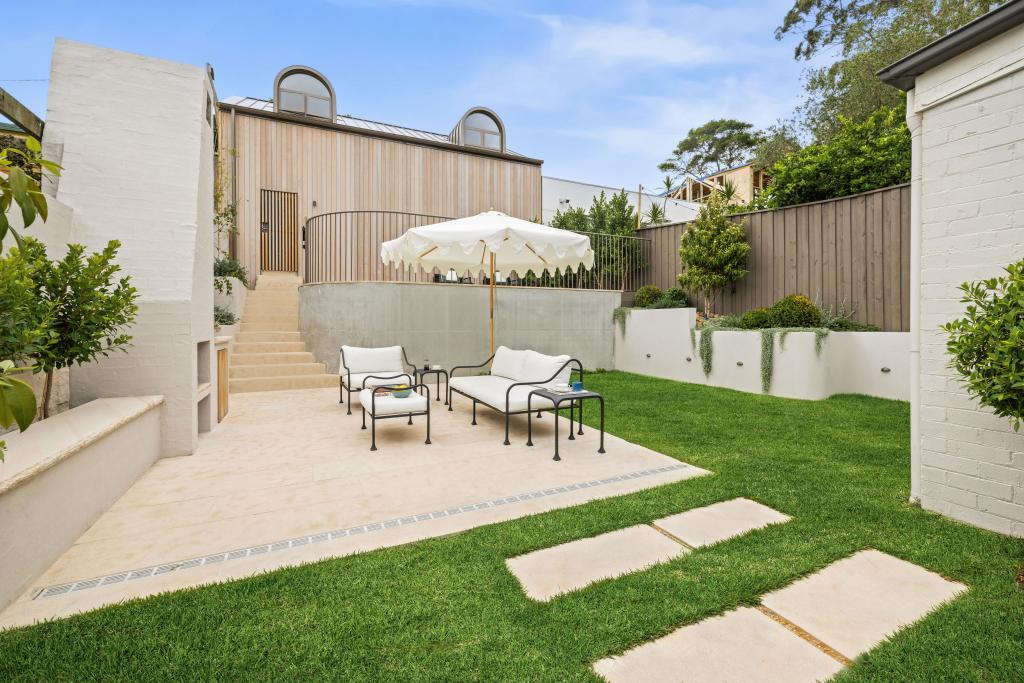 0
0
 0
0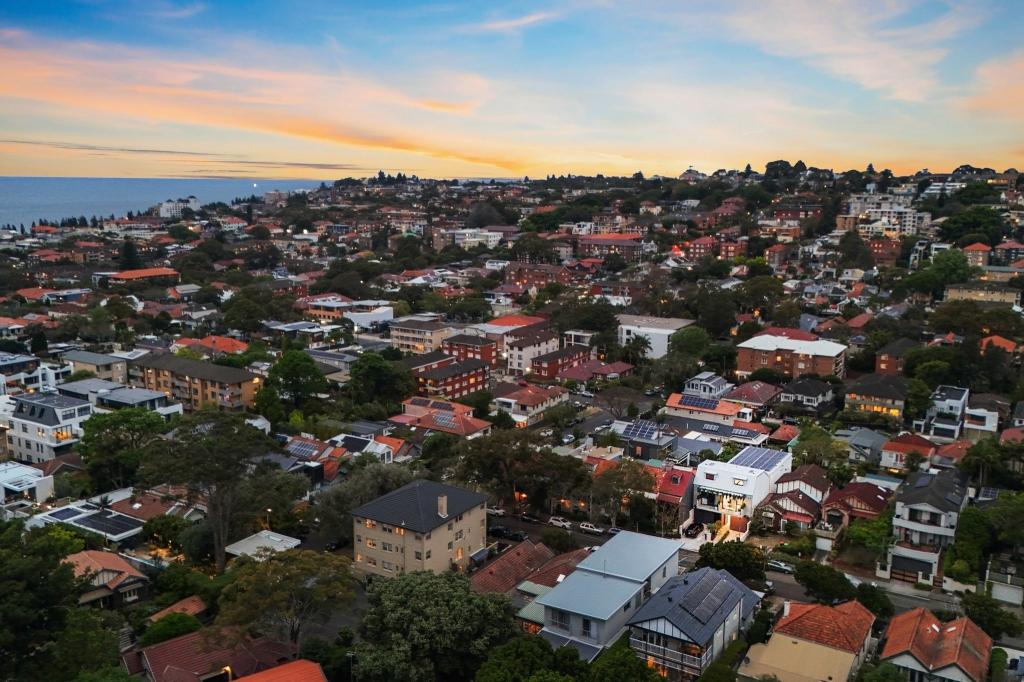 0
0Similar properties For Rent nearby
See more properties for rent nearby 0
0
 0
0
 0
0
About Randwick 2031
The size of Randwick is approximately 5.4 square kilometres. There are 25 parks, covering nearly 20.6% of the total area. The population of Randwick in 2016 was 29986 people. By 2021 the population was 28943 showing a population decline of 3.5% in the area during that time. The predominant age group in Randwick is 30-39 years. Households in Randwick are primarily childless couples and are likely to be repaying over $4000 per month on mortgage repayments. In general, people in Randwick work in a professional occupation.In 2021, 46.80% of the homes in Randwick were owner-occupied compared with 46.40% in 2016.
Randwick has 17,283 properties. Over the last 5 years, Houses in Randwick have seen a -1.58% decrease in median value, while Units have seen a 11.20% increase. As at 31 July 2026:
- The median value for Houses in Randwick is $3,303,403 while the median value for Units is $1,251,258.
- Houses have a median rent of $1,575 while Units have a median rent of $895.
Suburb Insights for Randwick 2031
Market Insights
Randwick Trends for Houses
N/A
N/A
View TrendN/A
N/A
Randwick Trends for Units
N/A
N/A
View TrendN/A
N/A
Neighbourhood Insights
© Copyright 2026. RP Data Pty Ltd trading as Cotality (Cotality). All rights reserved. No reproduction, distribution, or transmission of the copyrighted materials is permitted. The information is deemed reliable but not guaranteed.
While Cotality uses commercially reasonable efforts to ensure the Cotality Data is current, Cotality does not warrant the accuracy, currency or completeness of the Cotality Data and to the full extent permitted by law excludes all loss or damage howsoever arising (including through negligence) in connection with the Cotality Data.
This product uses cookies and other similar technologies to improve and customise your browsing experience, to tailor content and adverts, and for analytics and metrics regarding visitor usage on this product and other media. We may share cookie and analytics information with third parties for the purposes of advertising. By continuing to use our website, you consent to cookies being used. View our Privacy Policy here.
X
