
47 De Havilland CrescentRaby NSW 2566
Property Details for 47 De Havilland Cres, Raby
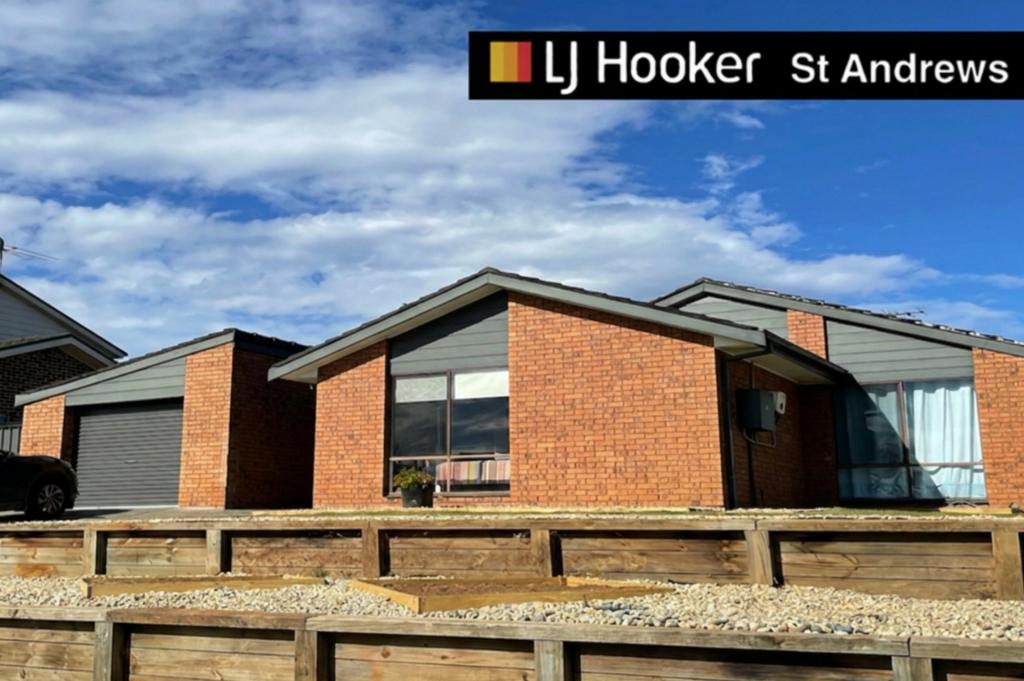
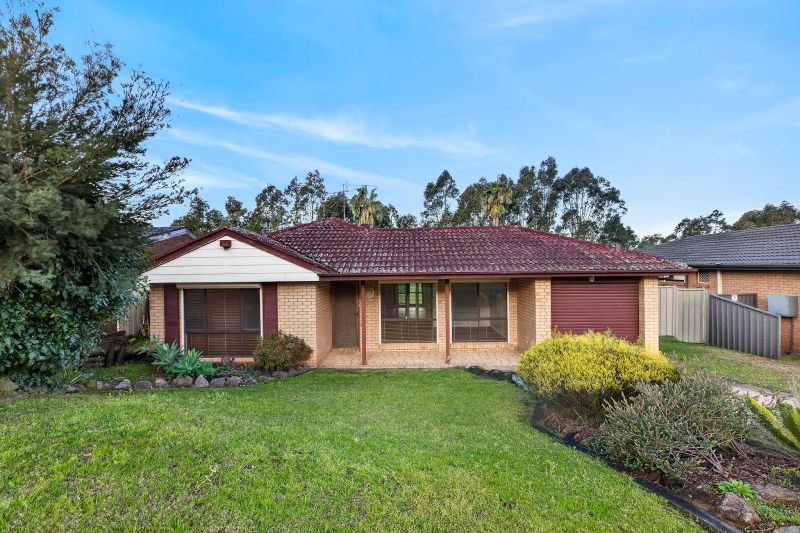
47 De Havilland Cres, Raby is a 3 bedroom, 2 bathroom House with 1 parking spaces and was built in 1988. The property has a land size of 689m2 and floor size of 129m2. While the property is not currently for sale or for rent, it was last sold in November 2024.
Last Listing description (March 2025)
Discover a beautifully crafted home that perfectly combines contemporary comfort with everyday practicality. From the moment you step inside, you'll be greeted by a warm, inviting atmosphere, ideal for both casual living and entertaining. This property is designed for those who seek a balanced lifestyle, offering an exceptional blend of ease and functionality.
Features include
- This residence includes three generously proportioned bedrooms, each filled with natural light. The master suite features a contemporary ensuite, while all bedrooms offer built-in wardrobes for ample storage
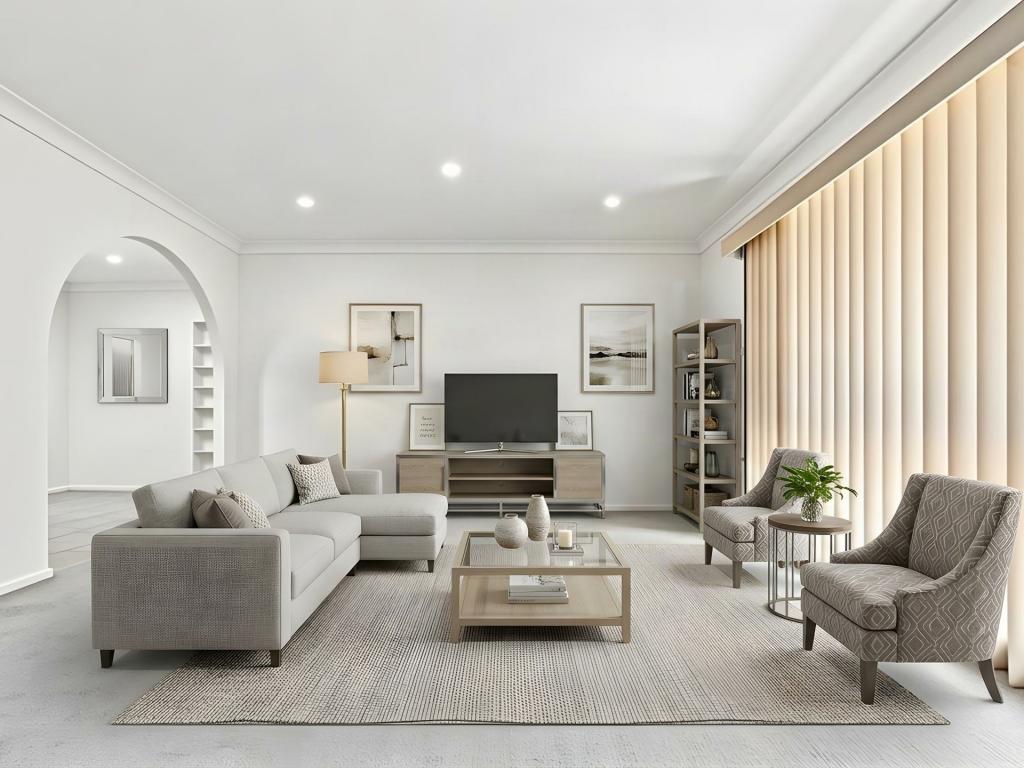
- The formal lounge and dining area, beautifully designed for entertaining. This inviting space allows for easy access to a well-maintained kitchen that any home chef will appreciate
- In the heart of the home you will find the timber kitchen, showcasing modern appliances including a stainless steel dishwasher and a 900mm upright stove with a gas cooktop, perfect for culinary creations
- Snuggle up with your loved ones in the family room, surrounded by soft blankets and popcorn, as you enjoy a heartwarming movie together
- Pamper yourself in the gorgeously renovated all in one bathroom, a true sanctuary featuring floor to ceiling tiles and top quality fixtures that offer an indulging experience in the comfort of your own home
- Step into the versatile sunroom, an enclosed entertainment area, the perfect place to create lasting memories whilst hosting home parties, family gatherings and intimate social events
- Enjoy all year round comfort with ducted air conditioning throughout the home, supplemented by a split system unit in the sunroom to ensure a pleasant environment
- Benefit from stylish, low maintenance flooring that provides a modern look while requiring minimal upkeep
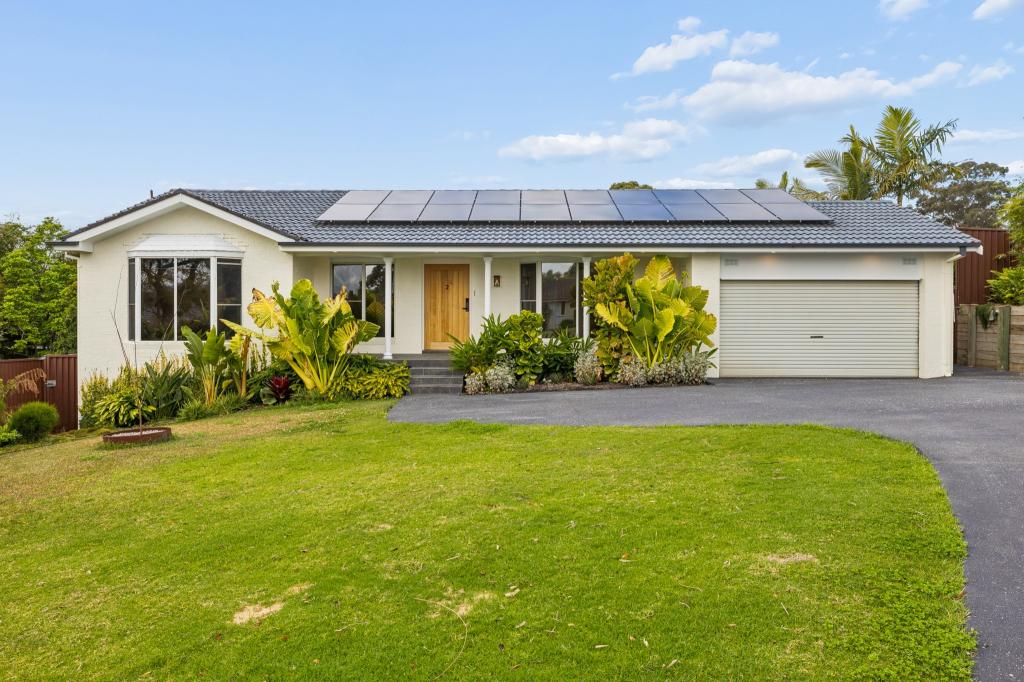
- Reduce your utility bills with a 10 kilowatt solar panel system, a great step toward sustainable living
- The lock up garage offers secure storage as well as practical workspace options, keeping your home organised and functional

- With summer approaching, relax in the charming outdoor gazebo or take a refreshing dip in the sparkling inground pool, perfect for lazy afternoons and weekend fun
- Enhance your living experience with the added convenience of an in built electric vehicle charger, catering to modern needs
Ideal Location:
This home is conveniently located for quick access to essential services:
- Approximately 800m from Raby Shopping Centre, where you'll find a variety of shops
- Approximately 1km from Robert Townsend Public and High Schools, making school runs a breeze
- Approximately 1km to Mt Carmel Catholic College, offering additional educational options for families
- Easy commuting with Minto railway station a short drive or bus ride away and convenient access to major roadways, including the M5 motorway, connecting you to the wider Sydney
Don’t miss your chance to claim this remarkable property as your own. With it’s combination of modern style and cosy comfort, this home serves as a peaceful sanctuary that truly feels like home.
Property History for 47 De Havilland Cres, Raby, NSW 2566
- 19 Nov 2024Sold for $960,000
- 04 Nov 2024Listed for Sale Sold
- 28 Nov 2018Listed for Rent $500 / week

Recent sales nearby
See more recent sales nearby/assets/perm/o2qdhlf6r4i6nczaxhxomp4kvm?signature=568e6f647970f6aaec188a6040be80d43afd0d5de073d9c87f162c5fe78ab012) 0
0

/assets/perm/2yxiemn6dui6nl4ekvpcludy3q?signature=c528c86c19da12a99fc9deb0f86e68977d774e0bf24cc5edc19c000ccd718943) 0
0
/assets/perm/7p7uwi74mii63k3dooprglqwbi?signature=a05c7cee3ae0beb64f5f8746f59d74b79b9d773353d77c0b331a097d0278ba5f) 0
0Similar properties For Sale nearby
See more properties for sale nearby
 0
0
 0
0
 0
0
Similar properties For Rent nearby
See more properties for rent nearby 0
0
 0
0
 0
0About Raby 2566
The size of Raby is approximately 2.6 square kilometres. There are 10 parks, covering nearly 24.2% of the total area. The population of Raby in 2016 was 5944 people. By 2021 the population was 5943 showing a population decline of 0.0% in the area during that time. The predominant age group in Raby is 30-39 years. Households in Raby are primarily couples with children and are likely to be repaying $1800 - $2399 per month on mortgage repayments. In general, people in Raby work in a clerical occupation.In 2021, 78.00% of the homes in Raby were owner-occupied compared with 78.60% in 2016.
Raby has 2,128 properties. Over the last 5 years, Houses in Raby have seen a 38.16% increase in median value, while Units have seen a 44.35% increase. As at 31 July 2026:
- The median value for Houses in Raby is $973,935 while the median value for Units is $753,318.
- Houses have a median rent of $650 while Units have a median rent of $510.
Suburb Insights for Raby 2566
Market Insights
Raby Trends for Houses
N/A
N/A
View TrendN/A
N/A
Raby Trends for Units
N/A
N/A
View TrendN/A
N/A
Neighbourhood Insights
© Copyright 2026. RP Data Pty Ltd trading as Cotality (Cotality). All rights reserved. No reproduction, distribution, or transmission of the copyrighted materials is permitted. The information is deemed reliable but not guaranteed.
While Cotality uses commercially reasonable efforts to ensure the Cotality Data is current, Cotality does not warrant the accuracy, currency or completeness of the Cotality Data and to the full extent permitted by law excludes all loss or damage howsoever arising (including through negligence) in connection with the Cotality Data.
This product uses cookies and other similar technologies to improve and customise your browsing experience, to tailor content and adverts, and for analytics and metrics regarding visitor usage on this product and other media. We may share cookie and analytics information with third parties for the purposes of advertising. By continuing to use our website, you consent to cookies being used. View our Privacy Policy here.
X
