
17 Glennie PlaceQueanbeyan West NSW 2620

Property Details for 17 Glennie Pl, Queanbeyan West
17 Glennie Pl, Queanbeyan West is a 3 bedroom, 2 bathroom House with 2 parking spaces and was built in 1980. The property has a land size of 667m2 and floor size of 128m2. While the property is not currently for sale or for rent, it was last sold in June 2026. There are other 3 bedroom House sold in Queanbeyan West in the last 12 months.
Last Listing description (July 2026)
Positioned in a quiet, family-friendly cul-de-sac, 17 Glennie Place offers a practical and comfortable home with space, convenience and future potential. Set on a generous block and designed for everyday living, this property is ideal for families, first-home buyers and investors looking for a home they can enjoy now and add value to over time.
Inside, the home features a light-filled open-plan living and dining area with a split-system for year-round comfort, complemented by ducted gas heating throughout for the colder months. The kitchen is well appointed with ample storage, stone benchtops, gas appliances and a functional layout suited to busy households.
Accommodation includes three bedrooms. The master bedroom features a renovated ensuite and walk-in robe, while the remaining two bedrooms include built-in wardrobes. A spacious main bathroom and a practical laundry with side access further enhance the home's everyday functionality. The double garage provides secure parking, additional storage space and convenience for busy households, with plenty of room for vehicles, tools or recreational equipment.
Outdoors, a covered timber deck overlooks the tranquil backyard, creating an excellent space for entertaining, gardening or simply relaxing with family and friends. The property also features a dedicated gardening area for green thumbs to enjoy, a garden shed for additional storage, and established gardens that provide a peaceful setting while also creating the perfect adventure playground for children to explore and enjoy. A large paved outdoor area and generous off-street parking further enhance the practicality of the home.
Key Features:
Open plan living/dining
Well-appointed kitchen with stone benchtops & gas cooking
Split-system heating and cooling, plus ducted gas heating
Covered entertaining deck and spacious backyard
Dedicated gardening area to grow your own vegetables and herbs
Convenient to schools, shops, parks and Canberra transport links
Located just moments from local amenities, playgrounds and sports fields, this home provides an ideal balance of comfort, convenience and opportunity, perfect for those seeking a connected lifestyle in a peaceful setting.
Call now to arrange your private inspection. Properties in this central and convenient location are always sought after, so get in quick to avoid missing out.
DISCLAIMER - Whilst every effort has been made to ensure the information contained in this document is accurate and reliable, no responsibility is accepted and all liability is disclaimed for any errors, omissions, inaccuracies or misstatements. Prospective purchasers should make their own enquiries and rely on their own investigations to verify the information contained in this document. Some images contained in this marketing material may have been digitally styled for presentation purposes.
Property History for 17 Glennie Pl, Queanbeyan West, NSW 2620
- 11 Jun 2026Sold for $825,000
- 11 May 2026Listed for Sale $799,000 - $849,000
- 17 Feb 2023Sold

Recent sales nearby
See more recent sales nearby/assets/perm/rnnofbwpfei6xam6iosromtcea?signature=edd854e1f80c80b7d0004a2e1a42cae79fa599240b6b8f1aabea83dfcb598c8c) 0
0
/assets/perm/uogx5zopfei6xcpyzf7larf4ai?signature=e22a9e7fd943220c605d9ff6dc311a72469ed1cd1e4d85276521988b3cd5e35a) 0
0Similar properties For Sale nearby
See more properties for sale nearby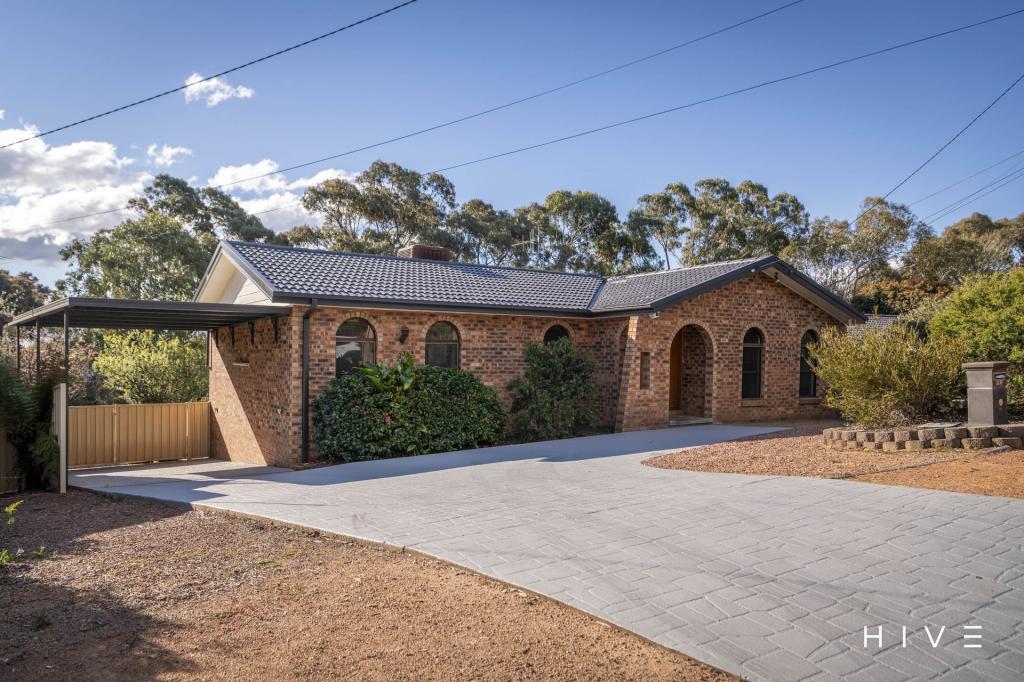 0
0


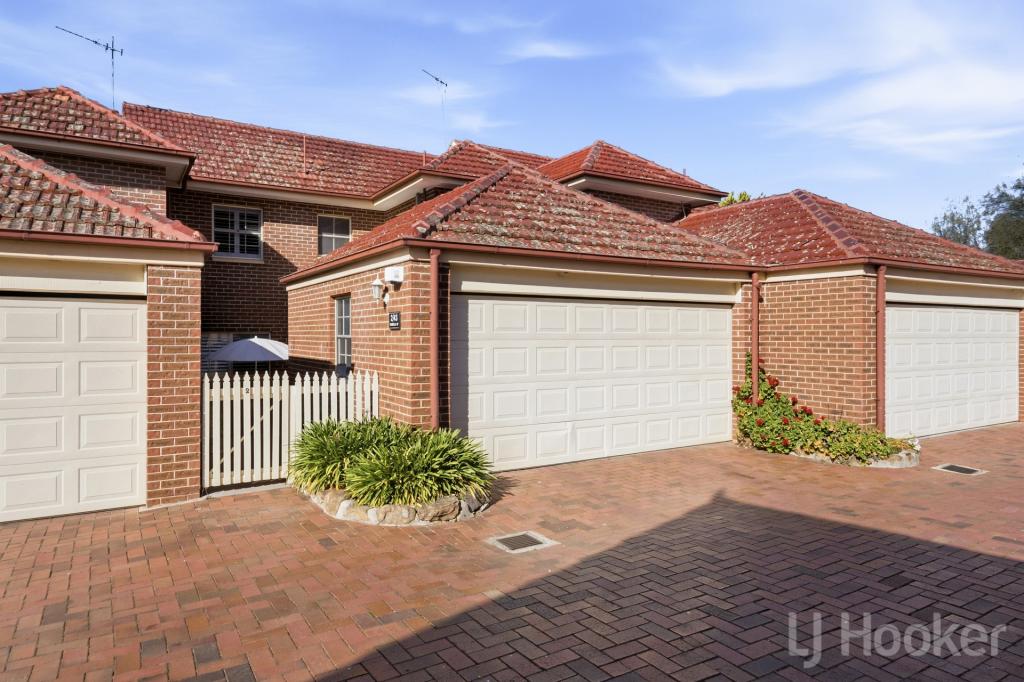 0
0
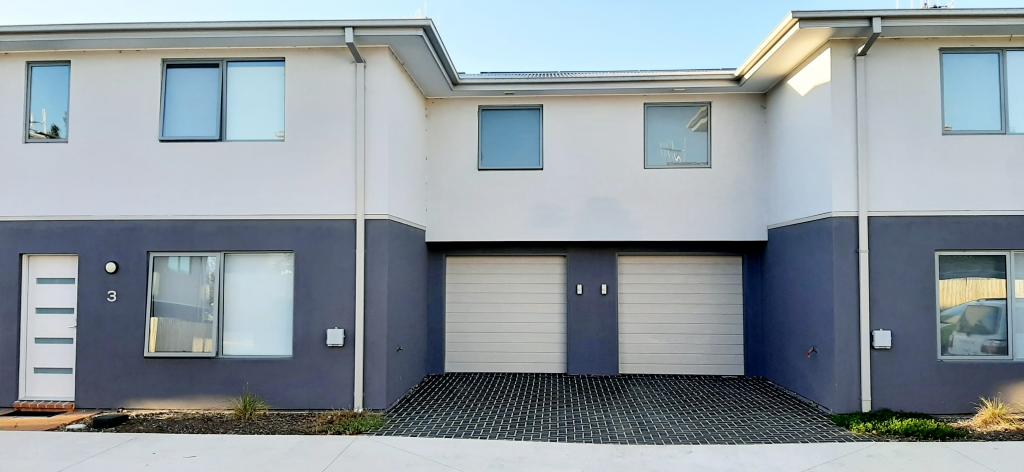 0
0
Similar properties For Rent nearby
See more properties for rent nearby 0
0 0
0

 0
0About Queanbeyan West 2620
The size of Queanbeyan West is approximately 2.8 square kilometres. There are 13 parks, covering nearly 28.2% of the total area. The population of Queanbeyan West in 2016 was 3136 people. By 2021 the population was 3146 showing a population growth of 0.3% in the area during that time. The predominant age group in Queanbeyan West is 30-39 years. Households in Queanbeyan West are primarily couples with children and are likely to be repaying $1800 - $2399 per month on mortgage repayments. In general, people in Queanbeyan West work in a professional occupation.In 2021, 64.70% of the homes in Queanbeyan West were owner-occupied compared with 62.70% in 2016.
Queanbeyan West has 1,737 properties. Over the last 5 years, Houses in Queanbeyan West have seen a 12.91% increase in median value, while Units have seen a 31.73% increase. As at 31 August 2026:
- The median value for Houses in Queanbeyan West is $841,106 while the median value for Units is $606,737.
- Houses have a median rent of $660 while Units have a median rent of $510.
Suburb Insights for Queanbeyan West 2620
Market Insights
Queanbeyan West Trends for Houses
N/A
N/A
View TrendN/A
N/A
Queanbeyan West Trends for Units
N/A
N/A
View TrendN/A
N/A
Neighbourhood Insights
© Copyright 2026. RP Data Pty Ltd trading as Cotality (Cotality). All rights reserved. No reproduction, distribution, or transmission of the copyrighted materials is permitted. The information is deemed reliable but not guaranteed.
While Cotality uses commercially reasonable efforts to ensure the Cotality Data is current, Cotality does not warrant the accuracy, currency or completeness of the Cotality Data and to the full extent permitted by law excludes all loss or damage howsoever arising (including through negligence) in connection with the Cotality Data.
This product uses cookies and other similar technologies to improve and customise your browsing experience, to tailor content and adverts, and for analytics and metrics regarding visitor usage on this product and other media. We may share cookie and analytics information with third parties for the purposes of advertising. By continuing to use our website, you consent to cookies being used. View our Privacy Policy here.
X
