
4/51 Erin StreetQueanbeyan NSW 2620
Property Details for 4/51 Erin St, Queanbeyan
4/51 Erin St, Queanbeyan is a 3 bedroom, 2 bathroom Unit with 2 parking spaces and was built in 2013. The property has a land size of 155m2 and floor size of 130m2. While the property is not currently for sale or for rent, it was last sold in February 2025.
Last Listing description (March 2025)
Rates: $2768.81 per annum
Strata: $622.67 per quarter
Recently Rented: $730.00 per week
Nestled in the heart of Queanbeyan, 4/51 Erin Street offers a seamless blend of modern living and convenience, setting a new standard for townhouse living. Designed with both functionality and style in mind, this townhouse is part of a boutique complex of just nine townhouses, ensuring exclusivity and privacy.
The property features a thoughtfully designed floorplan, including a spacious master bedroom complete with a luxurious walk-in robe and ensuite. Two additional bedrooms are fitted with built in robes and are serviced by a generous main bathroom.
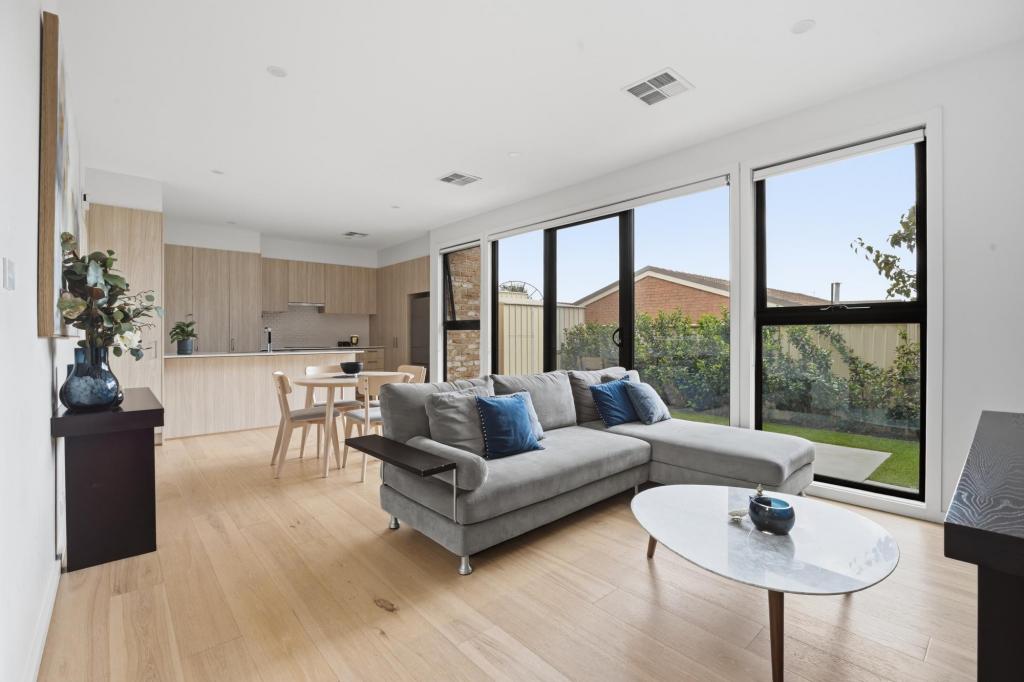
Entertaining and everyday living are made effortless with an open-plan kitchen equipped with gas cooking, a dishwasher, and ample cabinetry. With double-glazed windows, a low-maintenance courtyard, and reverse-cycle gas heating, this home guarantees year-round comfort.
The under-stair storage and linen cupboard add practicality, while the double garage with internal access ensures convenience. Positioned just 300m from Queanbeyan Hospital and a short stroll to essential amenities, this location is perfect for busy professionals or families seeking a connected lifestyle.
Features Include:
- Spacious Design: Features a large master bedroom with a walk-in robe and ensuite.
- Modern Living: Includes a stylish open-plan kitchen with gas cooking and a dishwasher.
- Comfort All Year: Double-glazed windows and reverse-cycle heating provide exceptional insulation and comfort.
- Low Maintenance: A private, low-maintenance courtyard perfect for relaxation or entertaining.
- Ample Storage: Includes under-stair storage and a dedicated linen cupboard.
- Convenient Parking: Double garage with a roller door and internal access
- Proximity to Amenities: Just an 8-minute walk to groceries, pharmacy, and post office.
- Close to CBD: Only a 10-minute walk to Queanbeyan's bustling CBD.
- Energy Efficient: Double-glazing helps reduce heating and cooling costs.
- Practical Layout: Laundry and powder room are conveniently positioned for functionality.
- Quiet Location: Tucked away in a peaceful setting, ensuring privacy.
- Luxury Bathrooms: Modern and spacious bathrooms
- Stylish Features: High-quality fittings and a contemporary colour palette throughout.
- Move-In Ready: Immaculately presented and ready to move in
- Perfect for Professionals: Ideal for working professionals due to its strategic location and layout.
- Community Living: Shared visitor parking enhances community and guest convenience.
- Prime Location: Located in Queanbeyan, just 300m from the hospital and a short walk to shops and services.
- Complex: Part of an exclusive complex with only nine townhouses with additional visitor parking.
To view contact or Michael Edwards 0415 977 448 m.edwards@mcnamee.com.au
Disclaimer: All purchasers must rely on their own enquiries, as the vendors or their respective agents do not make any warranty as to the accuracy of the information provided above and do not or will not accept any liability for any errors, misstatements or discrepancies in that information. We have diligently and conscientiously undertaken to ensure it is as current and as accurate as possible.
Property History for 4/51 Erin St, Queanbeyan, NSW 2620
- 26 Feb 2025Sold for $685,000
- 06 Dec 2024Listed for Sale $689,000 - $739,000
- 21 May 2013Sold for $452,500

Recent sales nearby
See more recent sales nearby/assets/perm/xoblzckumui6zoivev2buzv2j4?signature=f066425d2044a9d5e2c74e32b5274fae03d1440ec0eefc9e0cab89d52dd965cb) 0
0

/assets/perm/erlko6dymui6vff77he4rjsffq?signature=d1ed052bba8f706a9a614597c3639818898f261e3f26d412efde2c821d41e97e) 0
0/assets/perm/ie3vh3lae4i65hswoeq4puvqeq?signature=9f97d8e5305645baf0e7c2f06c0ae473a10019e73165d2f53fd3e13ff09e1b68) 0
0Similar properties For Sale nearby
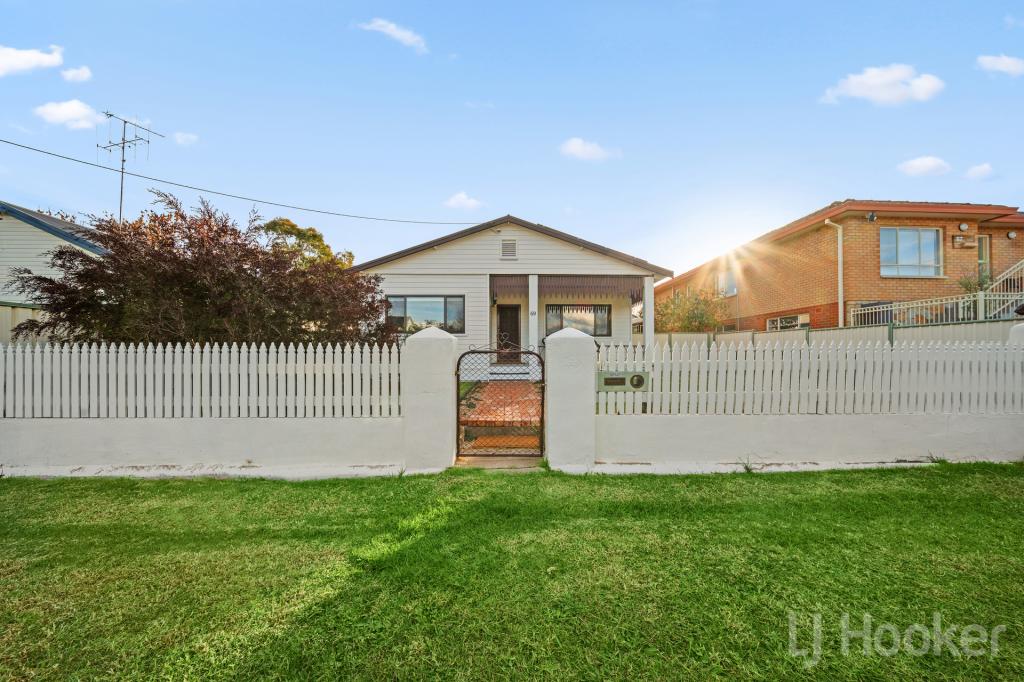
See more properties for sale nearby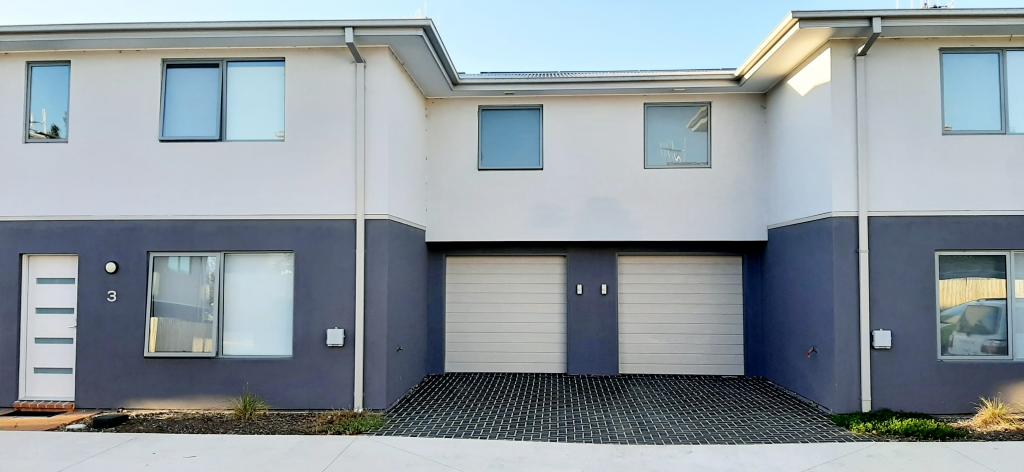 0
0
 0
0
 0
0
Similar properties For Rent nearby
See more properties for rent nearby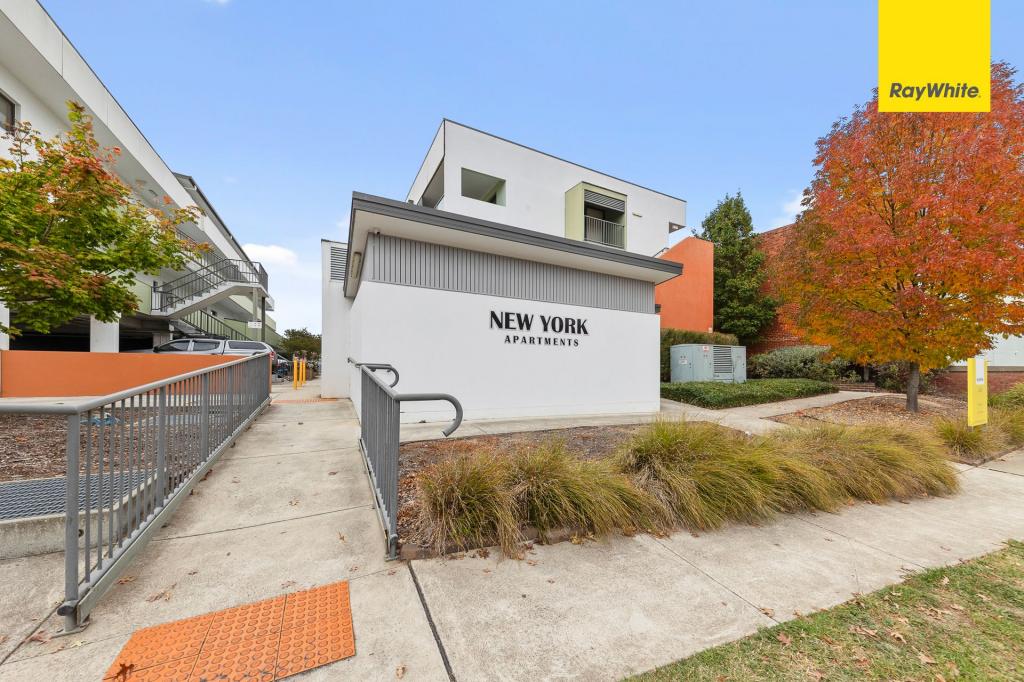 0
0
 0
0
 0
0About Queanbeyan 2620
The size of Queanbeyan is approximately 2.8 square kilometres. There are 14 parks, covering nearly 15.1% of the total area. The population of Queanbeyan in 2016 was 6237 people. By 2021 the population was 6409 showing a population growth of 2.8% in the area during that time. The predominant age group in Queanbeyan is 30-39 years. Households in Queanbeyan are primarily childless couples and are likely to be repaying $1800 - $2399 per month on mortgage repayments. In general, people in Queanbeyan work in a professional occupation.In 2021, 52.80% of the homes in Queanbeyan were owner-occupied compared with 48.60% in 2016.
Queanbeyan has 4,134 properties. Over the last 5 years, Houses in Queanbeyan have seen a 20.81% increase in median value, while Units have seen a 38.41% increase. As at 31 July 2026:
- The median value for Houses in Queanbeyan is $801,288 while the median value for Units is $465,040.
- Houses have a median rent of $650 while Units have a median rent of $460.
Suburb Insights for Queanbeyan 2620
Market Insights
Queanbeyan Trends for Houses
N/A
N/A
View TrendN/A
N/A
Queanbeyan Trends for Units
N/A
N/A
View TrendN/A
N/A
Neighbourhood Insights
© Copyright 2026. RP Data Pty Ltd trading as Cotality (Cotality). All rights reserved. No reproduction, distribution, or transmission of the copyrighted materials is permitted. The information is deemed reliable but not guaranteed.
While Cotality uses commercially reasonable efforts to ensure the Cotality Data is current, Cotality does not warrant the accuracy, currency or completeness of the Cotality Data and to the full extent permitted by law excludes all loss or damage howsoever arising (including through negligence) in connection with the Cotality Data.
This product uses cookies and other similar technologies to improve and customise your browsing experience, to tailor content and adverts, and for analytics and metrics regarding visitor usage on this product and other media. We may share cookie and analytics information with third parties for the purposes of advertising. By continuing to use our website, you consent to cookies being used. View our Privacy Policy here.
X
