
49 Walker StreetQuakers Hill NSW 2763
Property Details for 49 Walker St, Quakers Hill
49 Walker St, Quakers Hill is a 4 bedroom, 3 bathroom House with 2 parking spaces. The property has a land size of 800m2.This Property is currently listed for sale with FIRST NATIONAL HILLS DIRECT
Last Listing description (August 2026)
John Hesse proudly presents this spacious and versatile family residence, set on an expansive block of land and thoughtfully designed for modern family living. Showcasing four well-appointed bedrooms, a dedicated study, multiple living and entertaining zones, spacious kitchen with walk-in pantry, upstairs rumpus room, separate bar and private swimming pool, this impressive home offers an abundance of space to relax, entertain and grow. Combining functionality with exceptional indoor-outdoor living, this is an outstanding opportunity to secure a substantial family home with room for everyone!
- From the moment you arrive, the home's impressive street appeal makes a lasting first impression, complemented by manicured gardens and beautifully maintained lawns that create an inviting and well-presented faade
- Upon entry, the dedicated study provides a quiet and versatile space ideal for working from home, studying or creating a private retreat away from the main living areas
- Continuing through the ground floor, the home opens into an impressive selection of spacious living areas, including a generous lounge and separate dining area, providing plenty of room for relaxed family living, entertaining and more formal occasions
- A conveniently positioned downstairs bathroom adds an extra layer of practicality to the home, thoughtfully appointed with a shower, toilet and vanity for the convenience of guests and everyday family living
- At the heart of the home, the well-appointed kitchen is perfectly positioned between the family and meals areas, creating a central hub for everyday living. Complete with laminate benchtops, a gas cooktop, integrated oven, dishwasher and walk-in pantry, the kitchen offers generous preparation space and a seamless connection to the surrounding living and entertaining zones
- Flowing from the kitchen and meals area, the spacious family room provides a comfortable setting for everyday relaxation, while large adjoining living areas offer flexibility for families requiring separate spaces to unwind
- Centrally positioned upstairs, an additional rumpus room provides a versatile second living zone, perfect as a children's retreat, teenage hangout or relaxed family space, ensuring everyone has room to unwind
- The oversized master bedroom provides a luxurious private retreat, complete with his-and-hers built-in wardrobes, ceiling fan and a beautifully appointed ensuite. Featuring marble-look floor-to-ceiling tiles, a stylish 20mm stone vanity, spacious shower with a built-in niche and private toilet, the master suite offers a peaceful and sophisticated space for parents to unwind at the end of the day
- Three additional bedrooms are positioned upstairs, each featuring expansive built-in wardrobe space and ceiling fans, providing comfortable and well-appointed accommodation for children, teenagers or guests
- The main bathroom is conveniently located upstairs alongside the bedrooms and rumpus room, providing practical functionality for busy family living. Beautifully appointed with marble-look floor-to-ceiling tiles, a 20mm stone benchtop vanity, bathtub, shower and toilet, the bathroom combines everyday practicality with a touch of contemporary style
- Step outdoors and discover an impressive private entertaining environment, with the landscaped backyard offering a combination of manicured lawn and established garden areas. The covered outdoor pergola provides the perfect setting for alfresco dining and entertaining throughout the year, complete with a fully equipped outdoor kitchen ideal for hosting family and friends. A dedicated garden shed provides convenient additional storage, while the beautifully maintained surrounds create a peaceful and private outdoor retreat for the whole family to enjoy
- The sparkling in-ground swimming pool creates a fantastic resort-style addition to the backyard, providing the ideal setting for summer entertaining, relaxing with the family or enjoying a refreshing swim from the comfort of your own home
- Completing the home is a spacious double lock-up garage, providing secure parking and excellent practicality for everyday family living
- Additional features include a concealed laundry with direct outdoor access, under-stair storage, a mix of tiled, carpeted and hardwood timber flooring throughout, ducted air conditioning and ceiling fans positioned between the family and meals areas and within the upstairs rumpus room
Location Highlights:
- Approx. 250m walk to Douglas Sliding Reserve
- Approx. 1.1km walk to Quakers Hill Park
- Approx. 3.2km to Wyndham College
- Approx. 550m walk to Hambledon Public School
- Approx. 1.7km walk to St Josephs Primary School
- Approx. 2.4km walk to Quakers Hill High School
- Approx. 1.6km walk to Quakers Hill Train Station
- Approx. 1.8km to Schofields Train Station
- Approx. 3.9km to The Ponds Shopping Centre
- Approx. 110m walk to the nearest bus stop
*****
Disclaimer:
The above information has been gathered from sources that we believe are reliable. However, we cannot guarantee the accuracy of this information and nor do we accept responsibility for its accuracy. Any interested parties should rely on their own enquiries and judgment to determine the accuracy of this information. For inclusions refer to Contract.
Property History for 49 Walker St, Quakers Hill, NSW 2763
- 12 Aug 2026Listed for Sale $1,750,000 - $1,850,000
- 17 Aug 2012Sold for $672,000
- 20 Jun 2012Listed for Sale $679,000

Recent sales nearby
See more recent sales nearby/assets/perm/yglpuvevs4i6zk2yhhlo4ti6qa?signature=b98ff3de27b71fb174ec26f6d979fd4ea502cf5dcf28bb6d5398b2b5364714fc) 0
0

/assets/perm/edemqqv6aii6nhoaypoqmpo4w4?signature=e3ce26f22696cc406aec561d1f8a40f7e54bc31a3cddc61e439b3dae6529143e) 0
0

/assets/perm/n7oxd4lifmi65f4rc67pgpmvta?signature=fd6674f5c6011f127b08e20b5b1eb12869982d358c8aae08e2d6c5830ccfafe4) 0
0Similar properties For Sale nearby
See more properties for sale nearby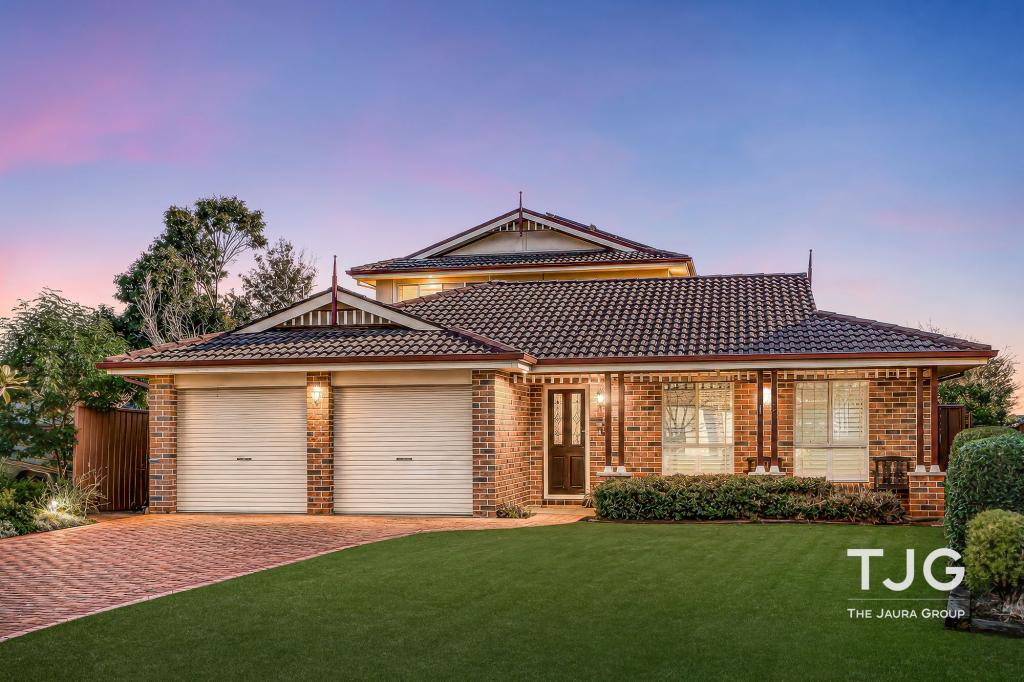 0
0
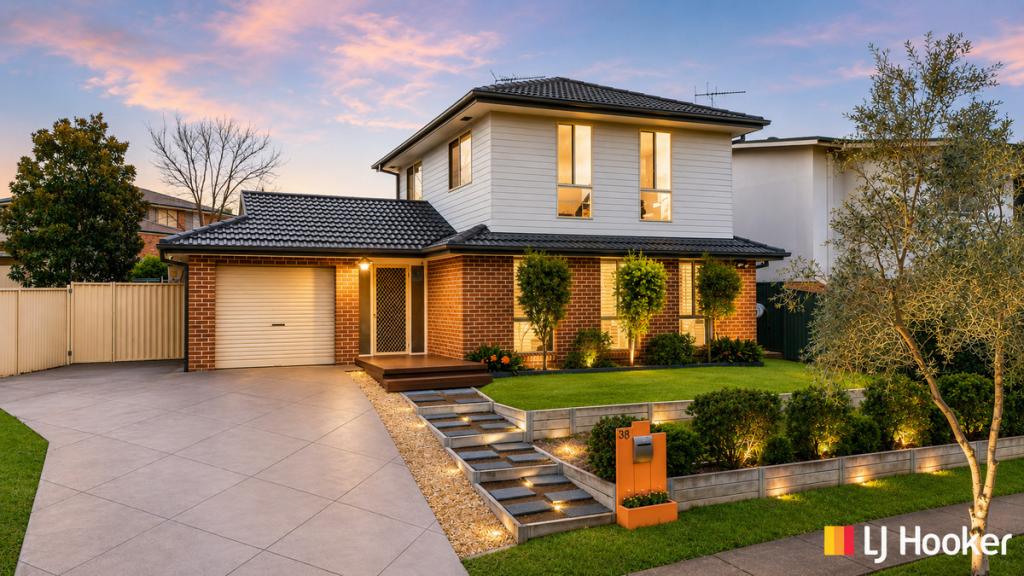 0
0
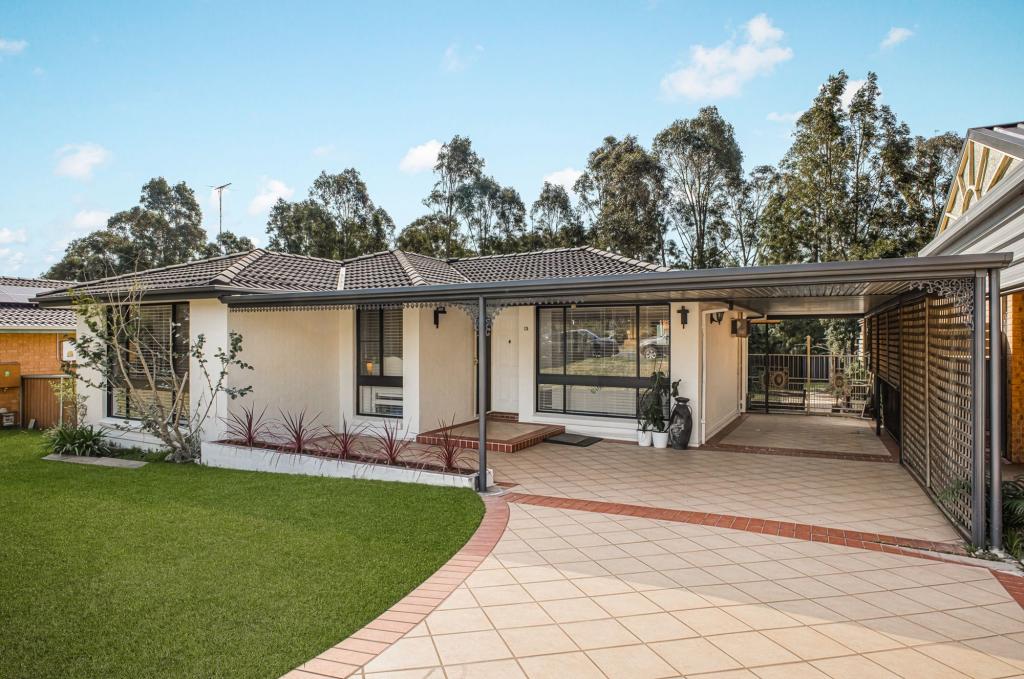 0
0Similar properties For Rent nearby
See more properties for rent nearby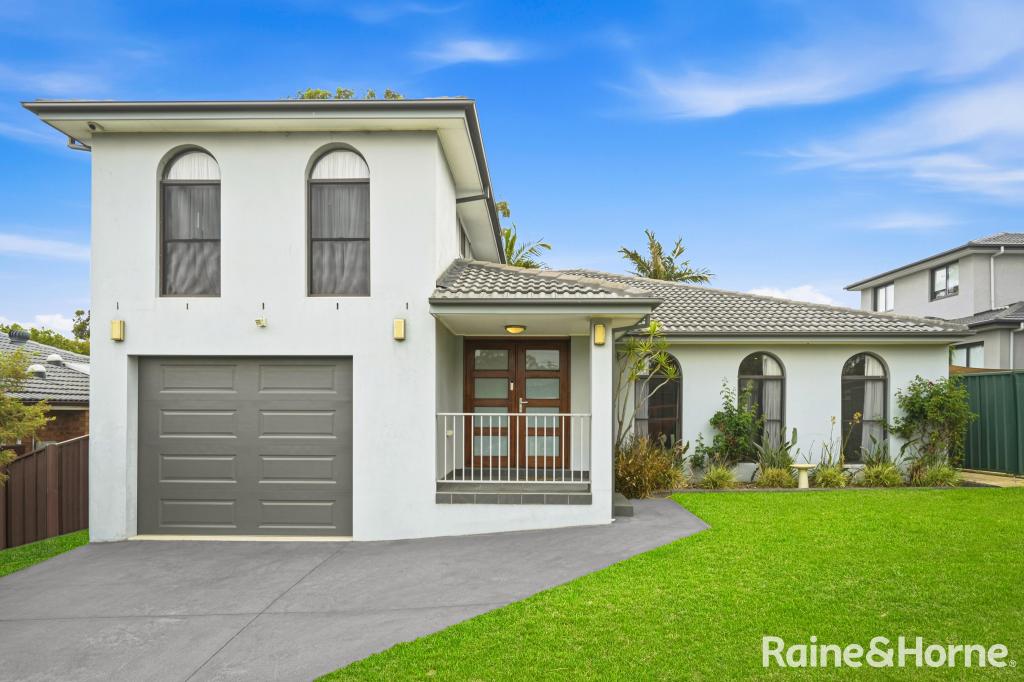 0
0
 0
0
 0
0
About Quakers Hill 2763
The size of Quakers Hill is approximately 9.2 square kilometres. There are 33 parks, covering nearly 19.7% of the total area. The population of Quakers Hill in 2016 was 27080 people. By 2021 the population was 27893 showing a population growth of 3.0% in the area during that time. The predominant age group in Quakers Hill is 30-39 years. Households in Quakers Hill are primarily couples with children and are likely to be repaying $1800 - $2399 per month on mortgage repayments. In general, people in Quakers Hill work in a professional occupation.In 2021, 68.60% of the homes in Quakers Hill were owner-occupied compared with 69.60% in 2016.
Quakers Hill has 10,423 properties. Over the last 5 years, Houses in Quakers Hill have seen a 36.03% increase in median value, while Units have seen a 33.70% increase. As at 31 July 2026:
- The median value for Houses in Quakers Hill is $1,256,283 while the median value for Units is $907,903.
- Houses have a median rent of $700 while Units have a median rent of $680.
Suburb Insights for Quakers Hill 2763
Market Insights
Quakers Hill Trends for Houses
N/A
N/A
View TrendN/A
N/A
Quakers Hill Trends for Units
N/A
N/A
View TrendN/A
N/A
Neighbourhood Insights
© Copyright 2026. RP Data Pty Ltd trading as Cotality (Cotality). All rights reserved. No reproduction, distribution, or transmission of the copyrighted materials is permitted. The information is deemed reliable but not guaranteed.
While Cotality uses commercially reasonable efforts to ensure the Cotality Data is current, Cotality does not warrant the accuracy, currency or completeness of the Cotality Data and to the full extent permitted by law excludes all loss or damage howsoever arising (including through negligence) in connection with the Cotality Data.
This product uses cookies and other similar technologies to improve and customise your browsing experience, to tailor content and adverts, and for analytics and metrics regarding visitor usage on this product and other media. We may share cookie and analytics information with third parties for the purposes of advertising. By continuing to use our website, you consent to cookies being used. View our Privacy Policy here.
X
