
6 Reely StreetPymble NSW 2073
Property Details for 6 Reely St, Pymble
6 Reely St, Pymble is a 4 bedroom, 3 bathroom House with 2 parking spaces and was built in 1930. The property has a land size of 973m2 and floor size of 284m2. While the property is not currently for sale or for rent, it was last sold in December 2010.
Last Listing description (February 2011)
Architecturally designed around the movement of the Sun
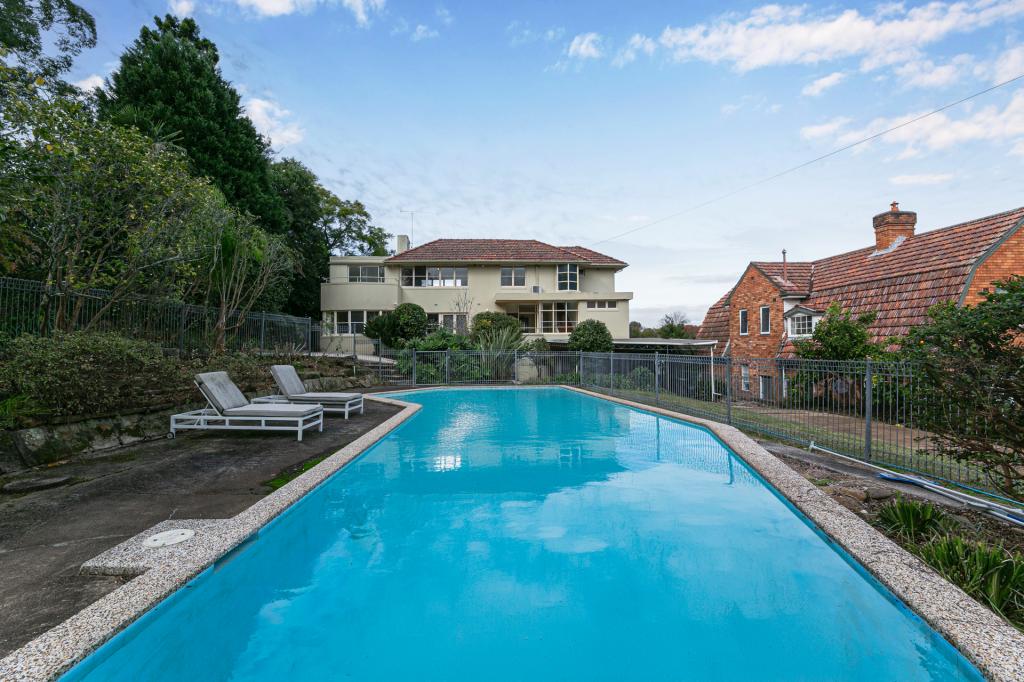
Tanglewood is a home that is a joy to live in. A residence that is an architect's own sanctuary, designed and constructed with the ultimate attention to detail and no expense spared in order to achieve an elegant and sophisticated result. The essence of the home is the kitchen, literally the hub where the core of the family activity takes place. The house is wrapped around the shimmering pool, and every communal space is blessed with this vista. As you move around the home, it is always a tranquil backdrop.
An entertainers dream, the elevated rear deck and gardens enjoy a Northerly aspect, a special place to relish the outdoors. Designed and built with the intention of never being sold, ownership of this home is a once in a lifetime opportunity.
Accommodation includes:
*Generous Master suite with French doors to garden and walk through robe. Ensuite has double shower and His & Hers wash basins
*Beautifully appointed kitchen with granite benchtops & splashbacks, Miele dishwasher and Italian Ilve double combination electric oven and gas cooktop
*Large open plan family room which is currently set up and utilized as a full audiophile quality home theatre. Screen and equipment optional extra
*Dedicated study with custom built work stations
*Bathrooms are huge, light filled and fitted with Villeroy and Boch, Grohe and Parisi fixtures
*11 metre gas heated lap pool, with 3m x 3m jet gas heated spa
*Designer gardens to front and rear, with two covered entertaining spaces
*Level grass area for play
*Secure garage plus generous double carport. Substantial attic storage area with access ladder
*Land size 975 sqm (approx)
Green Technology:
*This house is designed around the movement of the sun, ensuring it is always light filled and at a constant temperature. Using passive solar design technology, the angles and location of windows and louvers ensure the house is flooded with light in the winter but excludes the unwanted hot summer sun. Cross ventilation invites soft summer breezes into the house through high south facing louvers.
Fitout:
*Total cat 5 cable network to all rooms with router and server optional extra
*Gas central heating and air conditioning plus sweep fans throughout
*Two Rinnai Instant gas water heaters
*Polished timber flooring
*Full security gates and intercom system
*Complete security alarm system
*Full drip watering system to all garden areas
*Solar pool blanket
*2.4 high boundary fences to all perimeters
Location aspects:
*15 minute walk to Turramurra rail
*20 minute walk to Pymble Rail
*5 minute walk to local shopping village
*350m stroll to Pymble Public School
*Walk to Bannockburn Oval and playground
*Close to several elite schooling options
Auction: Saturday 13 November, 5.00pm On Site
Disclaimer: All information contained herein is gathered from sources we believe reliable. We have no reason to doubt its accuracy, however we cannot guarantee it.
Property History for 6 Reely St, Pymble, NSW 2073
- 24 Dec 2010Sold for $1,540,000
- 27 Jun 2010Listed for Sale $1,595,000
- 09 Dec 2000Sold for $542,000

Recent sales nearby
See more recent sales nearby/assets/perm/bash2qf6bui6nclgjfu6oir7w4?signature=385ee3dedff0088992ea8201a42e9d0b06a4ebf5a30b2fd7355a7dbf093fca6f) 0
0
/assets/perm/tixx3s56kui6ndf7i4vst5cfle?signature=d160c0ff1469f37cd2909f354ea5327a1469e95b4c3556dff6edd88b2da073a0) 0
0
/assets/perm/evzz5656mqi6nckaupt3ayzhxm?signature=35f5c251176630eb706cb4faf4824a8f4ef4990effbbc172a505ddfff87e5495) 0
0Similar properties For Sale nearby
See more properties for sale nearby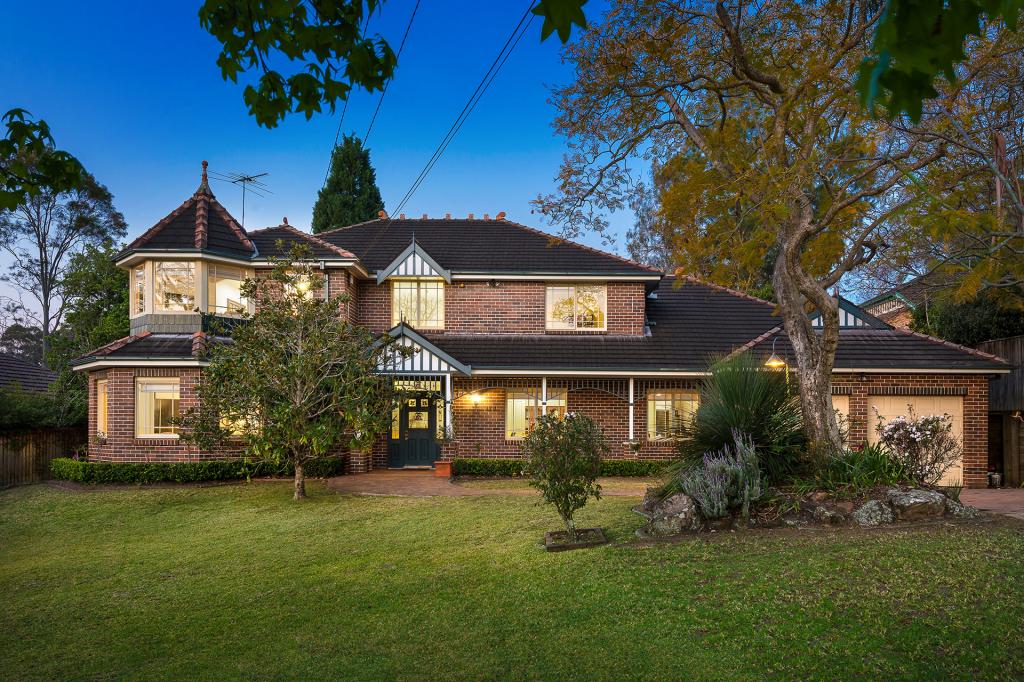 0
0
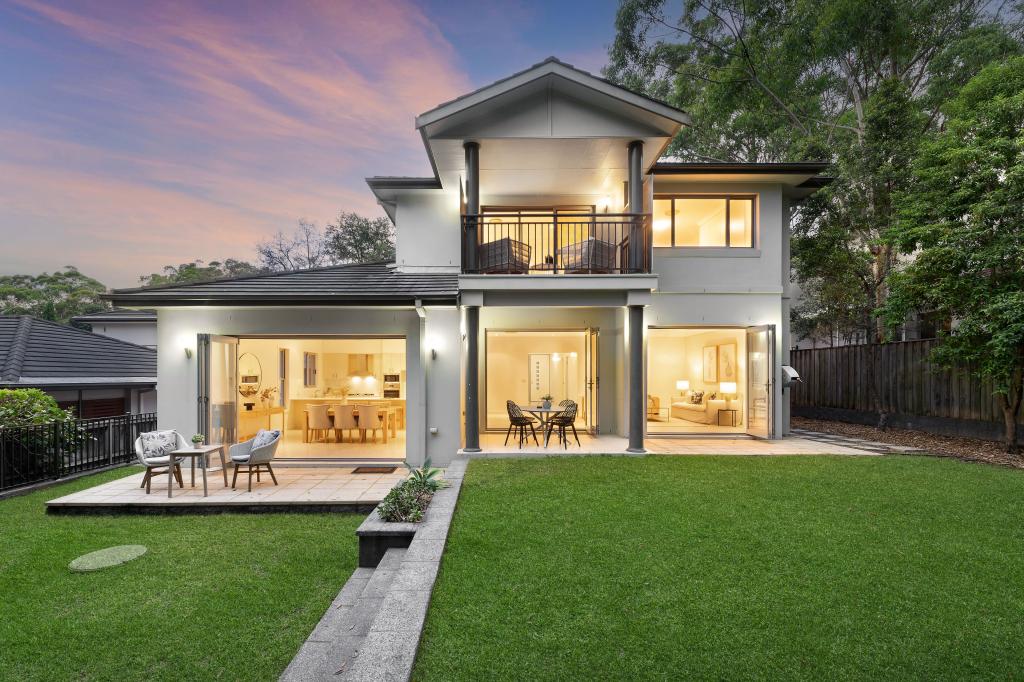 0
0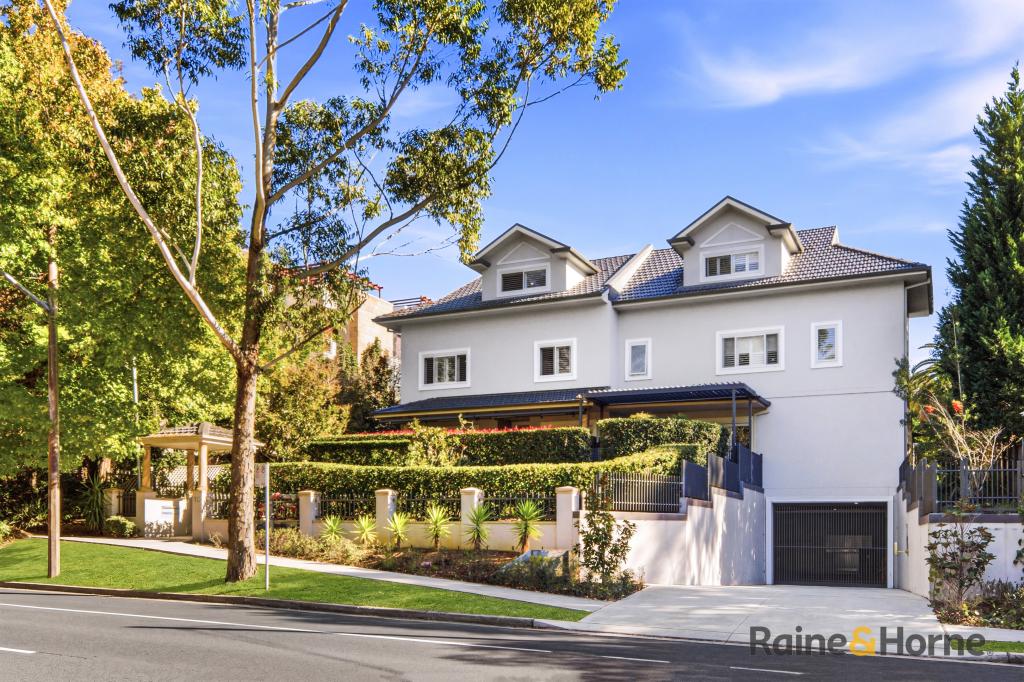 0
0
Similar properties For Rent nearby
See more properties for rent nearby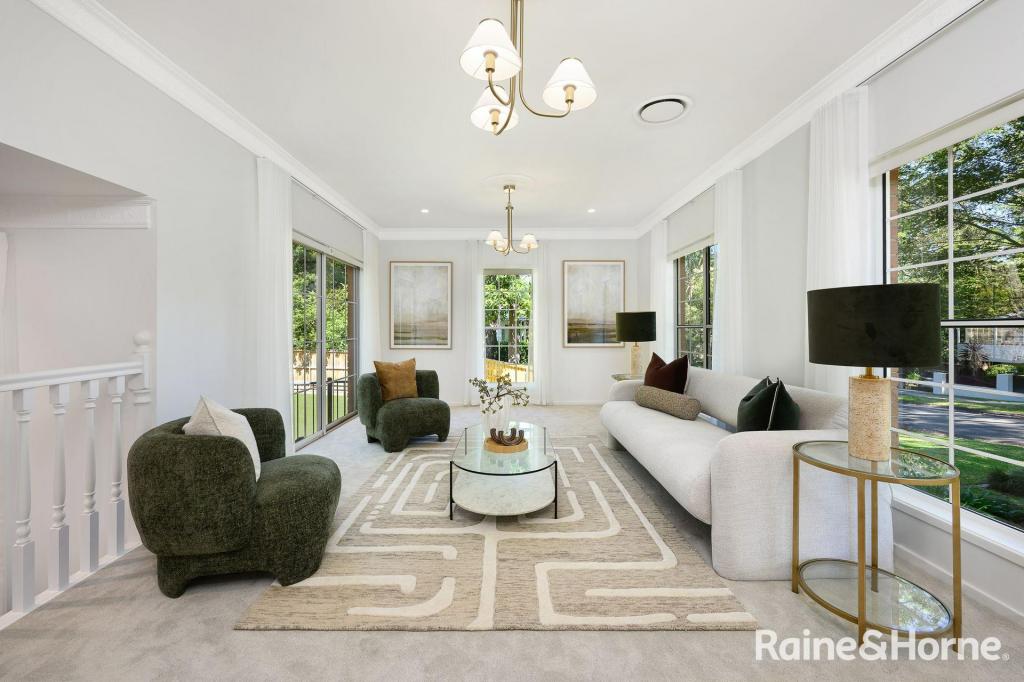 0
0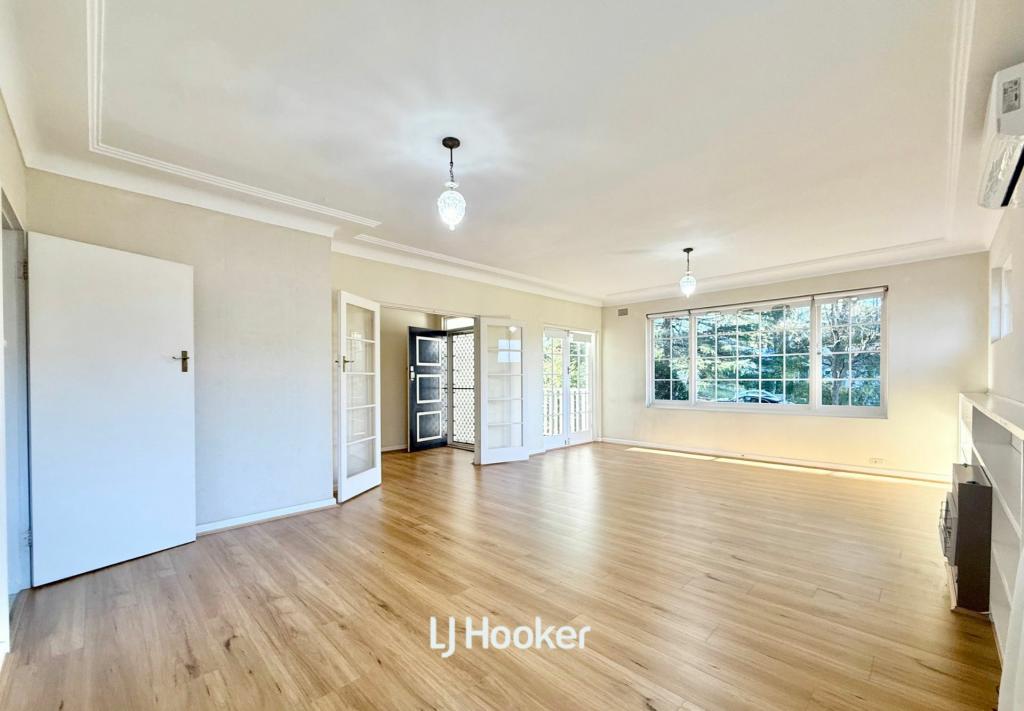 0
0

 0
0About Pymble 2073
The size of Pymble is approximately 6.5 square kilometres. There are 32 parks, covering nearly 15.7% of the total area. The population of Pymble in 2016 was 11051 people. By 2021 the population was 11775 showing a population growth of 6.6% in the area during that time. The predominant age group in Pymble is 10-19 years. Households in Pymble are primarily couples with children and are likely to be repaying over $4000 per month on mortgage repayments. In general, people in Pymble work in a professional occupation.In 2021, 77.40% of the homes in Pymble were owner-occupied compared with 80.70% in 2016.
Pymble has 5,052 properties. Over the last 5 years, Houses in Pymble have seen a 12.03% increase in median value, while Units have seen a 1.39% increase. As at 30 June 2026:
- The median value for Houses in Pymble is $3,368,913 while the median value for Units is $982,617.
- Houses have a median rent of $1,500 while Units have a median rent of $850.
Suburb Insights for Pymble 2073
Market Insights
Pymble Trends for Houses
N/A
N/A
View TrendN/A
N/A
Pymble Trends for Units
N/A
N/A
View TrendN/A
N/A
Neighbourhood Insights
© Copyright 2026. RP Data Pty Ltd trading as Cotality (Cotality). All rights reserved. No reproduction, distribution, or transmission of the copyrighted materials is permitted. The information is deemed reliable but not guaranteed.
While Cotality uses commercially reasonable efforts to ensure the Cotality Data is current, Cotality does not warrant the accuracy, currency or completeness of the Cotality Data and to the full extent permitted by law excludes all loss or damage howsoever arising (including through negligence) in connection with the Cotality Data.
This product uses cookies and other similar technologies to improve and customise your browsing experience, to tailor content and adverts, and for analytics and metrics regarding visitor usage on this product and other media. We may share cookie and analytics information with third parties for the purposes of advertising. By continuing to use our website, you consent to cookies being used. View our Privacy Policy here.
X
