
22 Taunton StreetPymble NSW 2073
Property Details for 22 Taunton St, Pymble
22 Taunton St, Pymble is a 4 bedroom, 4 bathroom House with 3 parking spaces and was built in 1960. The property has a land size of 1580m2. While the property is not currently for sale or for rent, it was last sold in November 2014.
Last Listing description (November 2014)
Lifestyle - Panoramic scenic and city views create a dramatic backdrop for this exceptional contemporary home. Perched high in an exclusive enclave, the residence captures a magnificent sense of light and space that is second to none. Clean, free flowing interiors and seamless indoor/outdoor spaces merge to create a superb environment in which to live and relax. Creatively positioned across two levels, the home capitalises on its elevated aspect, basking in natural light and showcasing high quality finishes, perfectly close to prestige schools, tranquil parklands and golf courses and short stroll to rail.
Accommodation - Enter the private entry to discover a blend of 1960's modernist architecture, contemporary style and impeccable quality, reminiscent of a Harry Seidler design. Sprawling open plan living and dining spaces embraced by floor to ceiling glass, extend to an entertaining deck and breathe in magnificent treetop and city vistas. Sleek sophisticated interiors include a feature sandstone wall with open fireplace, gleaming timber floors and extra high ceilings. A gourmet Caesarstone kitchen with island bench and stainless steel Smeg appliances, intimate formal dining room, and dramatic home theatre room with designer sculpture wall and breathtaking views, all truly impress.
Features - Venture to the sleeping wing where a choice of four bedrooms overlooking established gardens include two huge bedrooms with built-ins, one with ensuite, double bedroom with outdoor patio, plus executive study. There is also a luxury bathroom with marble vanity plus separate laundry. Step upstairs to a breathtaking family room drenched in natural light. This unique space seamlessly flows out to a wrap-around deck and superb sparkling pool with gorgeous surrounds embracing the ultimate in outdoor living. A beautiful master bedroom enjoys a large walk-in robe, ensuite and relaxing treetop views, plus there is a handy second bathroom off the living area. This remarkable home also boasts undercover garaging for three vehicles, an abundance of storage, ducted air conditioning and back-to-base alarm.
Property History for 22 Taunton St, Pymble, NSW 2073
- 12 Nov 2014Sold for $2,600,000
- 16 Oct 2014Listed for Sale Not Disclosed
- 10 Oct 2001Sold for $1,060,000

Recent sales nearby
See more recent sales nearby/assets/perm/233zrtp3dqi63lr2a6beduvvse?signature=12a1c67bd6dbb42f678f24de74b031fb8c4e9d3bb128afc0a2320c07f48ba1a0) 0
0
/assets/perm/2ezcx5lbbqi6xbueknkbogy6uy?signature=ac54da23e6683f47fb5474dcf8d5cc9c69aa29cd1b8bb7044d5021bd069772bc) 0
0/assets/perm/pq7xpuxjwui63eua47caungmxq?signature=3047b584268dd3540fb5ef76f004de73e564d439b73e269a0cdad26617bd06a7) 0
0
Similar properties For Sale nearby
See more properties for sale nearby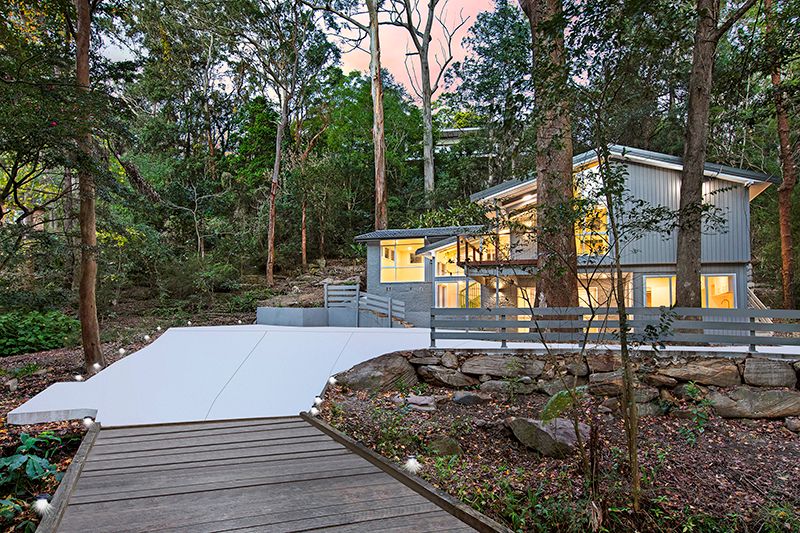 0
0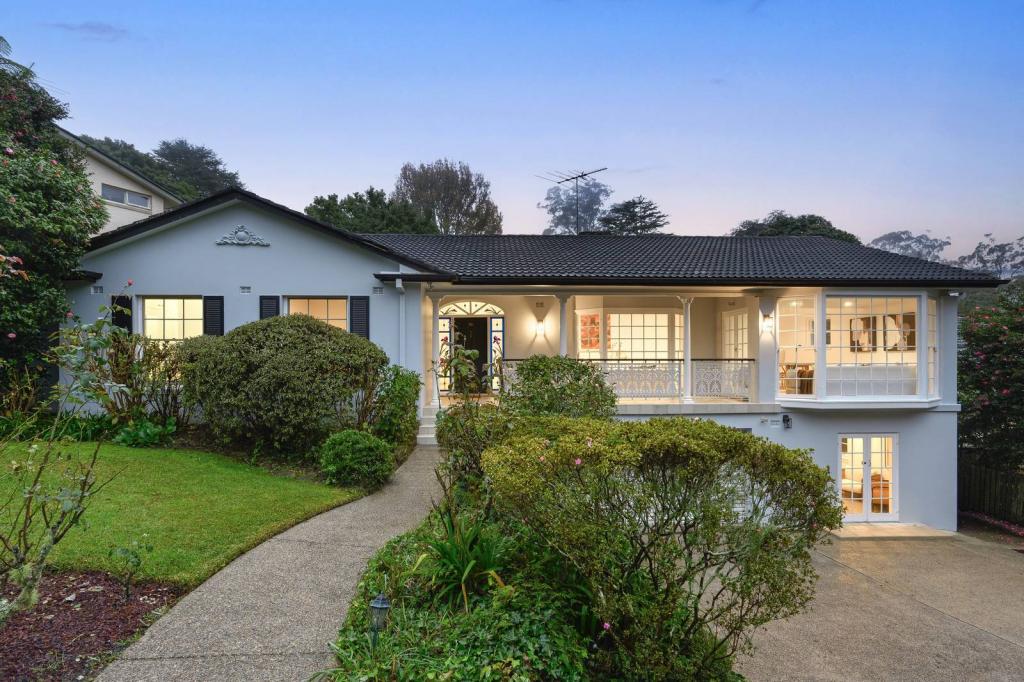 0
0
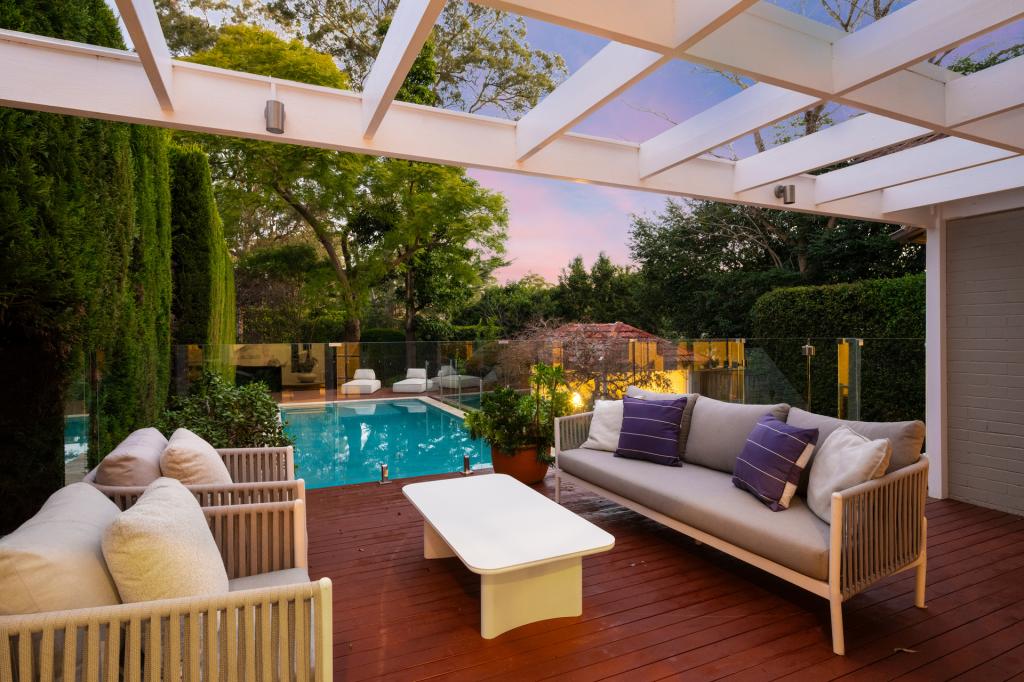 0
0Similar properties For Rent nearby
See more properties for rent nearby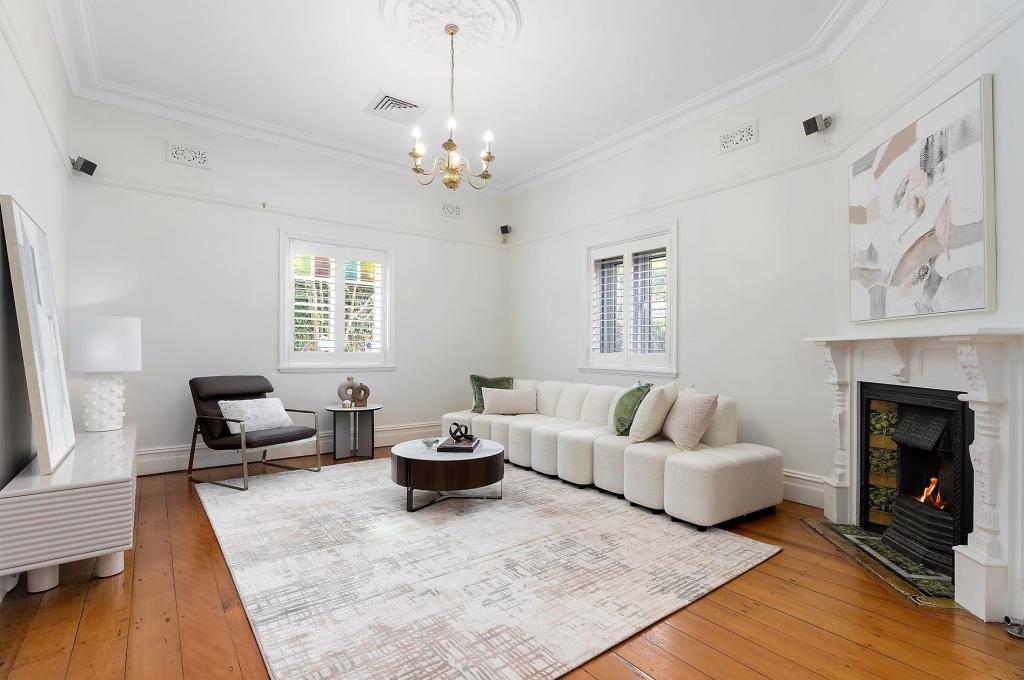 0
0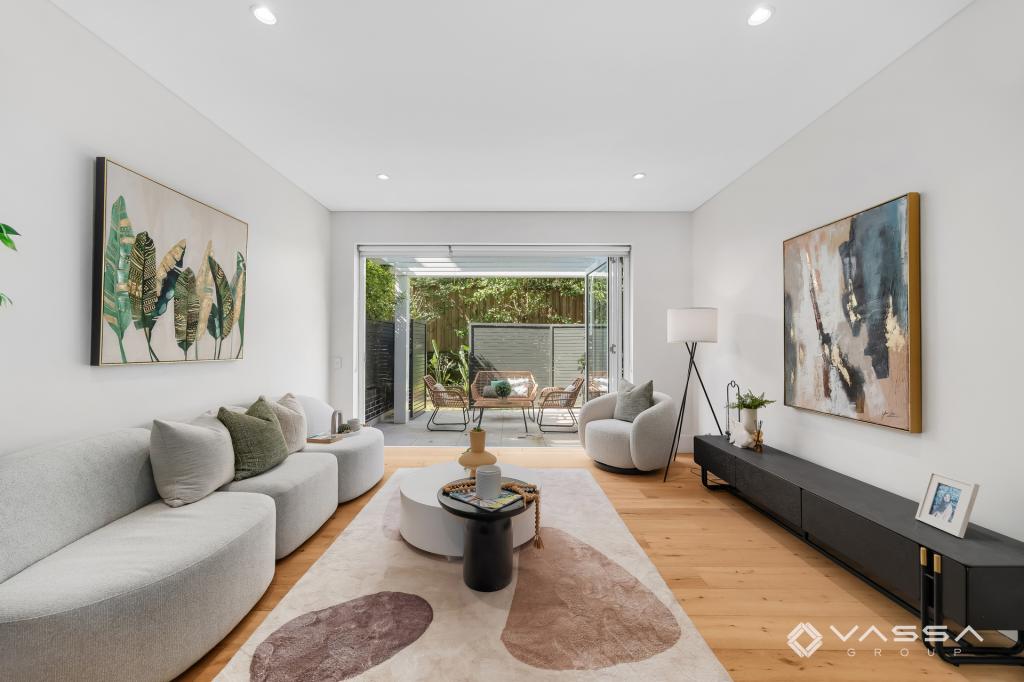 0
0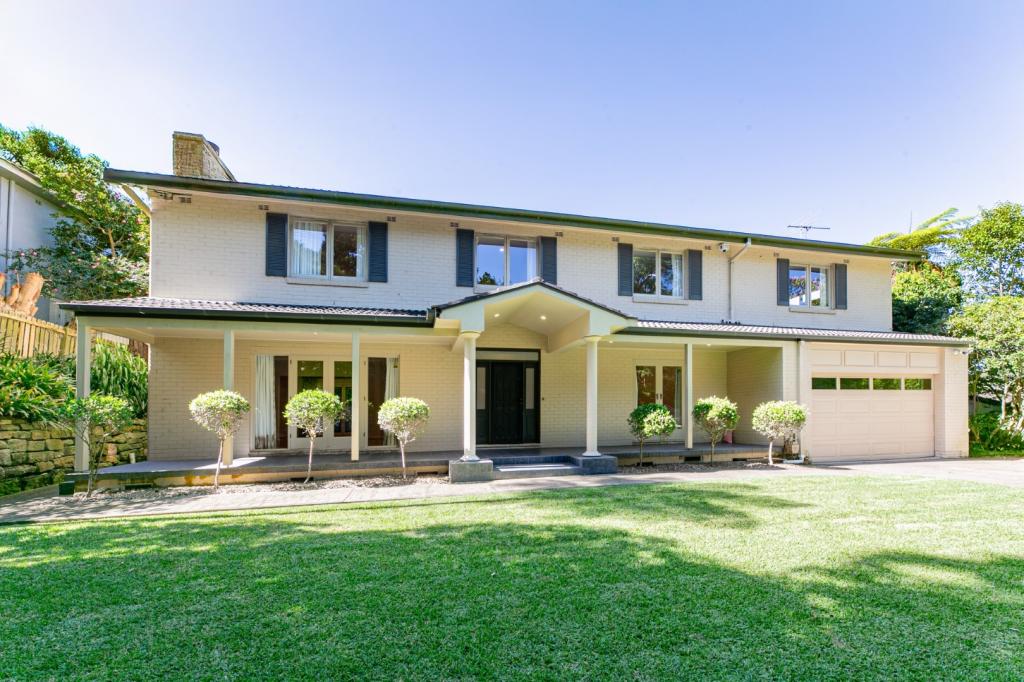 0
0About Pymble 2073
The size of Pymble is approximately 6.5 square kilometres. There are 32 parks, covering nearly 15.7% of the total area. The population of Pymble in 2016 was 11051 people. By 2021 the population was 11775 showing a population growth of 6.6% in the area during that time. The predominant age group in Pymble is 10-19 years. Households in Pymble are primarily couples with children and are likely to be repaying over $4000 per month on mortgage repayments. In general, people in Pymble work in a professional occupation.In 2021, 77.40% of the homes in Pymble were owner-occupied compared with 80.70% in 2016.
Pymble has 5,055 properties. Over the last 5 years, Houses in Pymble have seen a 6.41% increase in median value, while Units have seen a -2.24% decrease. As at 31 July 2026:
- The median value for Houses in Pymble is $3,245,431 while the median value for Units is $985,693.
- Houses have a median rent of $1,500 while Units have a median rent of $860.
Suburb Insights for Pymble 2073
Market Insights
Pymble Trends for Houses
N/A
N/A
View TrendN/A
N/A
Pymble Trends for Units
N/A
N/A
View TrendN/A
N/A
Neighbourhood Insights
© Copyright 2026. RP Data Pty Ltd trading as Cotality (Cotality). All rights reserved. No reproduction, distribution, or transmission of the copyrighted materials is permitted. The information is deemed reliable but not guaranteed.
While Cotality uses commercially reasonable efforts to ensure the Cotality Data is current, Cotality does not warrant the accuracy, currency or completeness of the Cotality Data and to the full extent permitted by law excludes all loss or damage howsoever arising (including through negligence) in connection with the Cotality Data.
This product uses cookies and other similar technologies to improve and customise your browsing experience, to tailor content and adverts, and for analytics and metrics regarding visitor usage on this product and other media. We may share cookie and analytics information with third parties for the purposes of advertising. By continuing to use our website, you consent to cookies being used. View our Privacy Policy here.
X
