
1/71 Lancaster AvenuePunchbowl NSW 2196
Property Details for 1/71 Lancaster Ave, Punchbowl
1/71 Lancaster Ave, Punchbowl is a 4 bedroom, 4 bathroom Townhouse with 1 parking spaces. The property has a land size of 363m2.
Last Listing description (June 2026)
Positioned on the high side of prestigious Lancaster Avenue, this stand-alone luxury townhouse offers the privacy and presence of a house with the low-maintenance convenience of townhouse living.
Opportunities of this calibre are exceptionally rare. Stand-alone townhouses are already difficult to find, but a stand-alone townhouse with its own private in-ground swimming pool is almost unheard of.
Occupying an impressive 363sqm parcel, this architecturally designed residence has been crafted for those who appreciate premium finishes, generous proportions and effortless entertaining. Built in 2023, the home showcases exceptional craftsmanship, expansive interiors and a thoughtfully designed floorplan that caters to modern family living.
Beyond the striking façade, the home unfolds into a series of beautifully appointed living spaces enhanced by premium stone finishes, quality materials and an abundance of natural light. At the heart of the home lies a stunning designer kitchen featuring 40mm stone benchtops, a breakfast bar island, induction cooking and premium appliances, complemented by a fully equipped butler's pantry with additional gas cooking facilities.
The residence offers four oversized bedrooms, four designer bathrooms and an additional powder room, providing exceptional comfort and flexibility for growing families and multi-generational living. The luxurious master suite is appointed with a walk-in robe and beautifully finished ensuite, while the remaining bathrooms feature full-height tiling and premium fixtures throughout.
Adding to the home's appeal is a sophisticated entertaining zone complete with a wet bar and feature fireplace, creating the perfect atmosphere for hosting family and friends year-round.
Property Features
Four oversized bedrooms
Four designer bathrooms plus powder room
Double lock-up garage
Approx. 363sqm land holding
Built in 2023
Designer kitchen with 40mm stone benchtops and breakfast bar island
Double bowl sink, induction cooktop, electric underbench oven, dishwasher and rangehood
Stone splashback and polyurethane cabinetry
Fully equipped butler's pantry with gas upright stove and dishwasher
Main bathroom featuring double vanity, bathtub and ceiling-height tiling
Built-in wardrobes throughout plus walk-in robe to master suite
Spacious open-plan living and dining areas
Floating timber flooring and premium ceramic tiling
Ducted air-conditioning throughout
LED feature staircase lighting
Wet bar and feature fireplace
Alarm system and intercom
Automatic garage door
Stepping outside, the property transforms into a private resort-style sanctuary.
Outdoor Features
Private in-ground swimming pool
Premium travertine pool surrounds
Glass pool fencing
Landscaped gardens
Covered alfresco entertaining area with pergola
External bathroom for pool convenience
Concrete driveway
Unmatched Location Convenience
Approximately 8-minute walk to Punchbowl Train Station
Approximately 80 metres to Warwick Street bus stop
Approximately 700 metres to Punchbowl shopping strip, cafes and restaurants
Close proximity to schools, parks and everyday amenities
Stand-alone townhouses are rare. Stand-alone townhouses with private swimming pools are almost impossible to find.
This is a unique opportunity to secure one of Punchbowl's most exciting and tightly held residences, combining luxury, space and resort-style living in one exceptional package.
Inspect and experience the difference.
Property History for 1/71 Lancaster Ave, Punchbowl, NSW 2196
- 16 Mar 2026Listed for Sale Contact Agent

Recent sales nearby
See more recent sales nearby
/assets/perm/j5lxnoh6b4i63cmkkwpfu2s52y?signature=8f5ccab4220b2c30df41811010f3e44347bcd64b6471e00343cc408f45558f8b) 0
0

Similar properties For Sale nearby
See more properties for sale nearby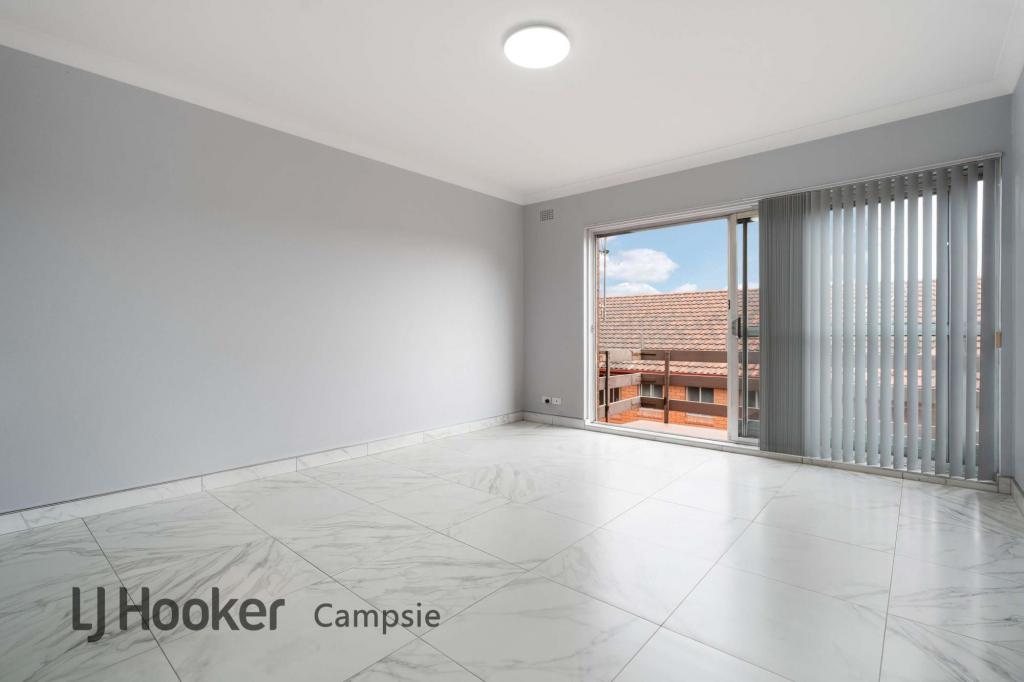 0
0

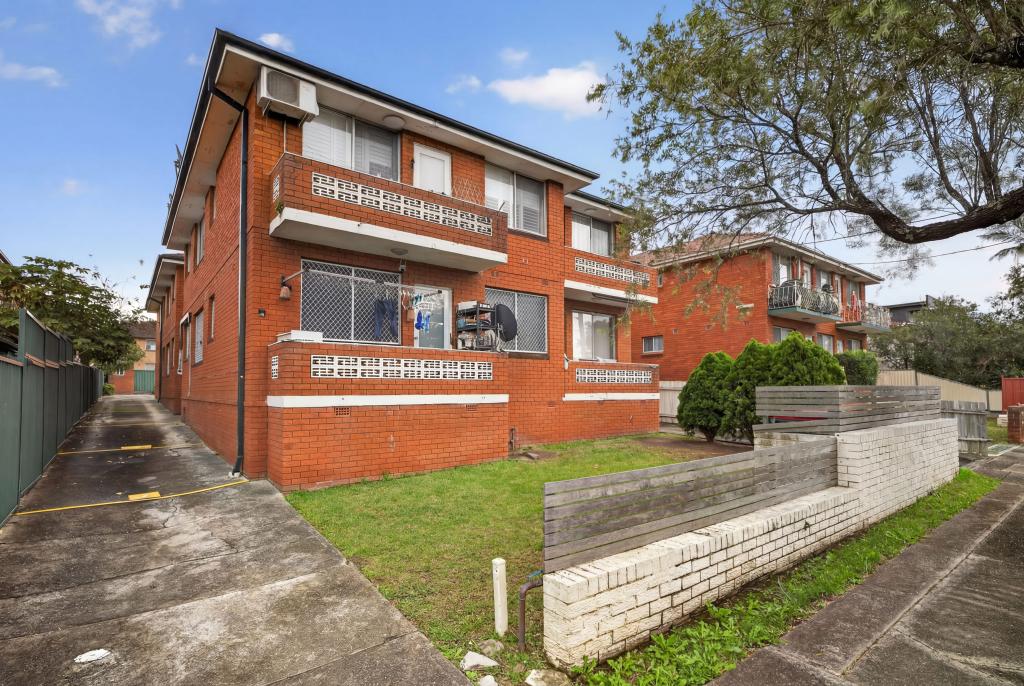 0
0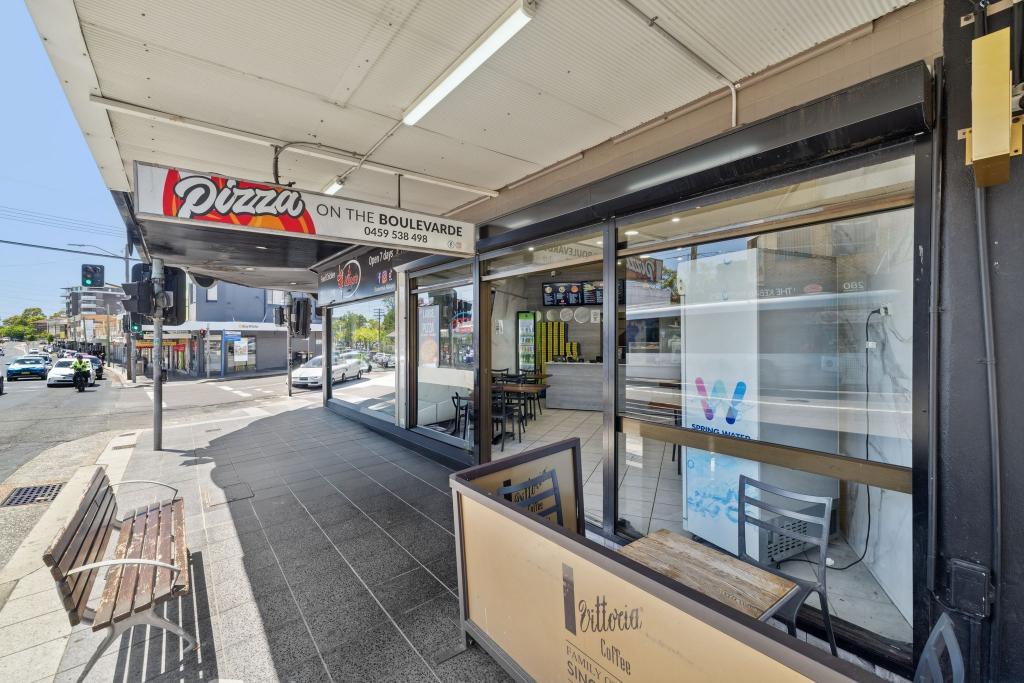 0
0Similar properties For Rent nearby
See more properties for rent nearby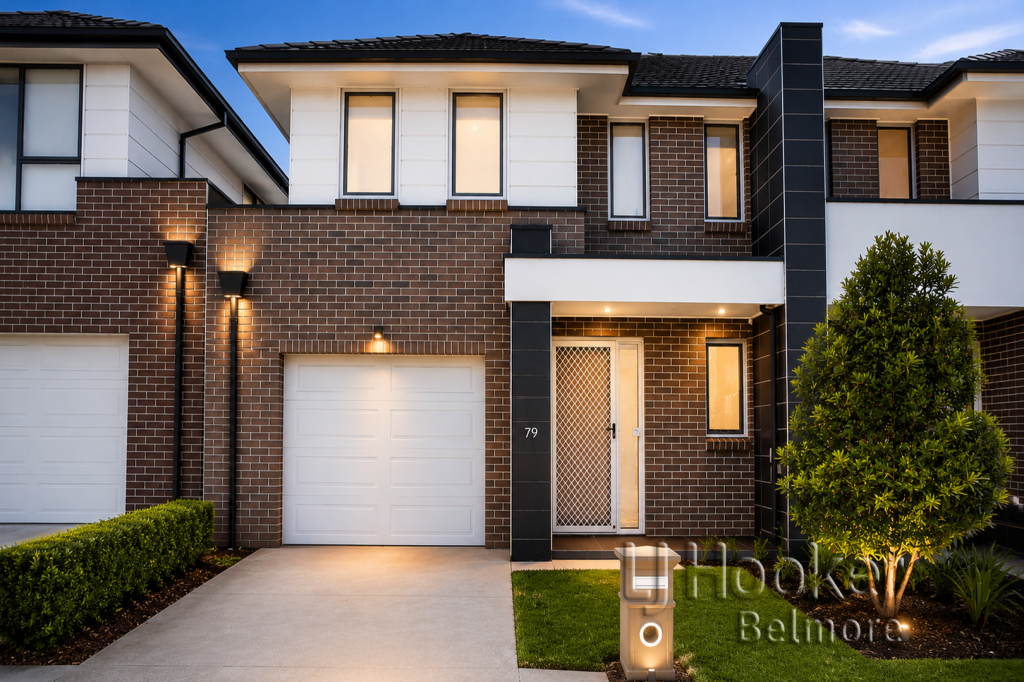 0
0

 0
0
 0
0About Punchbowl 2196
The size of Punchbowl is approximately 4.5 square kilometres. There are 16 parks, covering nearly 5.8% of the total area. The population of Punchbowl in 2016 was 20236 people. By 2021 the population was 21384 showing a population growth of 5.7% in the area during that time. The predominant age group in Punchbowl is 20-29 years. Households in Punchbowl are primarily couples with children and are likely to be repaying $1800 - $2399 per month on mortgage repayments. In general, people in Punchbowl work in a professional occupation.In 2021, 57.30% of the homes in Punchbowl were owner-occupied compared with 58.70% in 2016.
Punchbowl has 7,963 properties. Over the last 5 years, Houses in Punchbowl have seen a 41.01% increase in median value, while Units have seen a 17.87% increase. As at 30 June 2026:
- The median value for Houses in Punchbowl is $1,382,064 while the median value for Units is $577,558.
- Houses have a median rent of $850 while Units have a median rent of $550.
Suburb Insights for Punchbowl 2196
Market Insights
Punchbowl Trends for Houses
N/A
N/A
View TrendN/A
N/A
Punchbowl Trends for Units
N/A
N/A
View TrendN/A
N/A
Neighbourhood Insights
© Copyright 2026. RP Data Pty Ltd trading as Cotality (Cotality). All rights reserved. No reproduction, distribution, or transmission of the copyrighted materials is permitted. The information is deemed reliable but not guaranteed.
While Cotality uses commercially reasonable efforts to ensure the Cotality Data is current, Cotality does not warrant the accuracy, currency or completeness of the Cotality Data and to the full extent permitted by law excludes all loss or damage howsoever arising (including through negligence) in connection with the Cotality Data.
This product uses cookies and other similar technologies to improve and customise your browsing experience, to tailor content and adverts, and for analytics and metrics regarding visitor usage on this product and other media. We may share cookie and analytics information with third parties for the purposes of advertising. By continuing to use our website, you consent to cookies being used. View our Privacy Policy here.
X
