
13 Underwood RoadPrairiewood NSW 2176


Property Details for 13 Underwood Rd, Prairiewood
13 Underwood Rd, Prairiewood is a 4 bedroom, 1 bathroom House with 2 parking spaces. The property has a land size of 662.8m2. While the property is not currently for sale or for rent, it was last sold in February 2026. There are other 4 bedroom House sold in Prairiewood in the last 12 months.
Last Listing description (February 2026)
Welcome to 13 Underwood Road, Prairiewood NSW
This beautifully renovated family home presents a fantastic opportunity to secure a quality property in a highly sought-after location. Move-in ready and designed for modern living, this home offers stylish upgrades, generous living spaces, and excellent energy efficiency - perfect for families, owner-occupiers, or savvy investors.
Step inside to discover a spacious open living area with tiled flooring, creating a bright, practical, and low-maintenance space for everyday family life. The near-new kitchen is modern and functional, featuring electric cooking and a dishwasher, making meal preparation a breeze. The home also includes a near-new laundry for added convenience.
The well-designed layout offers 4 good-sized bedrooms with wardrobe a modern bathroom, and a separate toilet. Comfort is guaranteed all year round with newly installed fully ducted air conditioning throughout the home.
Outdoor living is a true highlight, with a large BBQ and entertaining area perfect for relaxing or hosting family and friends. Beyond that, the big backyard provides plenty of space for kids to play, gardening, or even future extensions - your dream starts here!
Parking and storage are well catered for with a drive-through double garage, offering flexibility and additional space.
Enjoy long-term savings with outstanding energy-efficient features, including a 23-panel 6kW solar system and a heat pump hot water system.
Key Features:
• 4 generous bedrooms with wardrobe
• Big living room area.
• 1 bathroom plus separate toilet
• Near-new kitchen with dishwasher and electric cooking
• Near-new laundry
• New fully ducted air conditioning
• 23-panel 6kW solar power system
• Energy-efficient heat pump hot water system
• Large BBQ and outdoor entertaining area
• Big backyard - perfect for families
• Drive-through double garage
Location Highlights:
• Prairiewood High School - ~1.1 km drive (about a 3 min walk to school routes and local buses)
• Prairiewood Public School - About ~1.0 - 1.5 km (closest public primary schools are within around this range)
• Stockland Wetherill Park Shopping Centre - ~2.5 - 3 km by car (approx 5 min drive)
• Local Shops & Amenities - Shopping strips and convenience shops around Prairiewood & Wetherill Park are typically within 1-3 km of the property (easy short drive or quick bus ride)
• Public Transport / Bus Stops - Regular bus services run nearby with stops within a few minutes' walk, connecting to the Liverpool-Parramatta T-Way and other routes serving the area (multiple routes including 800, T80, 817).
Conveniently positioned close to schools, shopping centers, public transport, parks, and local amenities, this outstanding home offers comfort, convenience, and value in a prime location.
Don't miss this fantastic opportunity - inspect today!
Please contact us:
Michael Nguyen : 0402 288 883
Email: michael.nguyen@raywhite.com
Jessica Vu: 0484 588 888
Email: Jessica.vu@raywhite.com
Disclaimer: Ray White Canley Heights, its directors, employees, and related entities believe that the information contained here is gathered from sources we deem to be reliable. However, no representation or warranties of any nature whatsoever are given, intended, or implied. Any interested parties should rely on their own inquiries.
Property History for 13 Underwood Rd, Prairiewood, NSW 2176
- 23 Sep 2026Listed for Rent - Price not available
- 16 Feb 2026Sold for $1,500,000
- 27 Jan 2026Listed for Sale SOLD PRIOR TO AUCTION $1,500,000!

Recent sales nearby
See more recent sales nearby/assets/perm/dxsk76ww4ui6nho4dxqpmqdczq?signature=bad295b613125c7e976e2678fa3d1ff3b53797254ee2a6a66b53c87da119c259) 0
0/assets/perm/gsuhu656oai6nneme5yazvtk74?signature=ccb4a7ca096c4859547ad71f7dbb7161d213fc7ffb85367bc7b9b41b1341b3c8) 0
0
/assets/perm/imhuifs3jqi65jyfn5qqor73di?signature=f4ea8ad8c96f14959c3be7fd85050a61147a0bd127c38ae0f253548dfa257fdc) 0
0
Similar properties For Sale nearby
See more properties for sale nearby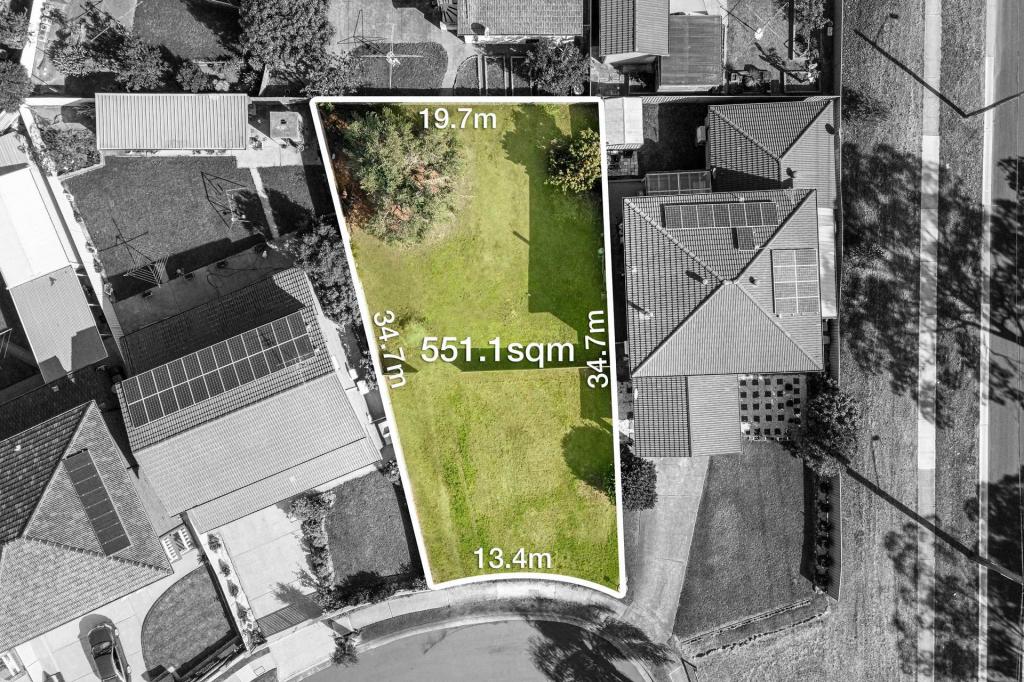 0
0
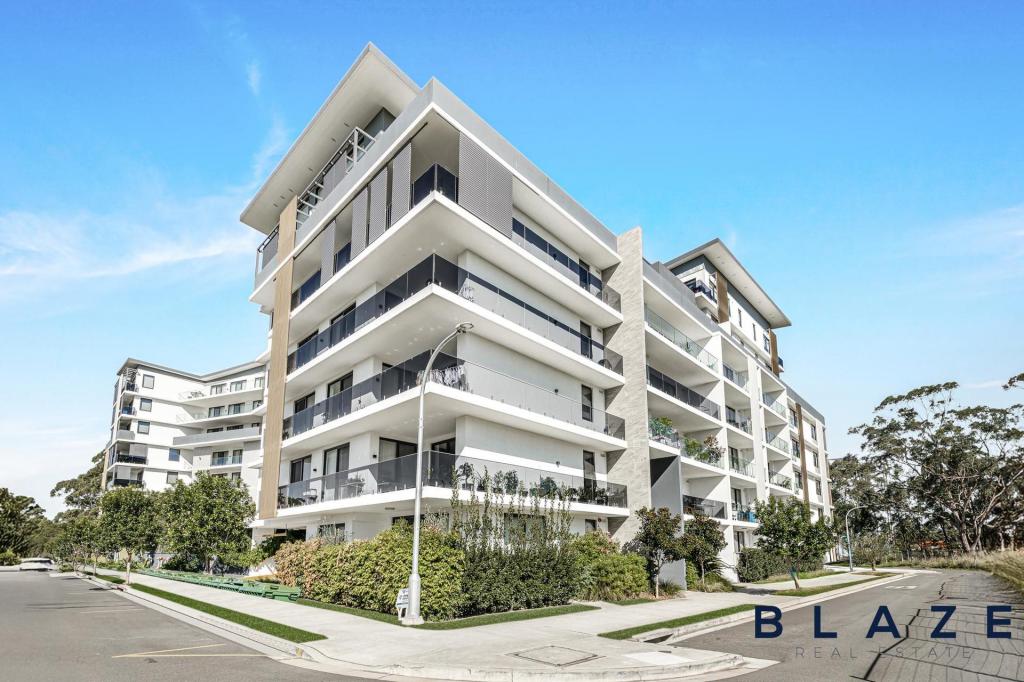 0
0
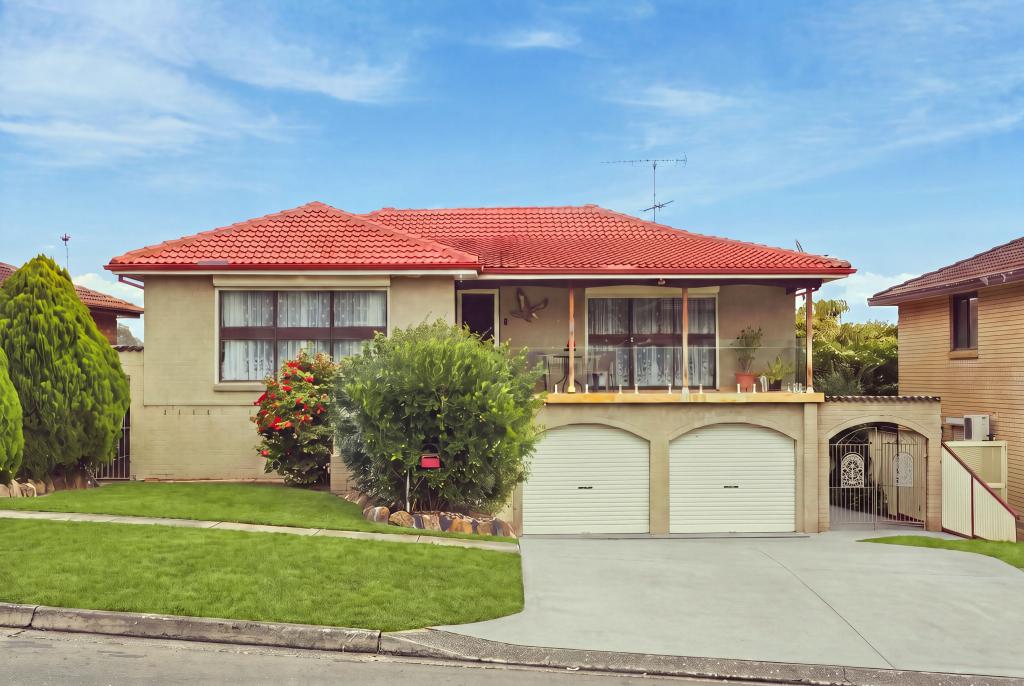 0
0
Similar properties For Rent nearby
See more properties for rent nearby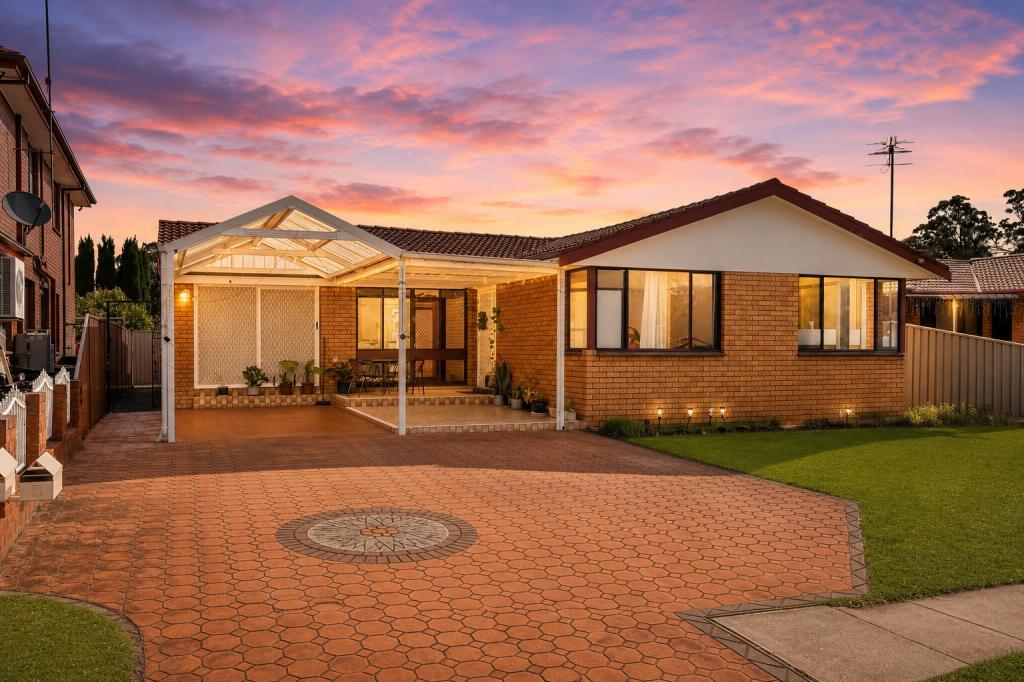 0
0
 0
0
 0
0About Prairiewood 2176
The size of Prairiewood is approximately 2.1 square kilometres. There are 7 parks, covering nearly 37.1% of the total area. The population of Prairiewood in 2016 was 3246 people. By 2021 the population was 3457 showing a population growth of 6.5% in the area during that time. The predominant age group in Prairiewood is 50-59 years. Households in Prairiewood are primarily couples with children and are likely to be repaying $3000 - $3999 per month on mortgage repayments. In general, people in Prairiewood work in a professional occupation.In 2021, 64.70% of the homes in Prairiewood were owner-occupied compared with 68.60% in 2016.
Prairiewood has 1,258 properties. Over the last 5 years, Houses in Prairiewood have seen a 40.04% increase in median value, while Units have seen a 28.55% increase. As at 30 September 2026:
- The median value for Houses in Prairiewood is $1,200,883 while the median value for Units is $905,220.
- Houses have a median rent of $765.
Suburb Insights for Prairiewood 2176
Market Insights
Prairiewood Trends for Houses
N/A
N/A
View TrendN/A
N/A
Prairiewood Trends for Units
N/A
N/A
View TrendN/A
N/A
Neighbourhood Insights
© Copyright 2026. RP Data Pty Ltd trading as Cotality (Cotality). All rights reserved. No reproduction, distribution, or transmission of the copyrighted materials is permitted. The information is deemed reliable but not guaranteed.
While Cotality uses commercially reasonable efforts to ensure the Cotality Data is current, Cotality does not warrant the accuracy, currency or completeness of the Cotality Data and to the full extent permitted by law excludes all loss or damage howsoever arising (including through negligence) in connection with the Cotality Data.
This product uses cookies and other similar technologies to improve and customise your browsing experience, to tailor content and adverts, and for analytics and metrics regarding visitor usage on this product and other media. We may share cookie and analytics information with third parties for the purposes of advertising. By continuing to use our website, you consent to cookies being used. View our Privacy Policy here.
X
