
41 Casuarina DrivePokolbin NSW 2320
Property Details for 41 Casuarina Dr, Pokolbin
41 Casuarina Dr, Pokolbin is a 5 bedroom, 2 bathroom House with 3 parking spaces and was built in 2014. The property has a land size of 839m2 and floor size of 136m2. While the property is not currently for sale or for rent, it was last sold in September 2024.
Last Listing description (October 2024)
This sleek, modern home sits on an easily maintained and fenced, 838m2 fully landscaped parcel and offers plenty of room for the growing family.
Upon entry, a fresh neutral colour palette and beautiful natural light will make you feel at home. Larger families will appreciate the multiple living areas, separate study area plus 2 separate powder rooms in addition to the 2 bathrooms.
With 5 bedrooms, 2 bathrooms & 2 powder rooms (including the ensuite to main, there is a total of 4 toilets), this home ticks off a list of today's 'must haves' a streamlined gourmet kitchen with enviable butler's pantry, a separate media room, and a very relaxing undercover entertaining area where you can check out the hot air balloons landing and engage with the local kangaroos. The open plan design of the family, dining and kitchen areas combined with stacking doors is strategically positioned to take full advantage of the natural light and pleasant, green-belt outlook whilst providing a seamless connection between the indoor and outdoor living spaces.
A clever floor plan has the main bedroom, located privately, away from the other 4 bedrooms, and enjoys an abundance of natural light looking out to the private backyard. Glass sliding doors enable direct access to an adjoined but private balcony area to soak up the morning sun. The remaining 4 bedrooms are all located in a separate "wing" of the house, all having built-in robes, and are adjoined by a central activities room, bathroom and powder room.
A full sized 3 car garage provides plenty of room for the vehicles, or plenty of extra storage room.
Only a short 5 minute walk to the newly established "Nineteen", this convenient position will offer you all the delights of a caf, bar and restaurant, golf and Chateau Elan Day Spa.
-5 bedrooms, 2 bathrooms (including ensuite to main)
-Walk-in linen/storage to laundry
-3 separate living areas
-Separate study nook
-Plantation shutters
-3 car garage
-10kw 3phase solar system with 30 panels
-Move-in ready
Inspections by pre-arranged appointment only.
Why you'll love living at The Vintage
This sought-after enclave of unique, quality homes is interwoven with a Greg Norman designed championship 18-hole golf course, Grand Mercure Hotel & Chateau Elan Destination Spa, newly opened Bar and Restaurant "Nineteen" & is surrounded by an idyllic, leafy country landscape of rolling hills & vineyards.
Property History for 41 Casuarina Dr, Pokolbin, NSW 2320
- 06 Sep 2024Sold for $1,550,000
- 17 Jun 2024Listed for Sale CONTACT AGENT
- 17 Oct 2023Listed for Sale $1,649,000

Recent sales nearby
See more recent sales nearby/assets/perm/lxlhyah4rei63k3dooprglqwbi?signature=70755704878c2461da94240f4febffa4c6320056e8711f1e9fd6615711ecdaf8) 0
0
/assets/perm/23o25zyprii65kceze4p2jabym?signature=f04ed914b8e77a53762b2e935752be48ced0ee0fd58ca4cd2f9c0bbd9b6fac47) 0
0Similar properties For Sale nearby
See more properties for sale nearby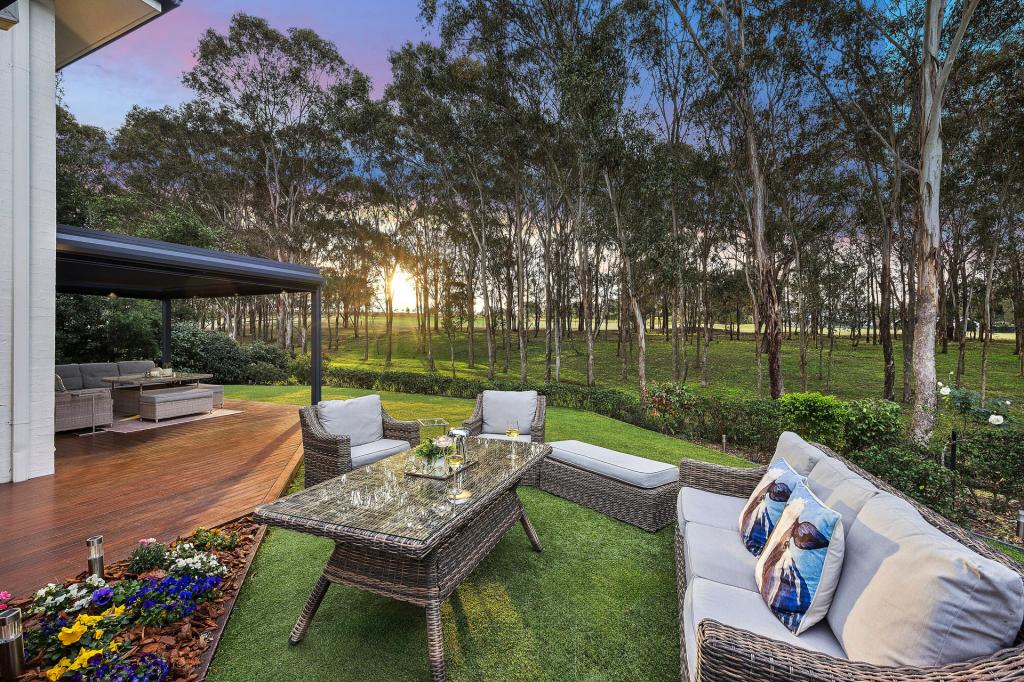 0
0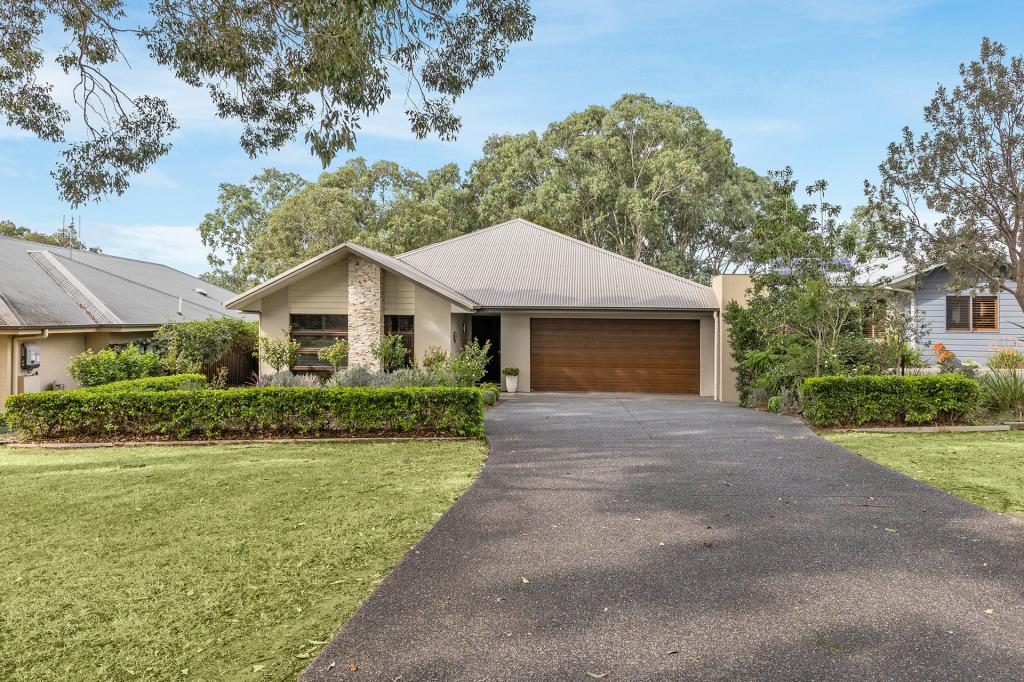 0
0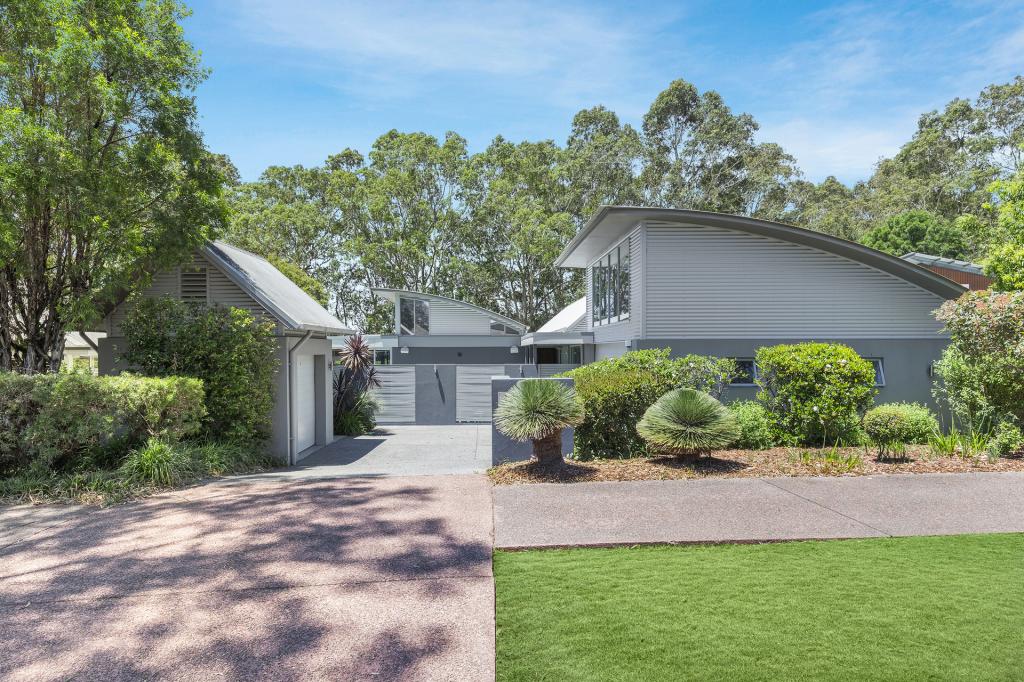 0
0About Pokolbin 2320
The size of Pokolbin is approximately 132.8 square kilometres. There are 10 parks, covering nearly 9.6% of the total area. The population of Pokolbin in 2016 was 961 people. By 2021 the population was 1049 showing a population growth of 9.2% in the area during that time. The predominant age group in Pokolbin is 60-69 years. Households in Pokolbin are primarily childless couples and are likely to be repaying $3000 - $3999 per month on mortgage repayments. In general, people in Pokolbin work in a managers occupation.In 2021, 84.80% of the homes in Pokolbin were owner-occupied compared with 77.50% in 2016.
Pokolbin has 1,685 properties. Over the last 5 years, Houses in Pokolbin have seen a 24.32% increase in median value, while Units have seen a 36.41% increase. As at 31 August 2026:
- The median value for Houses in Pokolbin is $1,221,838 while the median value for Units is $423,706.
- Houses have a median rent of $650.
Suburb Insights for Pokolbin 2320
Market Insights
Pokolbin Trends for Houses
N/A
N/A
View TrendN/A
N/A
Pokolbin Trends for Units
N/A
N/A
View TrendN/A
N/A
Neighbourhood Insights
© Copyright 2026. RP Data Pty Ltd trading as Cotality (Cotality). All rights reserved. No reproduction, distribution, or transmission of the copyrighted materials is permitted. The information is deemed reliable but not guaranteed.
While Cotality uses commercially reasonable efforts to ensure the Cotality Data is current, Cotality does not warrant the accuracy, currency or completeness of the Cotality Data and to the full extent permitted by law excludes all loss or damage howsoever arising (including through negligence) in connection with the Cotality Data.
This product uses cookies and other similar technologies to improve and customise your browsing experience, to tailor content and adverts, and for analytics and metrics regarding visitor usage on this product and other media. We may share cookie and analytics information with third parties for the purposes of advertising. By continuing to use our website, you consent to cookies being used. View our Privacy Policy here.
X
