
40 Peppertree DrivePokolbin NSW 2320
Property Details for 40 Peppertree Dr, Pokolbin
40 Peppertree Dr, Pokolbin is a 4 bedroom, 3 bathroom House with 2 parking spaces and was built in 2010. The property has a land size of 799m2 and floor size of 324m2. While the property is not currently for sale or for rent, it was last sold in September 2024.
Last Listing description (October 2024)
Set on The Vintage golf course in the heart of Hunter Valley Wine Country, surrounded by renowned vineyards, wineries, and concert venues, this exquisite home offers an unrivaled lifestyle in one of the region's most sought-after locations. A perfect tree-change or the ultimate income-generating weekend home, the opportunities are there.
Stone features, immaculate grounds and beautiful architectural detail set a luxurious tone as soon as you arrive. Upon entering, a grand hallway with polished timber floors lead to the many exquisite areas of the home. This residence boasts four spacious bedrooms, a study, three luxurious bathrooms plus a powder room, and an array of living spaces including a home theater/lounge room, family room, sunroom, and dining room.
The kitchen is a chef's dream, featuring double stone benchtops, two dishwashers, an Ilve gas stove, three sinks, a TV cupboard, and ample cupboard space. The butler's pantry, also with double stone benchtops, a sink, and Miele electric appliances, adds to the home's remarkable functionality. Additionally, a temperature-controlled wine cellar with a viewing window can store up to 400 bottles, perfect for any wine enthusiast.
The master bedroom is a serene retreat, complete with an ensuite, walk-in robe, and built-in robe. A second bedroom also features an ensuite providing comfort and privacy for guests.
This magnificent property offers stunning golf course views and adjoins a serene reserve, looking out onto the 14th fairway, enhancing the feeling of space and tranquility.
High ceilings, elaborately crafted timber work, top-of-the-line fittings, and ducted reverse cycle air conditioning ensure ultimate comfort. The double-sided stone fireplace adds a cozy touch during the winter months.
Outdoor living is equally impressive, with an inground saltwater plunge/spa pool equipped with a gas heating system. The outdoor kitchen area with a town gas connection adjoins an extensive decking area, perfect for alfresco dining. An automatic open-and-closing roof, delightful garden setting, and an additional open-space decking and pergola area with a beautiful water feature and rock work columns complete the outdoor paradise.
This home also features a solar system (approx. 4.6kw), town gas and water, NBN internet connection, a home security system, a double lock-up garage with a remote door opener, and a golf buggy garage with a remote door opener.
Inspection by private appointment.
Property History for 40 Peppertree Dr, Pokolbin, NSW 2320
- 11 Sep 2024Sold for $1,800,000
- 12 Jul 2024Listed for Sale GUIDE: $1,895,000
- 18 Oct 2018Sold for $1,205,000

Recent sales nearby
See more recent sales nearby/assets/perm/eoqvjijyoqi6zba2vgls3sgqga?signature=3a219e41f8d676d7a9bd170105cf9e9fb2ab44019eda50e5b0c6d7a36f2cf739) 0
0
/assets/perm/cnyn2s26lqi65pvfc67d5djym4?signature=5394f8c41339c9c7c10a176bb7ecf3b508bdd166360cbca87f7050e98f251042) 0
0Similar properties For Sale nearby
See more properties for sale nearby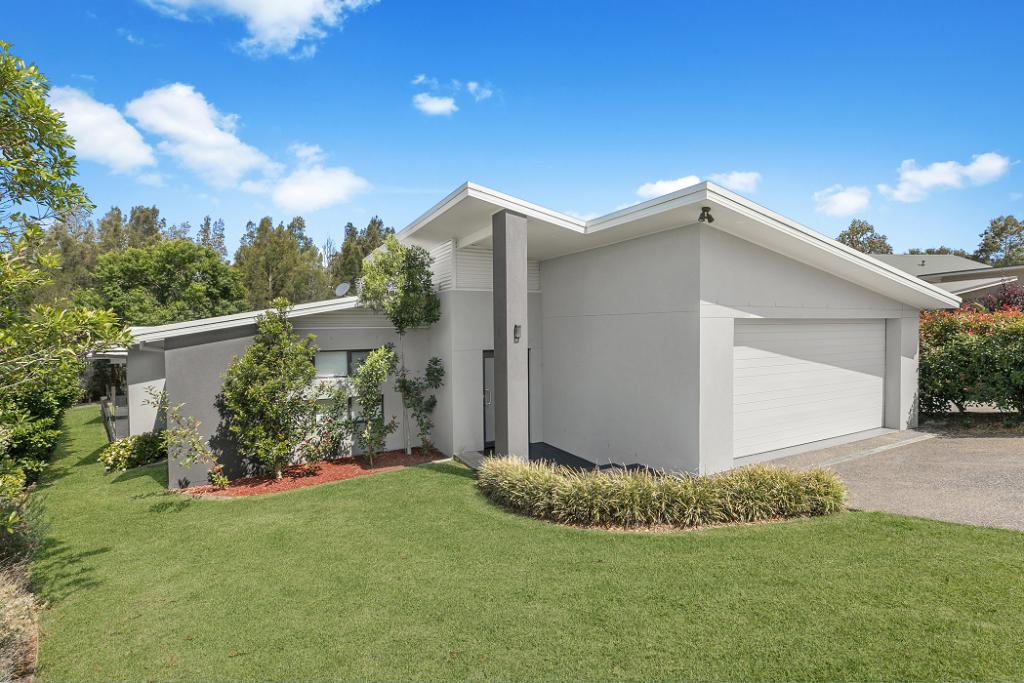 0
0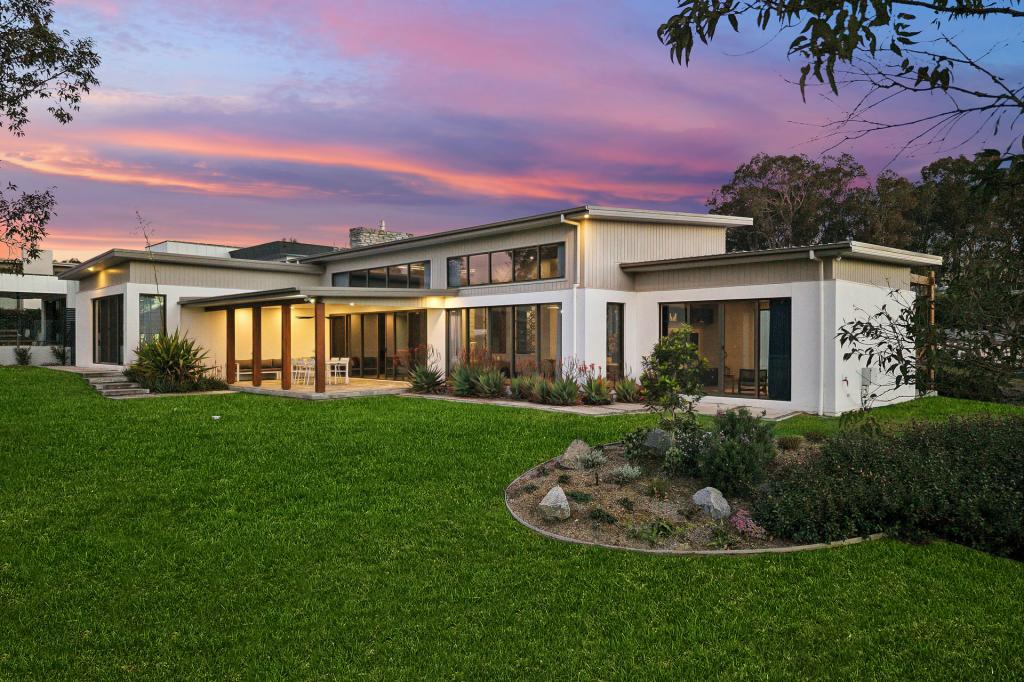 0
0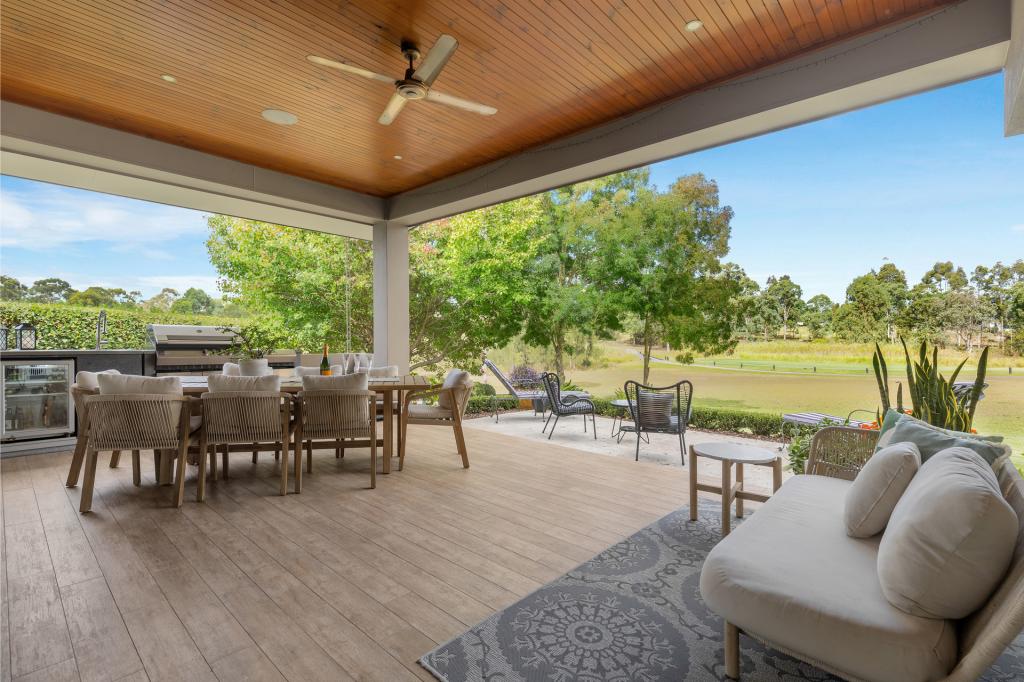 0
0About Pokolbin 2320
The size of Pokolbin is approximately 132.8 square kilometres. There are 10 parks, covering nearly 9.6% of the total area. The population of Pokolbin in 2016 was 961 people. By 2021 the population was 1049 showing a population growth of 9.2% in the area during that time. The predominant age group in Pokolbin is 60-69 years. Households in Pokolbin are primarily childless couples and are likely to be repaying $3000 - $3999 per month on mortgage repayments. In general, people in Pokolbin work in a managers occupation.In 2021, 84.80% of the homes in Pokolbin were owner-occupied compared with 77.50% in 2016.
Pokolbin has 1,685 properties. Over the last 5 years, Houses in Pokolbin have seen a 24.32% increase in median value, while Units have seen a 36.41% increase. As at 31 August 2026:
- The median value for Houses in Pokolbin is $1,221,838 while the median value for Units is $423,706.
- Houses have a median rent of $650.
Suburb Insights for Pokolbin 2320
Market Insights
Pokolbin Trends for Houses
N/A
N/A
View TrendN/A
N/A
Pokolbin Trends for Units
N/A
N/A
View TrendN/A
N/A
Neighbourhood Insights
© Copyright 2026. RP Data Pty Ltd trading as Cotality (Cotality). All rights reserved. No reproduction, distribution, or transmission of the copyrighted materials is permitted. The information is deemed reliable but not guaranteed.
While Cotality uses commercially reasonable efforts to ensure the Cotality Data is current, Cotality does not warrant the accuracy, currency or completeness of the Cotality Data and to the full extent permitted by law excludes all loss or damage howsoever arising (including through negligence) in connection with the Cotality Data.
This product uses cookies and other similar technologies to improve and customise your browsing experience, to tailor content and adverts, and for analytics and metrics regarding visitor usage on this product and other media. We may share cookie and analytics information with third parties for the purposes of advertising. By continuing to use our website, you consent to cookies being used. View our Privacy Policy here.
X
