
30 Paperbark DrivePokolbin NSW 2320
Property Details for 30 Paperbark Dr, Pokolbin
30 Paperbark Dr, Pokolbin is a 4 bedroom, 4 bathroom House with 2 parking spaces and was built in 2017. The property has a land size of 1537m2 and floor size of 409m2. While the property is not currently for sale or for rent, it was last sold in September 2014.
Last Listing description (August 2026)
Designed by acclaimed Dorn Architects, this exceptional contemporary residence is a study in proportion, light and restraint architecturally striking, beautifully resolved and fundamentally practical.
Set on a substantial 1,537m parcel within one of The Vintage's most sought-after gated precincts, the home is naturally bunkered into the landscape, enjoying a spectacular north-facing orientation and sweeping views across the estate towards the Barrington Ranges.
Established landscaping creates exceptional privacy, while surrounding parkland and green open space give the property an extraordinary sense of scale. A broad lawn offers genuine usable space for children, pets and entertaining, with carefully positioned glazing borrowing from the landscape beyond the boundary.
Arrival is suitably impressive. A monumental pivot door opens to a soaring, skylit foyer, immediately revealing the home's clean architectural lines, sophisticated palette and beautifully framed views.
At its heart is an extraordinary open-plan living space, anchored by a dramatic kitchen at one end and a gas log fire set within a panelled moss-green feature wall at the other. Enormous floor-to-ceiling glass walls fold away on both sides, creating a seamless connection to the outdoors, while oversized adjustable shutters allow the home to respond beautifully to the seasons.
The dark, moody kitchen features deep grey stone, extensive cabinetry and Miele appliances including double ovens and induction cooking. An enormous butler's pantry provides exceptional preparation and storage space.
The main suite occupies its own private wing. A downstairs snug provides an intimate retreat, with a broad staircase and private elevator leading to the elevated bedroom above. Floor-to-ceiling glass captures panoramic views across the golf course towards the Barrington Ranges, while a private balcony is perfectly positioned for morning coffee as hot-air balloons drift across the valley.
A vast dressing room and luxurious ensuite complete the suite, with an oversized stone bath beside bi-fold windows, expansive double vanity, underfloor heating and long open triple shower creating the atmosphere of a private spa.
At the opposite end of the home, three generous guest bedrooms each feature an ensuite, built-in robes and French-door garden access. The wing can operate beautifully for a family or simply be closed away when guests or grandchildren aren't in residence.
A protected alfresco entertaining area incorporates a sleek outdoor kitchen with built-in refrigerator, barbecue and sink, making it ideal for year-round entertaining.
Importantly, this is an architectural home that works exceptionally well in everyday life. There is a dedicated home office, impressive wine cellar, substantial walk-in storage, oversized laundry with private drying courtyard, guest powder room and contemporary mudroom.
The oversized double garage connects to the residence through a striking glass annexe, while practical features include substantial solar power and automatic irrigation.
The established gardens soften the architecture beautifully while still leaving scope for a future owner to make their own mark.
The setting is equally compelling. The Vintage has evolved into one of the Hunter Valley's most desirable residential communities, offering kilometres of walking paths, landscaped parkland and the championship golf course, together with dining at Nineteen and Mezze. Optional social membership provides access to swimming pools, gymnasium facilities, tennis courts and recreational spaces.
Beyond the estate, world-class wineries, acclaimed restaurants, cellar doors and concert venues are all on the doorstep.
Despite the sense of escape, Sydney CBD is approximately two hours away, while Newcastle's beaches and airport are under an hour making this equally compelling as a permanent residence or luxury Hunter Valley retreat.
This is architecture without compromise to liveability: dramatic without being ostentatious, contemporary without being cold, and luxurious without sacrificing practicality.
Private. Modern. Exceptionally practical. Utterly spectacular.
Inspection by private appointment.
Property History for 30 Paperbark Dr, Pokolbin, NSW 2320
- 14 Aug 2026Listed for Sale $2,950,000
- 12 Sep 2014Sold for $330,000

Recent sales nearby
See more recent sales nearby/assets/perm/miilznsxtui65jlgs4yqbrn4g4?signature=b445ccbdadfa049bc0bdec5dc59cd654e798abea960882fea98cf8d01df6b893) 0
0
/assets/perm/exmdzyp7yei6tb6jjh3q5qt66u?signature=dc25d374d13176ee208d040dd593aae29efe0dcad84794b707a9c629a7ae7bd0) 0
0/assets/perm/xmogwyw4myi63lfvdem3sjlqiy?signature=3909936cb0b5a33659d605e63c761edd9b45c645afab4fb78091cf1bd98f7325) 0
0Similar properties For Sale nearby
See more properties for sale nearby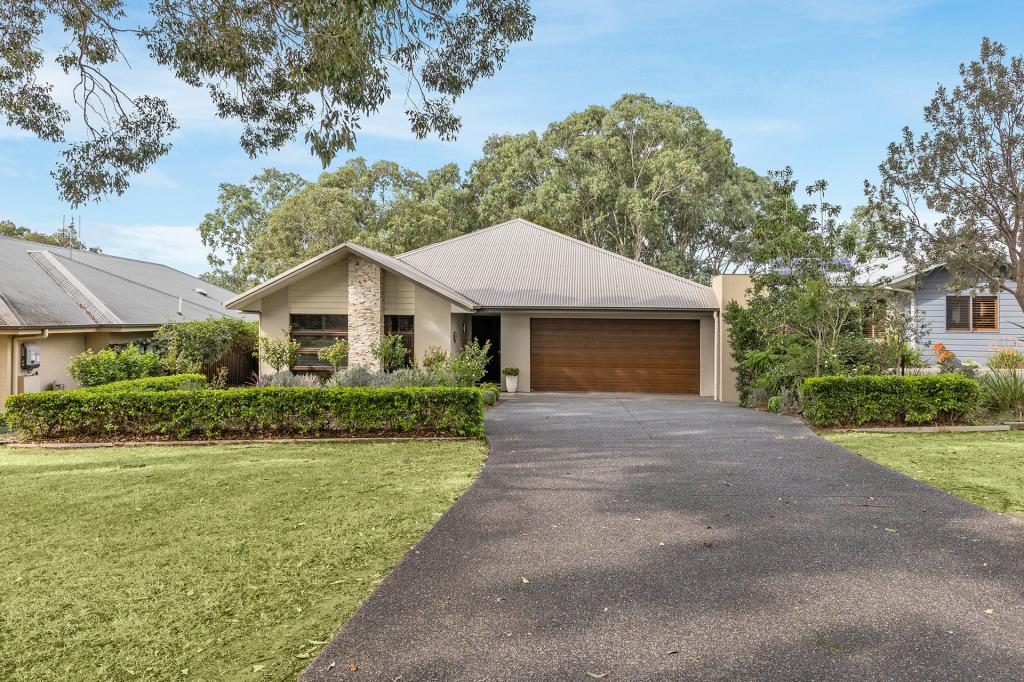 0
0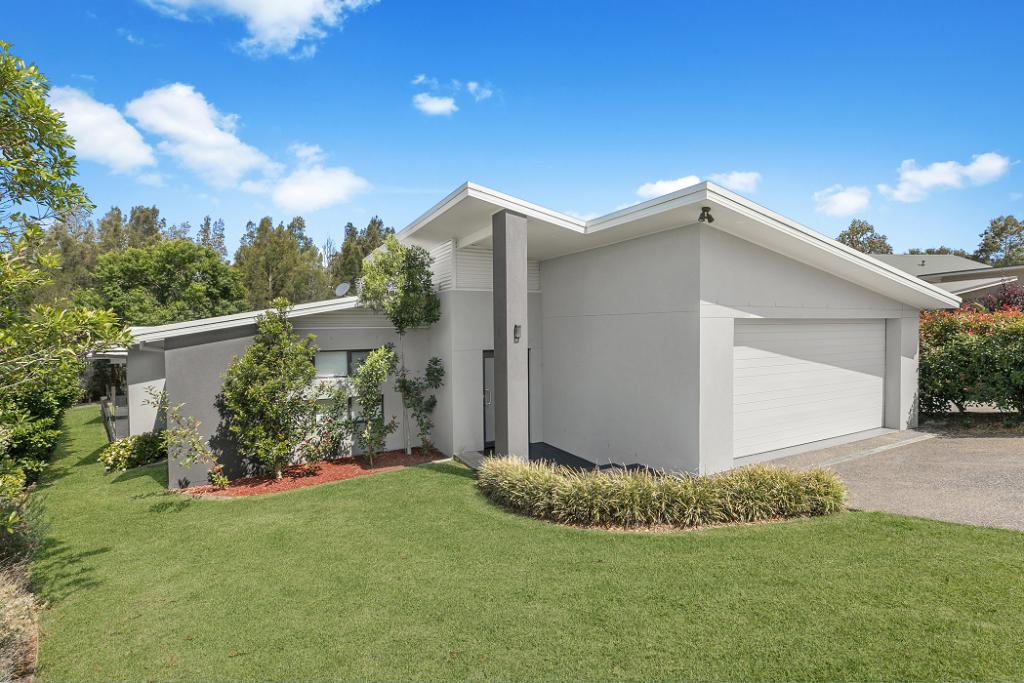 0
0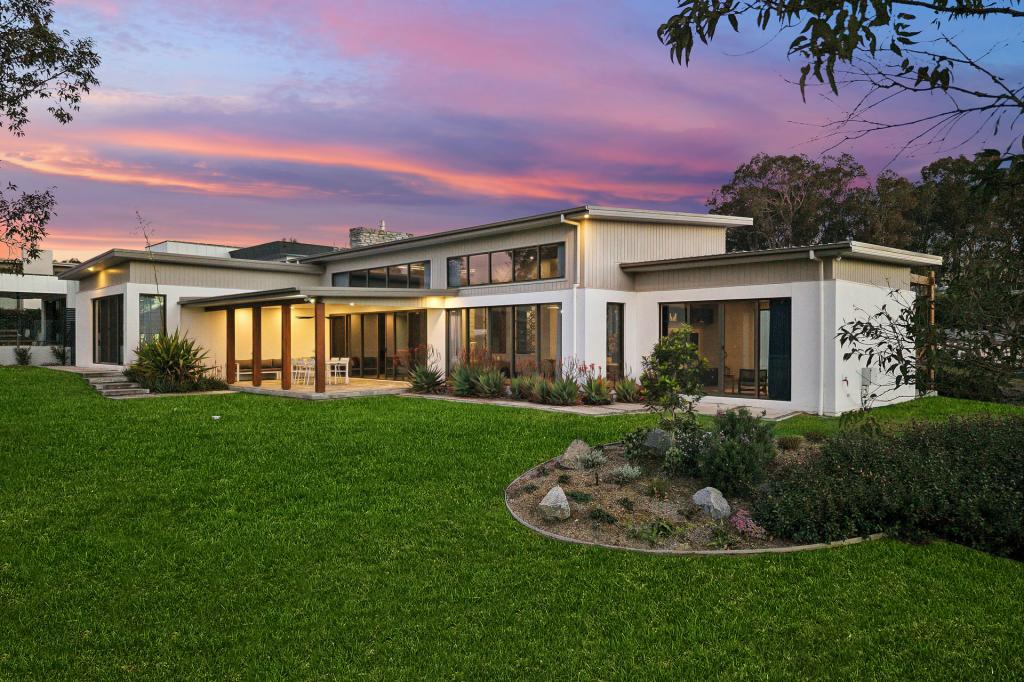 0
0About Pokolbin 2320
The size of Pokolbin is approximately 132.8 square kilometres. There are 10 parks, covering nearly 9.6% of the total area. The population of Pokolbin in 2016 was 961 people. By 2021 the population was 1049 showing a population growth of 9.2% in the area during that time. The predominant age group in Pokolbin is 60-69 years. Households in Pokolbin are primarily childless couples and are likely to be repaying $3000 - $3999 per month on mortgage repayments. In general, people in Pokolbin work in a managers occupation.In 2021, 84.80% of the homes in Pokolbin were owner-occupied compared with 77.50% in 2016.
Pokolbin has 1,685 properties. Over the last 5 years, Houses in Pokolbin have seen a 24.32% increase in median value, while Units have seen a 36.41% increase. As at 31 August 2026:
- The median value for Houses in Pokolbin is $1,221,838 while the median value for Units is $423,706.
- Houses have a median rent of $650.
Suburb Insights for Pokolbin 2320
Market Insights
Pokolbin Trends for Houses
N/A
N/A
View TrendN/A
N/A
Pokolbin Trends for Units
N/A
N/A
View TrendN/A
N/A
Neighbourhood Insights
© Copyright 2026. RP Data Pty Ltd trading as Cotality (Cotality). All rights reserved. No reproduction, distribution, or transmission of the copyrighted materials is permitted. The information is deemed reliable but not guaranteed.
While Cotality uses commercially reasonable efforts to ensure the Cotality Data is current, Cotality does not warrant the accuracy, currency or completeness of the Cotality Data and to the full extent permitted by law excludes all loss or damage howsoever arising (including through negligence) in connection with the Cotality Data.
This product uses cookies and other similar technologies to improve and customise your browsing experience, to tailor content and adverts, and for analytics and metrics regarding visitor usage on this product and other media. We may share cookie and analytics information with third parties for the purposes of advertising. By continuing to use our website, you consent to cookies being used. View our Privacy Policy here.
X
