
2 Capuchin WayPlumpton NSW 2761

Property Details for 2 Capuchin Way, Plumpton
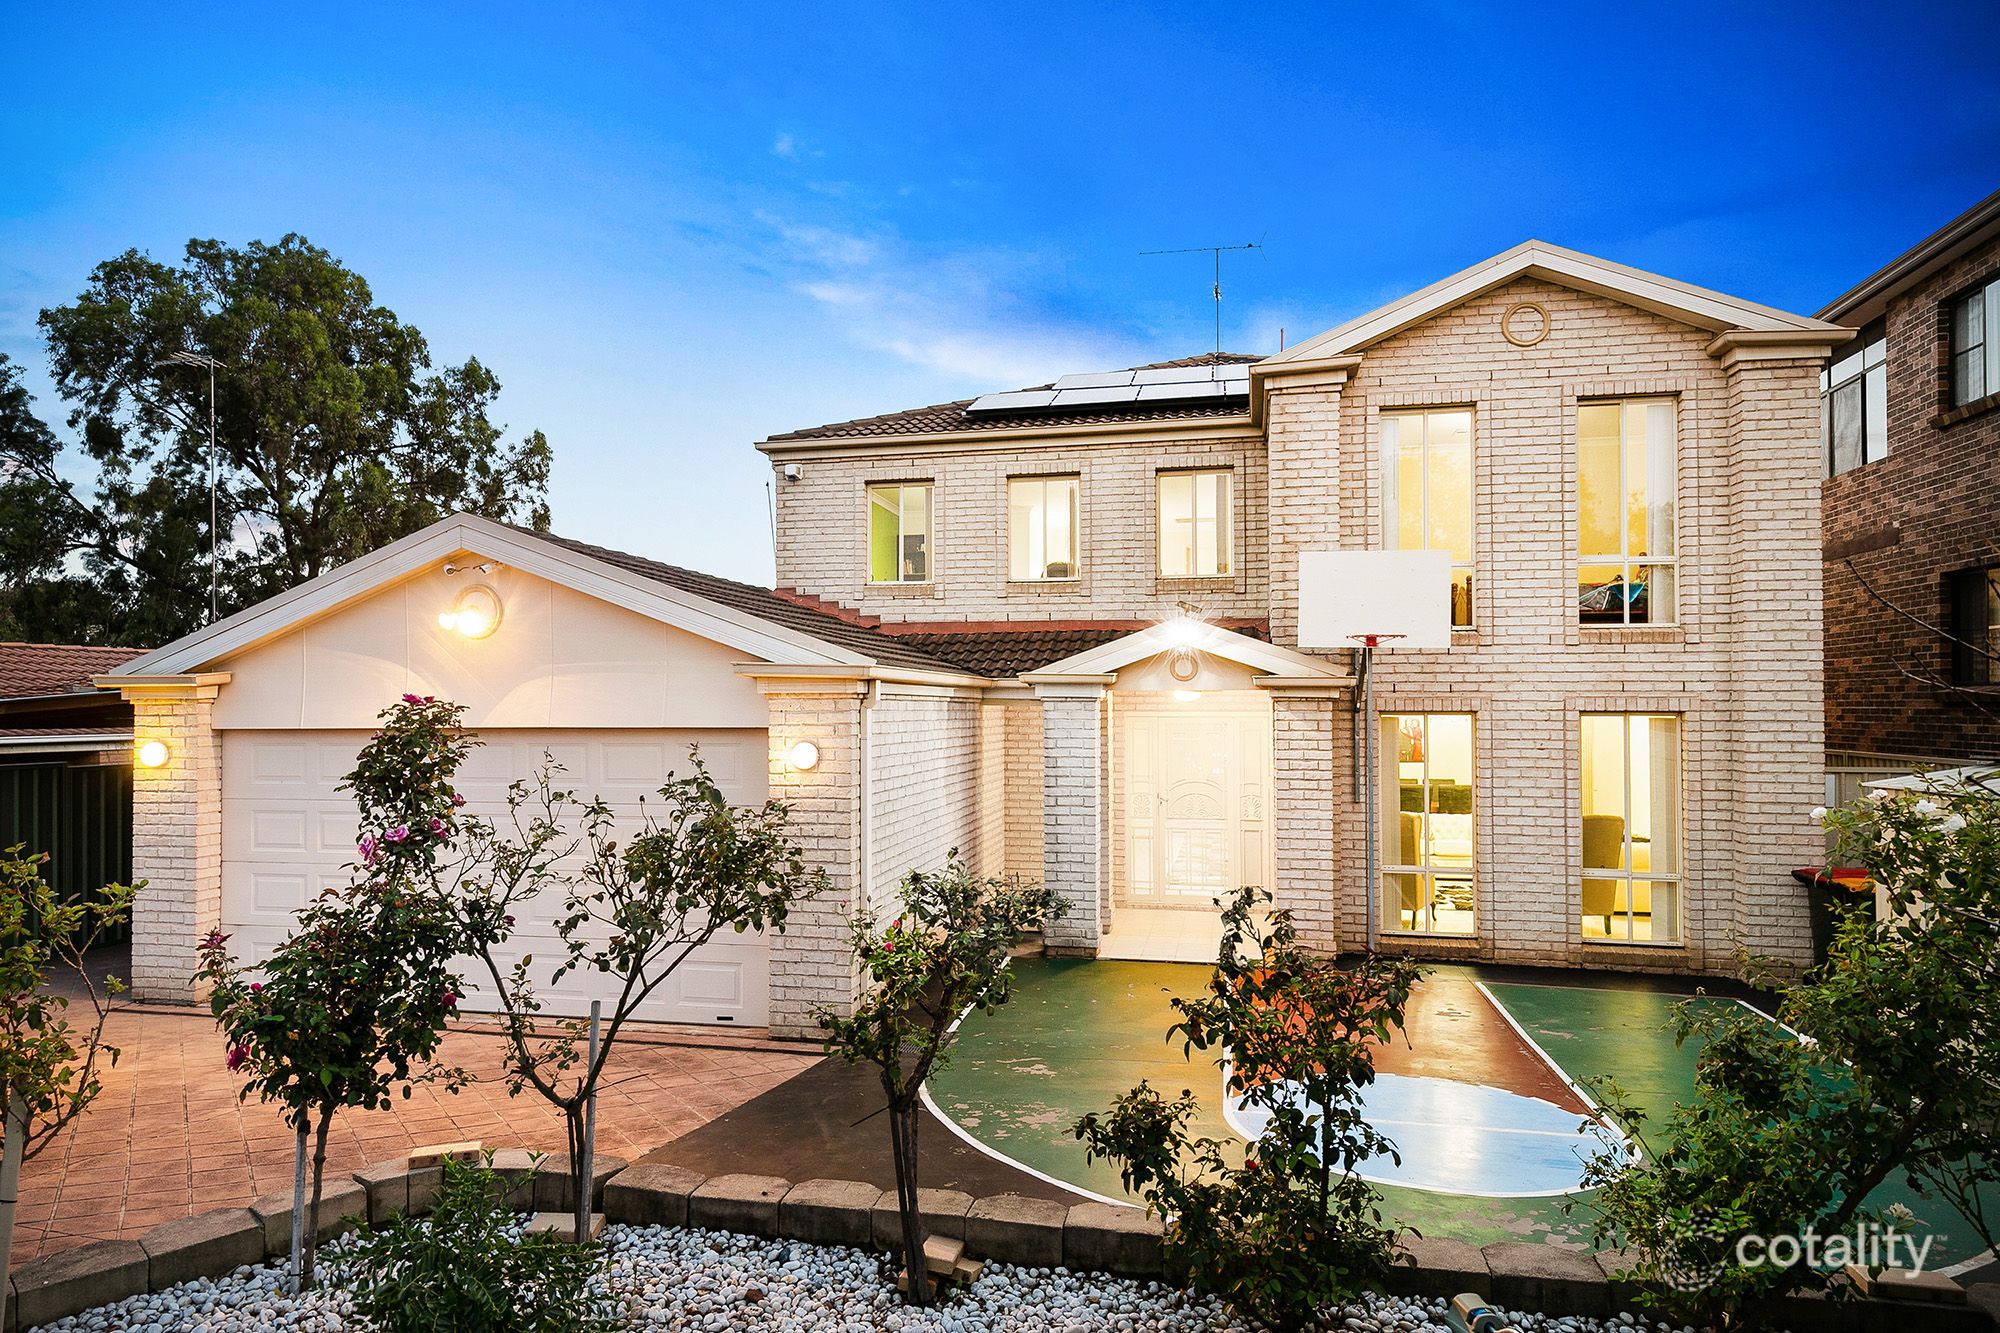
2 Capuchin Way, Plumpton is a 5 bedroom, 3 bathroom House with 2 parking spaces. While the property is not currently for sale or for rent, it was last sold in November 2026. There are other 5 bedroom House sold in Plumpton in the last 12 months.
Last Listing description (November 2026)
PLEASE CALL OR TEXT 0402 904 026 IF YOU LIKE TO GET A FREE MARKET APPRAISAL
Welcome to 2 Capuchin Way, Plumpton. This is a commanding double-storey family home on a corner block within the sought-after Capuchin Way Estate. It offers five generously sized bedrooms, three bathrooms and a double car garage, with space, flexibility and smart running costs throughout. It is built for large families who need room to live, gather and grow. As you step inside, a dedicated entertainment area sits to your right, setting the tone for a home designed around family and hosting. Beyond it, a huge open-plan family and dining zone has the scale to handle everyday living and extra-large gatherings with ease. Alongside, the modern kitchen features gas cooking, a dishwasher, and abundant storage anchored by a walk-in pantry. A downstairs bedroom with built-in robe adds flexibility for guests, extended family or older children.
Upstairs, a spacious rumpus area provides a second living space, the perfect retreat for kids or a quiet evening away from the main living zone. The remaining four bedrooms are all well proportioned with built-in robes, and two bedrooms enjoy their own private ensuites. The second main bedroom also opens onto the balcony. Ducted air conditioning services the entire home for year-round comfort. Outside, a low-maintenance concreted backyard with timber decking is ready for weekend barbecues without the weekend upkeep. A 13kW solar system and a 7,000-litre water tank help keep running costs down.
Main Highlight Features:
+ Five generous bedrooms, all with built-in robes
+ Two bedrooms with private ensuites, three bathrooms in total
+ Downstairs bedroom, ideal for guests or extended family
+ Dedicated entertainment area at the entry
+ Huge open-plan family and dining zone
+ Modern kitchen with gas cooking, dishwasher and walk-in pantry
+ Upstairs rumpus/second living area
+ Second main bedroom with balcony access
+ Ducted air conditioning throughout
+ 13kW solar system and 7,000L water tank
+ Low-maintenance concreted backyard with decking
+ Double car garage on a corner block within the Capuchin Way Estate
Location Highlights:
+ Richard Johnson Anglican School 950m
+ The Good Shepherd Parish Chirch 950m
+ Plumpton Marketplace 950m
+ Plumpton Public School 1.3km
+ Mount Druitt Westfield 3km
+ Rooty Hill Train Station 4.3km
+ Costco Wholesale Marsden Park 4.7km
+ Easy access to M7, M4 & Great Western Highway
*Nidus Group Real Estate, its directors, employees, and related entities believe that the information contained herein is gathered from sources we deem to be reliable. However, no representation or warranties of any nature whatsoever are given, intended or implied. Any interested parties should rely on their own inquiries*
Property History for 2 Capuchin Way, Plumpton, NSW 2761
- 06 Nov 2026Sold for $1,500,000
- 08 Oct 2026Listed for Sale $1,500,000
- 27 Apr 2012Sold for $260,000

Recent sales nearby
See more recent sales nearby 0

 0
 0

Similar properties For Sale nearby
See more properties for sale nearby 0
 0


 0
Similar properties For Rent nearby
See more properties for rent nearby 0

 0

 0

About Plumpton 2761
The size of Plumpton is approximately 3.0 square kilometres. There are 16 parks, covering nearly 16.7% of the total area. The population of Plumpton in 2016 was 9209 people. By 2021 the population was 10070 showing a population growth of 9.4% in the area during that time. The predominant age group in Plumpton is 10-19 years. Households in Plumpton are primarily couples with children and are likely to be repaying $1800 - $2399 per month on mortgage repayments. In general, people in Plumpton work in a professional occupation.In 2021, 70.60% of the homes in Plumpton were owner-occupied compared with 73.60% in 2016.
Plumpton has 3,111 properties. Over the last 5 years, Houses in Plumpton have seen a 26.17% increase in median value, while Units have seen a 24.76% increase. As at 31 October 2026:
- The median value for Houses in Plumpton is $1,018,765 while the median value for Units is $800,705.
- Houses have a median rent of $660 while Units have a median rent of $665.
Suburb Insights for Plumpton 2761
Market Insights
Plumpton Trends for Houses
N/A
N/A
View TrendN/A
N/A
Plumpton Trends for Units
N/A
N/A
View TrendN/A
N/A
Neighbourhood Insights
© Copyright 2026. RP Data Pty Ltd trading as Cotality (Cotality). All rights reserved. No reproduction, distribution, or transmission of the copyrighted materials is permitted. The information is deemed reliable but not guaranteed.
While Cotality uses commercially reasonable efforts to ensure the Cotality Data is current, Cotality does not warrant the accuracy, currency or completeness of the Cotality Data and to the full extent permitted by law excludes all loss or damage howsoever arising (including through negligence) in connection with the Cotality Data.
This product uses cookies and other similar technologies to improve and customise your browsing experience, to tailor content and adverts, and for analytics and metrics regarding visitor usage on this product and other media. We may share cookie and analytics information with third parties for the purposes of advertising. By continuing to use our website, you consent to cookies being used. View our Privacy Policy here.
X
