
9 Strathmore AvenuePitt Town NSW 2756
Property Details for 9 Strathmore Ave, Pitt Town
9 Strathmore Ave, Pitt Town is a 4 bedroom, 2 bathroom House with 2 parking spaces and was built in 2015. The property has a land size of 807m2 and floor size of 343m2. While the property is not currently for sale or for rent, it was last sold in September 2021.
Last Listing description (September 2021)
This breathtaking architectually designed, custom built home presents a luxurious lifestyle located in the prestigious Vermont Estate.
The living areas are so spacious making it perfect for entertaining and yet equally cosy for simply relaxing around.
Perfectly situated on a large 800.5m2 level block of land with highly sought after side access this home provides all the creature comforts you can come to expect when securing your next family home.
Quality inclusions include:- Quality carpet to bedrooms and home theatre/media room- Tiled flooring through the rest of the home - 40m stone benchtops
- Walk in butlers pantry
- Electrolux 900 induction cooktop, Schweigen Paradigma rangehood, Siemens pyrolytic wall oven/ wall microwave oven combo and integrated Smeg dishwasher
- Fantastic laundry area with stone benchtop and ample storage
- Reverse cycle ducted air conditioning
- 2.7m Ceilings
- Plantation shutters
- Automated watering system
- Ceiling Fans in Alfresco area plus water and gas ready for an outdoor kitchen
- Oversized 2 Car garage with extra space for storage (can always be converted to work bench area) with internal access and auto door
- Epoxy coated garage floor
Viewings are strictly by Appointment.
"Disclaimer: Please note dimensions are only approximated. All information contained herein is gathered from sources we deem to be reliable however we cannot guarantee its accuracy and prospective purchasers, tenants and interested parties are advised to carry out their own investigations and rely on their own due diligence."
Property History for 9 Strathmore Ave, Pitt Town, NSW 2756
- 03 Sep 2021Sold for $1,850,000
- 26 Aug 2021Listed for Sale Contact Agent
- 17 Sep 2016Sold for $1,200,000

Recent sales nearby
See more recent sales nearby/assets/perm/dva7e756pei6nlfcvmwllo75gu?signature=920e044fe59d254c5ea552de2a0417857f771efa3e2064741fed01c35cbacaf9) 0
0

/assets/perm/74dfeu6dwmi63oxjcu574oio7y?signature=eaa0b2461262b76ba710d6c40e5e7612db36591228769e0b3d6cfe690456c003) 0
0/assets/perm/zvoielxitmi63naihhd776dlcm?signature=17332fe64c0c615232cca3d9e8c0ecb209aa87fb388f3cb8413d5497695d97b3) 0
0
Similar properties For Sale nearby
See more properties for sale nearby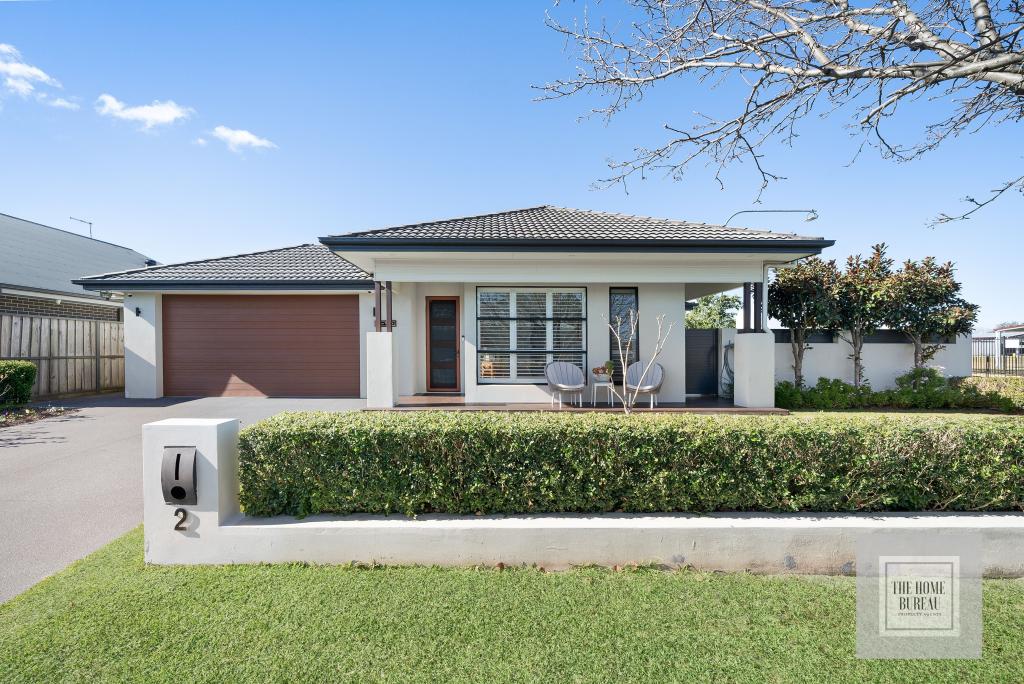 0
0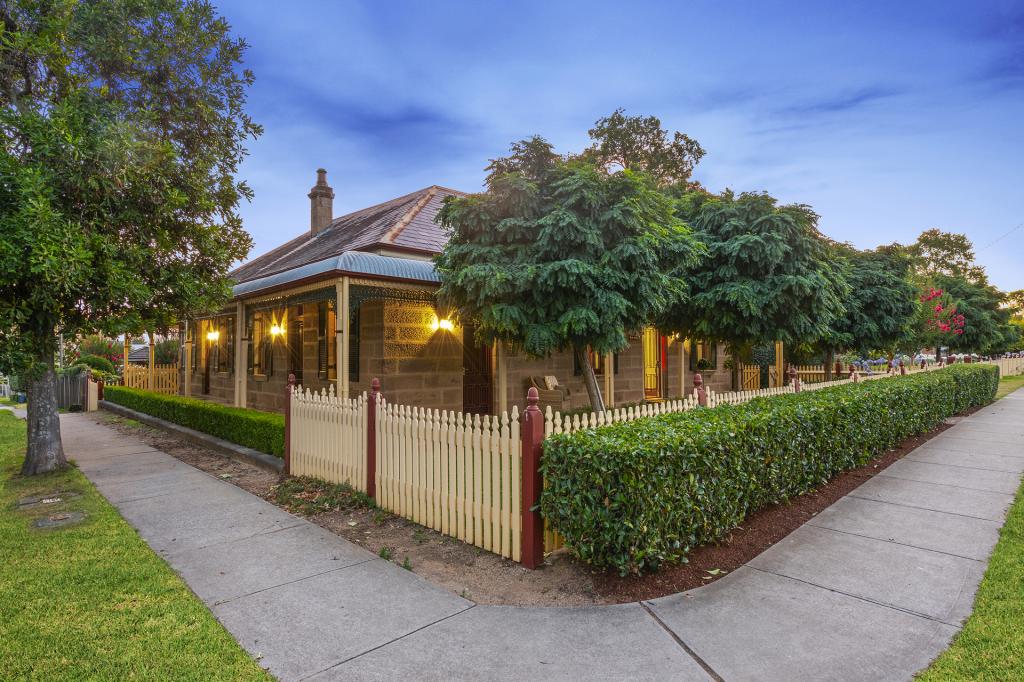 0
0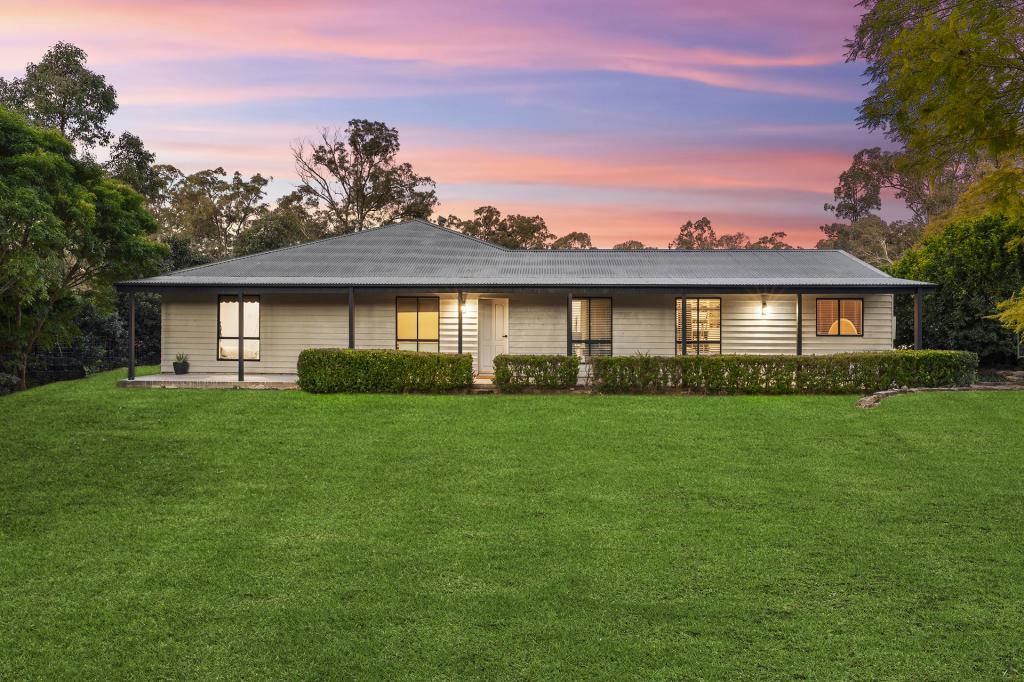 0
0Similar properties For Rent nearby
See more properties for rent nearby 0
0
 0
0 0
0
About Pitt Town 2756
The size of Pitt Town is approximately 13.1 square kilometres. There are 6 parks, covering nearly 15.4% of the total area. The population of Pitt Town in 2016 was 3033 people. By 2021 the population was 3871 showing a population growth of 27.6% in the area during that time. The predominant age group in Pitt Town is 10-19 years. Households in Pitt Town are primarily couples with children and are likely to be repaying $3000 - $3999 per month on mortgage repayments. In general, people in Pitt Town work in a trades occupation.In 2021, 88.90% of the homes in Pitt Town were owner-occupied compared with 87.30% in 2016.
Pitt Town has 1,513 properties. Over the last 5 years, Houses in Pitt Town have seen a 9.72% increase in median value, while Units have seen a 18.68% increase. As at 31 July 2026:
- The median value for Houses in Pitt Town is $1,797,788 while the median value for Units is $970,035.
- Houses have a median rent of $900.
Suburb Insights for Pitt Town 2756
Market Insights
Pitt Town Trends for Houses
N/A
N/A
View TrendN/A
N/A
Pitt Town Trends for Units
N/A
N/A
View TrendN/A
N/A
Neighbourhood Insights
© Copyright 2026. RP Data Pty Ltd trading as Cotality (Cotality). All rights reserved. No reproduction, distribution, or transmission of the copyrighted materials is permitted. The information is deemed reliable but not guaranteed.
While Cotality uses commercially reasonable efforts to ensure the Cotality Data is current, Cotality does not warrant the accuracy, currency or completeness of the Cotality Data and to the full extent permitted by law excludes all loss or damage howsoever arising (including through negligence) in connection with the Cotality Data.
This product uses cookies and other similar technologies to improve and customise your browsing experience, to tailor content and adverts, and for analytics and metrics regarding visitor usage on this product and other media. We may share cookie and analytics information with third parties for the purposes of advertising. By continuing to use our website, you consent to cookies being used. View our Privacy Policy here.
X
