
52 Johnston StreetPitt Town NSW 2756

Property Details for 52 Johnston St, Pitt Town
52 Johnston St, Pitt Town is a 7 bedroom, 4 bathroom House with 5 parking spaces. The property has a land size of 1384m2. While the property is not currently for sale or for rent, it was last sold in June 2026. There are other 7 bedroom House sold in Pitt Town in the last 12 months.
Last Listing description (June 2026)
This custom designed Kurmond Home is brimming with high quality features and offers the luxury of space. With twin residences, the main home features five spacious bedrooms and a range of large living areas. With a games room, media room and multiple informal living spaces on the ground floor, there's so much room to relax and enjoy. A rumpus room to the first floor provides even more living space. A dual work-station study is a fantastic work-from-home space.
A sumptuously large master suite opens up to a dedicated balcony with beautiful mountain views. The ensuite is decadently appointed with a double sized shower, twin basins and stone topped vanity. There's also a guest suite on the ground floor with a main bathroom adjacent.
A sprawling, multi-zoned alfresco area provides lounge and dining areas, all beautifully finished with imported tiles underfoot and downlights overhead. There's a seamless indoor-outdoor connection via glass stacker doors from the informal living areas.
The sparkling inground pool enjoys an ideal northerly aspect and is paved with travertine surrounds. There's an abundance of greenspace on this large block including an olive grove and orchard.
The oversized triple garage is abundantly large and features additional storage. There's great height clearance for 4WD's and other high vehicles too. Side access is also provided as well as a shed.
THE GUEST HOUSE
With a dedicated driveway from Sandstock Street and remote gated entry, there's easy access to the two bedroom guest house. A double carport provides plenty of car accommodation here too. There are large living areas including a study nook, a large main bathroom and additional powder room as well as a laundry. A private alfresco area completes this multi-generational lifestyle accommodation perfectly.
LOCATION
Offering rare dual street frontage in a superb corner location, this custom residence, pool and guest studio is located on the highly sought after Johnston Street. It's just a short walk to local cafes, shops & schools. World class schools such as Santa Sophia and Arndell College are just minutes away. Only 55 minutes from the CBD this property delivers on space, convenience and multi-generational family living.
FEATURES...
THE MAIN RESIDENCE
- Located on over a third of an acre (approx.)
- Five spacious bedrooms
- Dual workstation study
- Spectacular master suite with balcony & mountain views, walk-in-robe & luxe ensuite
- Ensuite with dual basin stone-topped vanity & double sized shower
- Home cinema room
- Games room
- Large family room
- Informal dining area
- Upstairs rumpus
- Sleek contemporary kitchen with stone topped benches & high quality appliances
- Gas cooktop and 900mm electric oven
- Butler's pantry
- Bi-fold doors opening onto alfresco areas
- High ceilings
- Main bathroom downstairs with vanity, shower and toilet
- Powder room
- 3 toilets (five in all)
- Large laundry with storage
- Commanding entry foyer
- Oversized triple garage with internal access
- Side access into rear yard
- Dual street frontage
- Extensive storage
- Imported tiles to informal living zones
- Plush carpet to bedrooms
- Downlights
- Ducted air conditioning
- Gas heating
- Plantation shutters
- Extra heights ceilings
- Solar panel system
THE GROUNDS
- Inground pool with travertine surrounds
- Huge poolside entertaining precinct
- Covered Alfresco area with lounge and dining zones
- Shed
- Huge rear yard with expansive lawn area
- Citrus & olive grove
- Dual street access with twin driveways
- Remote gated entry
- Exclusive location
- Walking distance to shops and schools
- Sought after schools Santa Sophia and Arndell College just minutes away
- Box Hill approx. 9 minutes drive
- Mulgrave station approx. 5 minutes with quick access to the CBD
- 55 minutes from the CBD
THE GUEST HOUSE
- 2 Bedrooms
- Two living areas
- Study nook
- Chef's kitchen with 900mm gas cooktop and electric oven
- Large bathroom & laundry
- Powder room
- Double car accommodation
- Covered alfresco
- Pizza oven
- Remote gated entry
- Dedicated street access from Sandstock Street
- Ducted air
- High quality finishes
*Disclaimer: All information contained herein is gathered from sources we believe to be reliable, however, we cannot guarantee its accuracy. We do not accept any responsibility for its accuracy and do no more than pass it on. Any interested persons should rely on their own enquiries.
Property History for 52 Johnston St, Pitt Town, NSW 2756
- 10 Jun 2026Sold for $2,380,000
- 09 Jul 2025Listed for Sale $2,420,000 - $2,500,000
- 27 Oct 2023Listed for Sale Price On Request

Recent sales nearby
See more recent sales nearby/assets/perm/6ttkwmfu74i6xcxltnwdq2xdk4?signature=b7127c07b6bf56936426ce7086ceb8d63cf82c9805e7a2e2173b3d95427447c8) 0
0
/assets/perm/myjjzvw5xai63obnbfgc5zweym?signature=f5aa3acc4a7964b08c0e78759912ba925211909eee4b16367fec106bb76b324a) 0
0
Similar properties For Sale nearby
See more properties for sale nearby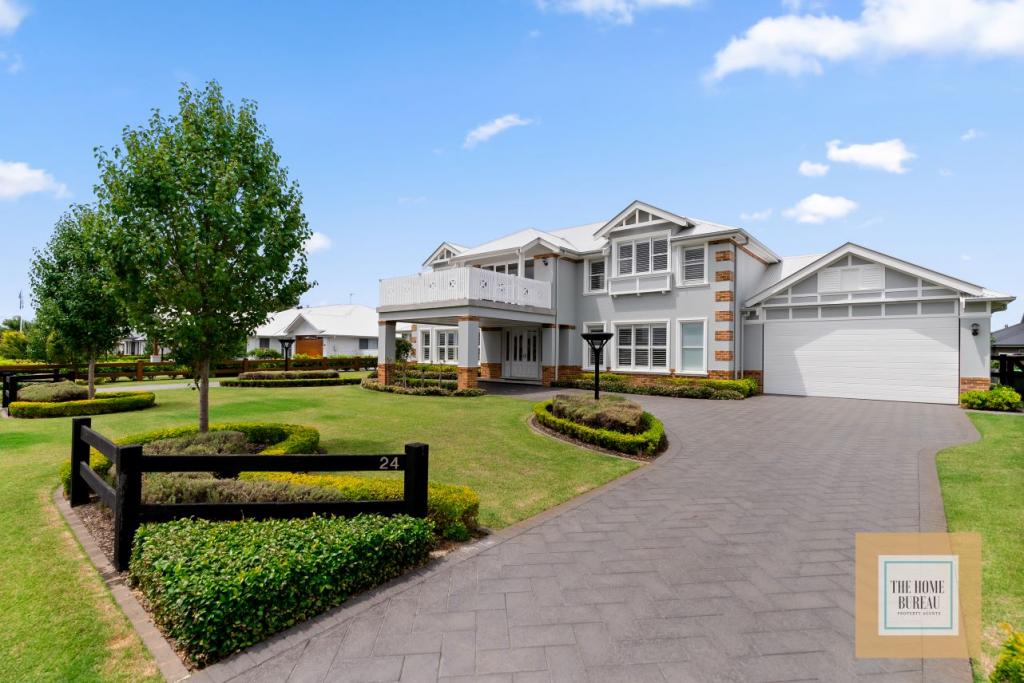 0
0
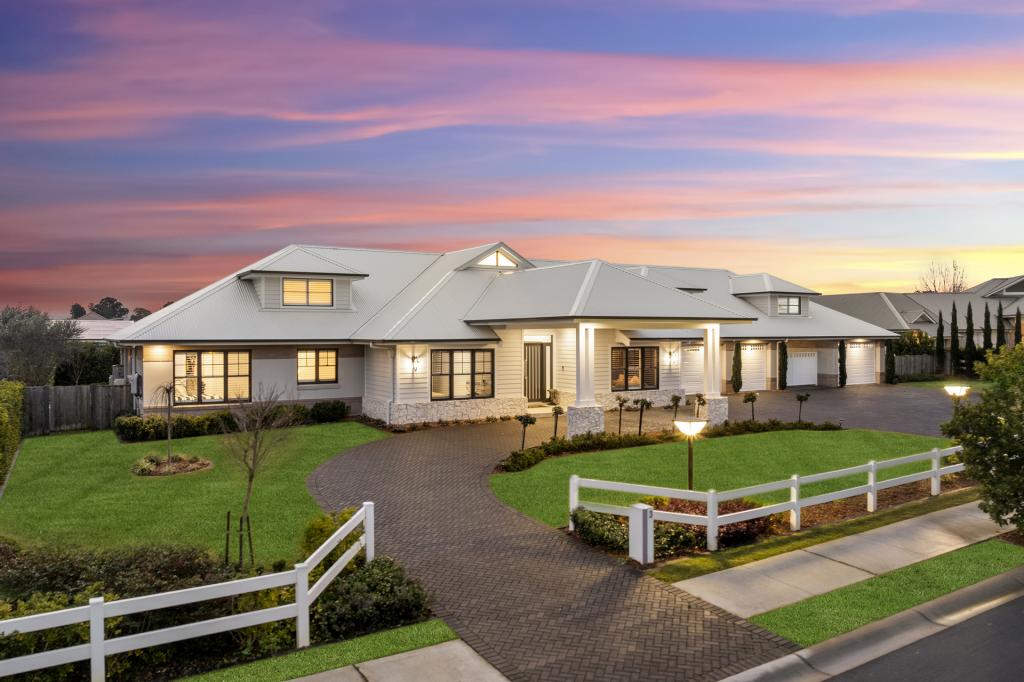 0
0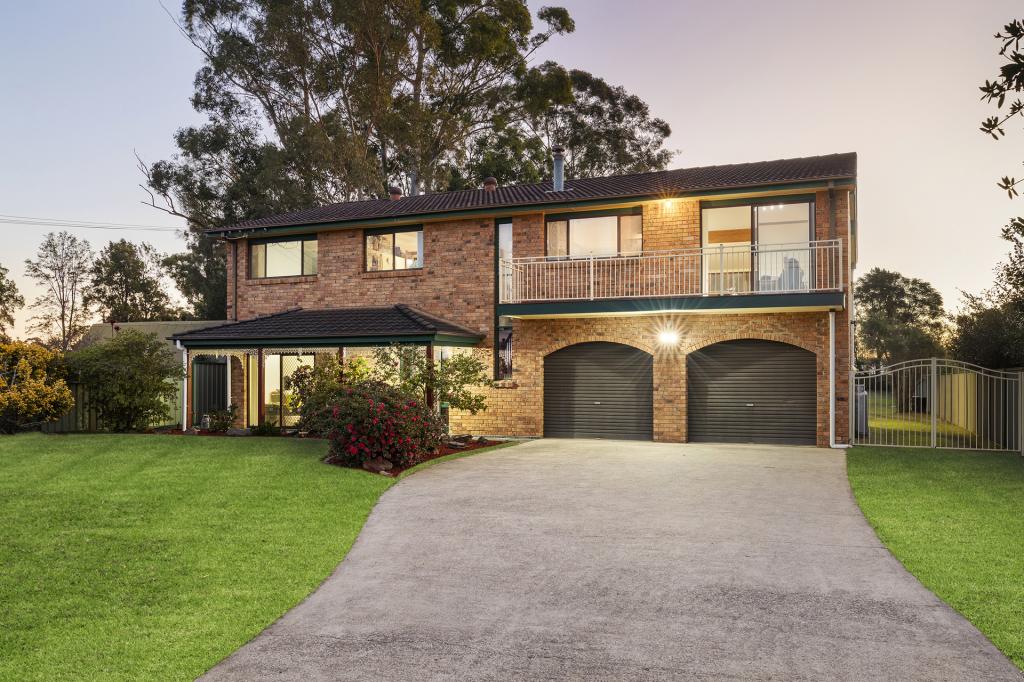 0
0Similar properties For Rent nearby
See more properties for rent nearby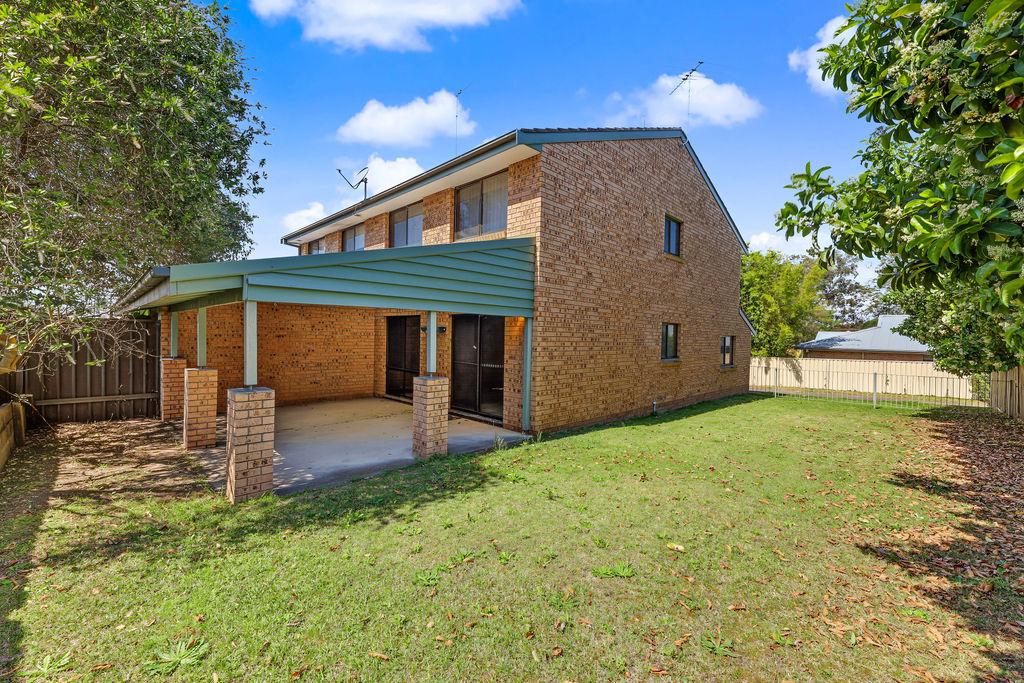 0
0 0
0About Pitt Town 2756
The size of Pitt Town is approximately 13.1 square kilometres. There are 6 parks, covering nearly 15.4% of the total area. The population of Pitt Town in 2016 was 3033 people. By 2021 the population was 3871 showing a population growth of 27.6% in the area during that time. The predominant age group in Pitt Town is 10-19 years. Households in Pitt Town are primarily couples with children and are likely to be repaying $3000 - $3999 per month on mortgage repayments. In general, people in Pitt Town work in a trades occupation.In 2021, 88.90% of the homes in Pitt Town were owner-occupied compared with 87.30% in 2016.
Pitt Town has 1,520 properties. Over the last 5 years, Houses in Pitt Town have seen a -6.12% decrease in median value, while Units have seen a 15.75% increase. As at 30 September 2026:
- The median value for Houses in Pitt Town is $1,663,005 while the median value for Units is $979,119.
- Houses have a median rent of $900.
Suburb Insights for Pitt Town 2756
Market Insights
Pitt Town Trends for Houses
N/A
N/A
View TrendN/A
N/A
Pitt Town Trends for Units
N/A
N/A
View TrendN/A
N/A
Neighbourhood Insights
© Copyright 2026. RP Data Pty Ltd trading as Cotality (Cotality). All rights reserved. No reproduction, distribution, or transmission of the copyrighted materials is permitted. The information is deemed reliable but not guaranteed.
While Cotality uses commercially reasonable efforts to ensure the Cotality Data is current, Cotality does not warrant the accuracy, currency or completeness of the Cotality Data and to the full extent permitted by law excludes all loss or damage howsoever arising (including through negligence) in connection with the Cotality Data.
This product uses cookies and other similar technologies to improve and customise your browsing experience, to tailor content and adverts, and for analytics and metrics regarding visitor usage on this product and other media. We may share cookie and analytics information with third parties for the purposes of advertising. By continuing to use our website, you consent to cookies being used. View our Privacy Policy here.
X
