
37 Blighton RoadPitt Town NSW 2756


Property Details for 37 Blighton Rd, Pitt Town
37 Blighton Rd, Pitt Town is a 4 bedroom, 4 bathroom House with 2 parking spaces. The property has a land size of 2072m2. While the property is not currently for sale or for rent, it was last sold in March 2026. There are other 4 bedroom House sold in Pitt Town in the last 12 months.
Last Listing description (April 2026)
Privileged panoramic vistas from an elevated position and commanding attention in one of Pitt Town's most peaceful and desirable pockets, 37 Blighton Road is a Hamptons-inspired masterpiece of scale, light and refined family living. Designed for those who value both sophistication and functionality, this expansive dual-level residence delivers an enviable lifestyle moments from local schools, parklands and the Hawkesbury River.A striking grand entry and sweeping staircase set the tone, while an abundance of natural light enhances the home's generous proportions and timeless finishes. Plantation shutters and quality blinds throughout further elevate the interiors, creating a cohesive and elegant aesthetic.Multiple living zones provide exceptional flexibility for growing families. A refined formal lounge offers a peaceful retreat, while the open-plan family and dining domain is anchored by a stunning double-sided fireplace, creating warmth and ambience across adjoining spaces. A dedicated media room, library and separate rumpus ensure every member of the household enjoys their own space, complemented by an additional upstairs retreat overlooking the lower level.At the heart of the home, the gourmet kitchen is both impressive and highly functional. Featuring gas cooking, a substantial island bench, integrated wine rack and an enormous butler's pantry, it has been thoughtfully designed for effortless entertaining. The kitchen flows seamlessly to the expansive alfresco zone, where a built-in BBQ and sink create the ultimate outdoor kitchen experience.Step outside to beautifully manicured lawns and landscaped gardens that frame the sparkling in-ground pool. With multiple outdoor entertaining areas, this private backyard sanctuary is perfectly suited to year-round gatherings with family and friends.Accommodation is luxurious and intelligently designed. The opulent master suite enjoys a private balcony, spacious walk-in robe and a hotel-inspired ensuite complete with twin vanities and twin showers. A secondary master suite with its own walk-in robe and ensuite offers ideal multigenerational flexibility. Two additional bedrooms with built-in robes are serviced by a sleek family bathroom, while a separate study or fifth bedroom adds further versatility.Features: - Double-sided fireplace - Gas cooking - Huge butler's pantry - Wine rack integrated within the kitchen - Ducted air conditioning - Plantation shutters and quality blinds throughout - Built-in robes to secondary bedrooms, walk-in robe to master - Twin sinks and twin showers to master ensuite - Double garage with internal access - Manicured gardens and extensive outdoor entertaining space - Ideally positioned for lifestyle and convenience, the home is approximately: 10 minutes to Windsor, 25-30 minutes to Rouse Hill Town Centre & Metro, 8 minutes to Arndell Anglican College, 3 minutes to Pitt Town Public, 10 minutes to Windsor High SchoolThis exceptional residence delivers grand proportions, resort-style entertaining and timeless Hamptons elegance - a statement home offering luxury, warmth and enduring family appeal in a premier semi-rural setting.Contact your friendly Cutcliffe agent today for more information or to arrange an inspection.
Property History for 37 Blighton Rd, Pitt Town, NSW 2756
- 20 Mar 2026Sold for $3,065,000
- 29 Oct 2025Listed for Sale Price Guide $3,250,000 - $3,350,000
- 04 Mar 2020Sold for $2,330,000

Recent sales nearby
See more recent sales nearby/assets/perm/crvo6zwzrii63gvnkuk7jccrha?signature=e305d8fb19f94d622f03e5acc0eaf4fa82d8c293eec6a287d3ee4ab0bedc60af) 0
0/assets/perm/glpfg556jei6nphfuvry34psc4?signature=5ad5795d160eb4191b51414c49bbcea30e62b0b5cb7041f4cfcdc29dcfaa6e04) 0
0
/assets/perm/6ttkwmfu74i6xcxltnwdq2xdk4?signature=b7127c07b6bf56936426ce7086ceb8d63cf82c9805e7a2e2173b3d95427447c8) 0
0Similar properties For Sale nearby
See more properties for sale nearby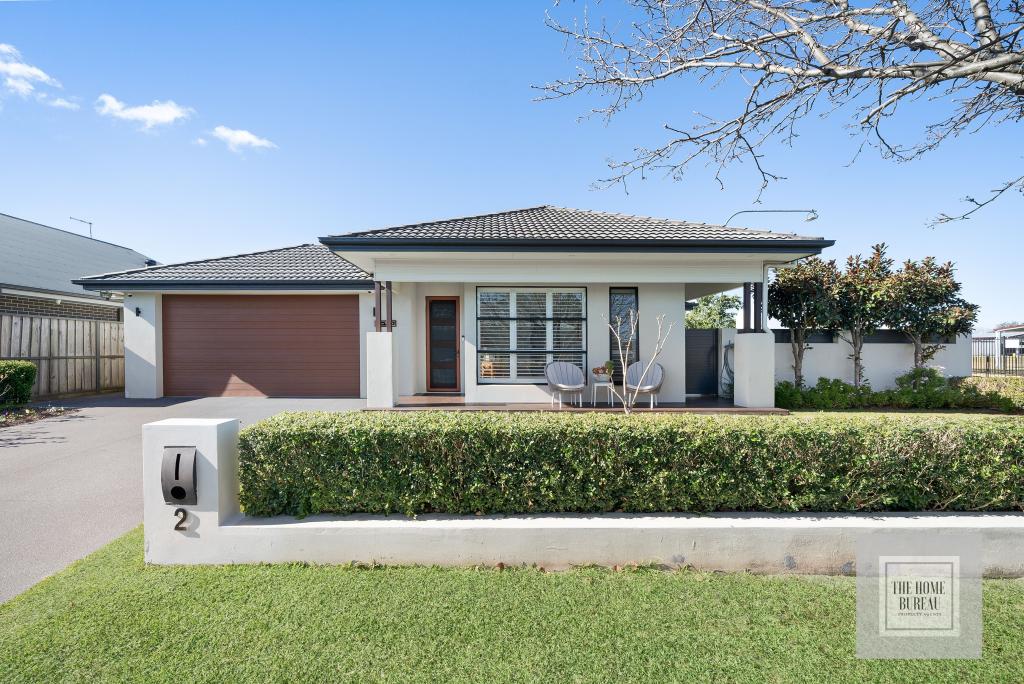 0
0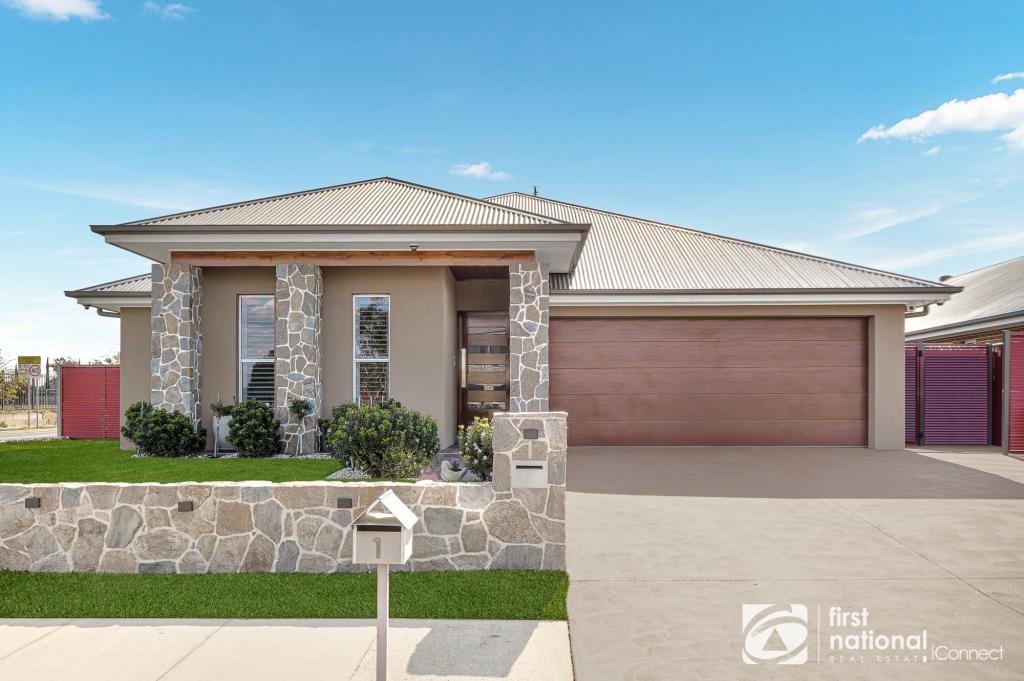 0
0

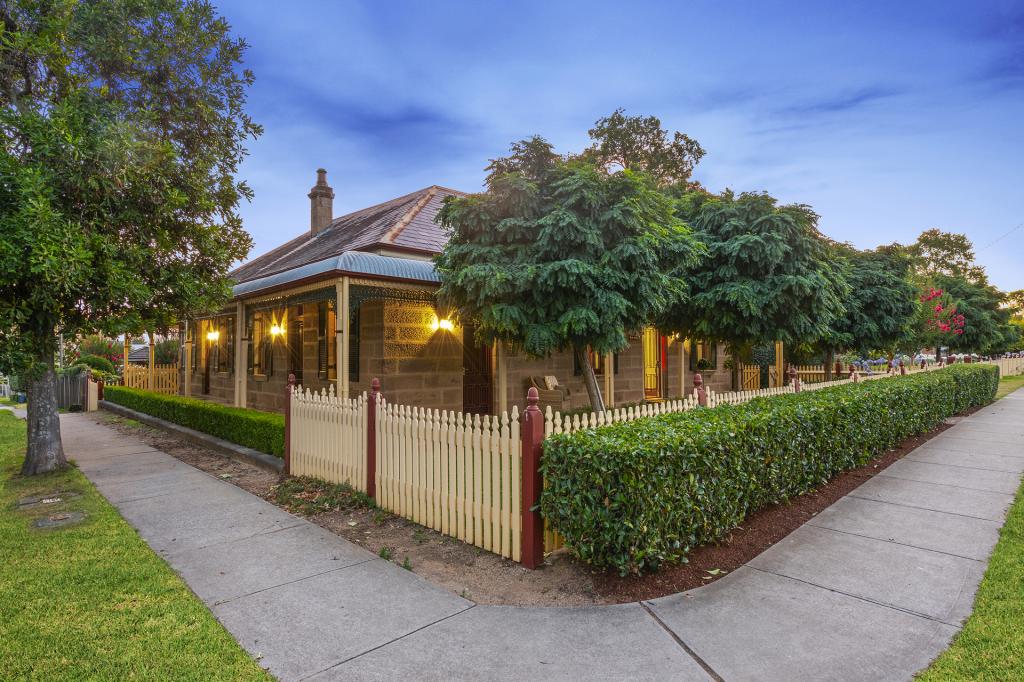 0
0Similar properties For Rent nearby
See more properties for rent nearby 0
0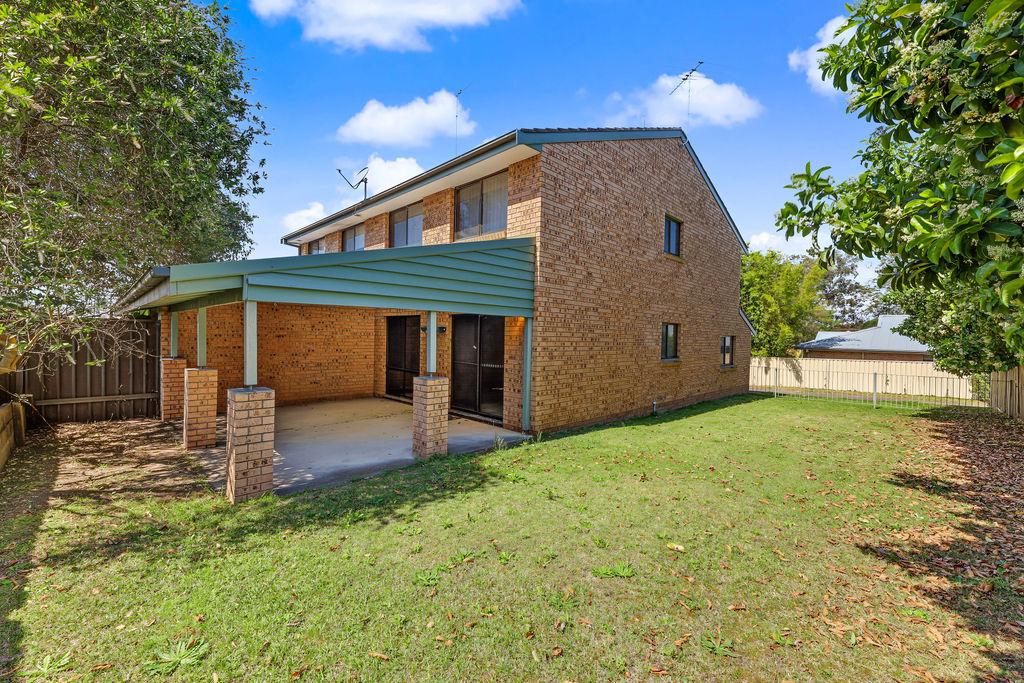 0
0About Pitt Town 2756
The size of Pitt Town is approximately 13.1 square kilometres. There are 6 parks, covering nearly 15.4% of the total area. The population of Pitt Town in 2016 was 3033 people. By 2021 the population was 3871 showing a population growth of 27.6% in the area during that time. The predominant age group in Pitt Town is 10-19 years. Households in Pitt Town are primarily couples with children and are likely to be repaying $3000 - $3999 per month on mortgage repayments. In general, people in Pitt Town work in a trades occupation.In 2021, 88.90% of the homes in Pitt Town were owner-occupied compared with 87.30% in 2016.
Pitt Town has 1,520 properties. Over the last 5 years, Houses in Pitt Town have seen a -6.12% decrease in median value, while Units have seen a 15.75% increase. As at 30 September 2026:
- The median value for Houses in Pitt Town is $1,663,005 while the median value for Units is $979,119.
- Houses have a median rent of $900.
Suburb Insights for Pitt Town 2756
Market Insights
Pitt Town Trends for Houses
N/A
N/A
View TrendN/A
N/A
Pitt Town Trends for Units
N/A
N/A
View TrendN/A
N/A
Neighbourhood Insights
© Copyright 2026. RP Data Pty Ltd trading as Cotality (Cotality). All rights reserved. No reproduction, distribution, or transmission of the copyrighted materials is permitted. The information is deemed reliable but not guaranteed.
While Cotality uses commercially reasonable efforts to ensure the Cotality Data is current, Cotality does not warrant the accuracy, currency or completeness of the Cotality Data and to the full extent permitted by law excludes all loss or damage howsoever arising (including through negligence) in connection with the Cotality Data.
This product uses cookies and other similar technologies to improve and customise your browsing experience, to tailor content and adverts, and for analytics and metrics regarding visitor usage on this product and other media. We may share cookie and analytics information with third parties for the purposes of advertising. By continuing to use our website, you consent to cookies being used. View our Privacy Policy here.
X
