
3 Eden CircuitPitt Town NSW 2756
Property Details for 3 Eden Cct, Pitt Town
3 Eden Cct, Pitt Town is a 4 bedroom, 5 bathroom House with 12 parking spaces and was built in 2018. The property has a land size of 3579m2 and floor size of 353m2. While the property is not currently for sale or for rent, it was last sold in August 2017.
Last Listing description (August 2026)
CONTACT AGENT TO REGISTER TO VIEW AT THE NEXT OPEN HOME.
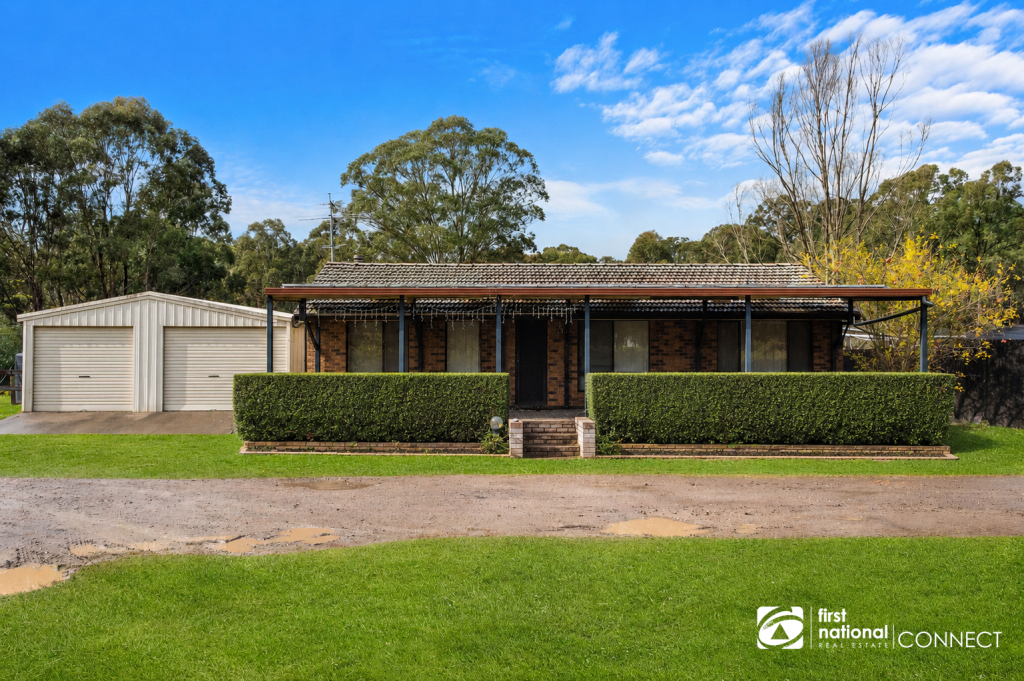
This custom-built dream home is positioned on the high side of a dress-circle location. The owners were in pursuit of perfection when designing and building and they have certainly achieved their goal. With fantastic street appeal, this elegant home with beautiful stone details, welcomes you inside to the spacious entry foyer. You'll find an extensive range of custom features beginning here with soaring extra height ceilings and warm, timber-look flooring. Make your way to the centre of this expansive home where you'll want to sit, entertain and show off this spectacular residence to your family and friends.
A designer kitchen features an epic stone-topped island with additional preparation and servery bench-space. You'll be in culinary heaven with ultra-high quality appliances and an enormous, fully fitted out Butler's pantry. There are a range of open plan living areas. Lounge around in the family room which opens up to one of the many alfresco areas in summer or cosy up in winter around the glorious gas-fire. The large cinema room can host movie-time with ease.
The indulgently large master suite opens onto the deck where you can slip straight into the spa. You can take your time selecting an outfit to wear in the fully fitted out dressing room. Pamper yourself in the luxuriously large ensuite with floor to ceiling tiles, double sized shower and stone swathed vanity. The kids will love you for the super-sized bedrooms, a further two of which feature walk-in-robes and ensuites, all superbly finished.
A decadently sized laundry showcases a huge expanse of bench space, hanging space and bespoke cabinetry.
THE GROUNDS
There's almost an acre of lush lawn framed by tropical gardens. The beautiful pool-side precinct sits in the middle of this backyard bliss. It comes complete with a large cabana where you can enjoy long summer days relaxing. There's an impressive amount of hard stand space ideal for extended family parking. An extra height double carport has vehicles well covered. The triple garage with internal access provides practicality.
THE SHED
Enjoy the ultimate shed at the rear of the property, complete with power and lighting, a powder room and enough height to fit a hoist, a boat or a van. It's fully insulated so you'll be comfortable year round. This is the ultimate leisure space with plenty of room for a fleet of cars and other vehicles.
LOCATION
High-set with an super-wide street frontage, this property enjoys incredible street presence. This is a superb location amongst other quality properties, a short walk into the schools and shops of Pitt Town. Impressive and sought after local schools, Arndell College and Santa Sophia are also conveniently close and the CBD is just 55 minutes.
FEATURES
THE RESIDENCE
- Situated on 3578m2 (well over 3/4 of an acre)
- Extra-height ceilings through-out
- Five ultra-large bedrooms
- Walk-in-robes and ensuites to bedrooms, 1, 2 & 3
- Spectacular master-suite with dressing room & designer ensuite
- Ensuite with stone-topped vanity with double sized shower
- Cinema room
- Family room with gas fireplace
- Informal dining area opening onto alfresco
- Kid's living area
- Hamptons style kitchen with stone benchtops, large island & preparation benchtops
- Ultra-high quality Siemens appliances including built-in steam and microwave ovens
- Insinkerator
- Instant zip hot water unit in kitchen
- Enormous Butler's pantry with extensive storage
- Main bathroom with stone topped vanity and freestanding bath
- Powder room
- Laundry with extensive bench & hanging space. Bespoke cabinetry & clothes airers.
- Walk-in-linen
- Additional linen/storage cupboards
- Spacious entry foyer
- Timber look flooring
- Downlights
- Control 4 Home Automation
- Alarm system with security cameras
- Underfloor heating to al bathrooms, laundry & bedrooms
- Ducted air conditioning
- Ceiling fans
- Plush carpets to bedrooms
- Plantation shutters
- Automated blinds
- Oversized triple garage with internal access
THE GROUNDS
- Inground pool - 9.5m with heat pump & full automation
- Water feature and spa jets
- Heated 8 person spa
- Bespoke poolside cabana with outdoor kitchen cabinetry
- Multi-zoned covered alfresco areas with automated blinds
- Alfresco includes inbuilt speaker system & ceiling fans
- Almost an acre of lush lawn and tropical gardens with irrigation
- Extra height double carport
- Elevated location, high side of street
- Extensive hard stand area
- Solar panel system
- Highly sought after location
- Walking distance to local shopping centre and schools
- Prestigious schools Santa Sophia and Arndell College nearby
- Minutes to Riverside Oaks and Lynwood Golf Clubs
- Hawkesbury river boat ramp access nearby
- Mulgrave station approx. 10 minutes with trains to the CBD
- Box Hill approx. 9 minutes drive
- 55 minutes from the CBD
THE SHED
- Huge three bay shed with extra height clearance (110m2)
- Workshop space
- Powder room
- Mezzanine storage
- Fully lined and insulated
- Ceiling fan
- Ideal for boats, vans or a hoist
>PLEASE NOTE: PRE-REGISTRATION WITH THE AGENT REQUIRED IN ORDER TO VIEW THIS PROPERTY
*Disclaimer: All information contained herein is gathered from sources we believe to be reliable, however, we cannot guarantee its accuracy. We do not accept any responsibility for its accuracy and do no more than pass it on. Any interested persons should rely on their own enquiries.
Property History for 3 Eden Cct, Pitt Town, NSW 2756
- 28 Jan 2026Listed for Sale Pre-Register Now To View
- 17 Aug 2017Sold for $980,000
- 08 Jun 2017Listed for Sale $990,000

Recent sales nearby
See more recent sales nearby/assets/perm/dva7e756pei6nlfcvmwllo75gu?signature=920e044fe59d254c5ea552de2a0417857f771efa3e2064741fed01c35cbacaf9) 0
0

/assets/perm/xizxfxasymi63bvflfti2ldr7a?signature=848fb970b04180f47fe5079f6d10430681d96cb61bacf78f470d207c9888ce24) 0
0/assets/perm/74dfeu6dwmi63oxjcu574oio7y?signature=eaa0b2461262b76ba710d6c40e5e7612db36591228769e0b3d6cfe690456c003) 0
0Similar properties For Sale nearby
See more properties for sale nearby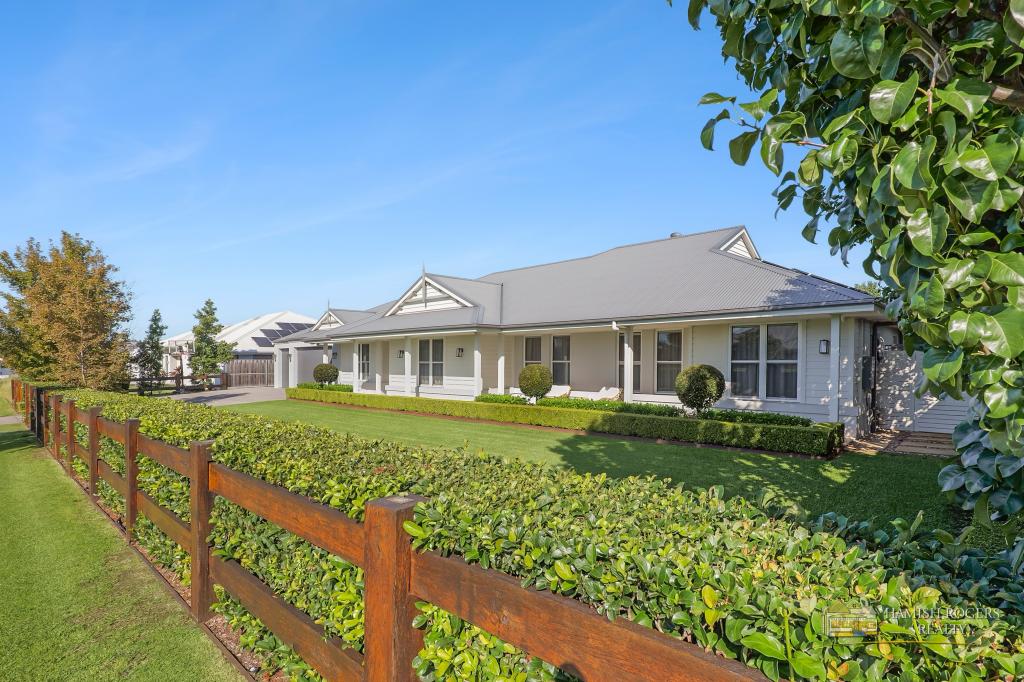 0
0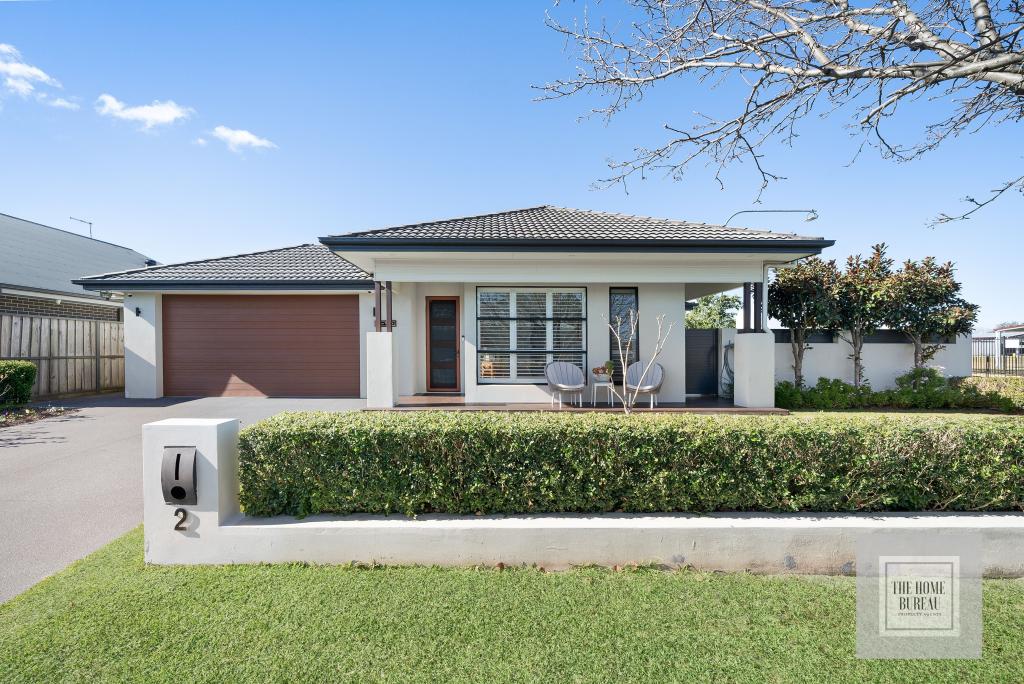 0
0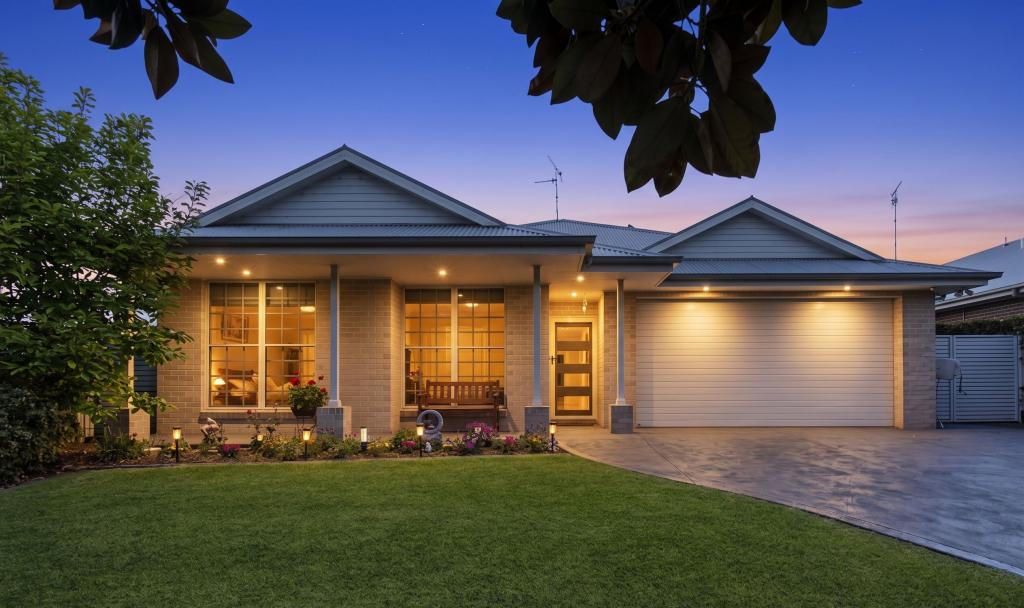 0
0
Similar properties For Rent nearby
See more properties for rent nearby 0
0
 0
0
 0
0
About Pitt Town 2756
The size of Pitt Town is approximately 13.1 square kilometres. There are 6 parks, covering nearly 15.4% of the total area. The population of Pitt Town in 2016 was 3033 people. By 2021 the population was 3871 showing a population growth of 27.6% in the area during that time. The predominant age group in Pitt Town is 10-19 years. Households in Pitt Town are primarily couples with children and are likely to be repaying $3000 - $3999 per month on mortgage repayments. In general, people in Pitt Town work in a trades occupation.In 2021, 88.90% of the homes in Pitt Town were owner-occupied compared with 87.30% in 2016.
Pitt Town has 1,514 properties. Over the last 5 years, Houses in Pitt Town have seen a 9.72% increase in median value, while Units have seen a 18.68% increase. As at 31 July 2026:
- The median value for Houses in Pitt Town is $1,797,788 while the median value for Units is $970,035.
- Houses have a median rent of $900.
Suburb Insights for Pitt Town 2756
Market Insights
Pitt Town Trends for Houses
N/A
N/A
View TrendN/A
N/A
Pitt Town Trends for Units
N/A
N/A
View TrendN/A
N/A
Neighbourhood Insights
© Copyright 2026. RP Data Pty Ltd trading as Cotality (Cotality). All rights reserved. No reproduction, distribution, or transmission of the copyrighted materials is permitted. The information is deemed reliable but not guaranteed.
While Cotality uses commercially reasonable efforts to ensure the Cotality Data is current, Cotality does not warrant the accuracy, currency or completeness of the Cotality Data and to the full extent permitted by law excludes all loss or damage howsoever arising (including through negligence) in connection with the Cotality Data.
This product uses cookies and other similar technologies to improve and customise your browsing experience, to tailor content and adverts, and for analytics and metrics regarding visitor usage on this product and other media. We may share cookie and analytics information with third parties for the purposes of advertising. By continuing to use our website, you consent to cookies being used. View our Privacy Policy here.
X
