
29 The Cedars AvenuePitt Town NSW 2756

Property Details for 29 The Cedars Ave, Pitt Town
29 The Cedars Ave, Pitt Town is a 5 bedroom, 3 bathroom House with 2 parking spaces. The property has a land size of 750m2. While the property is not currently for sale or for rent, it was last sold in May 2026. There are other 5 bedroom House sold in Pitt Town in the last 12 months.
Last Listing description (May 2026)
THE CEDARS - Spacious Binet Home with Dual Master Suites.
Discover the timeless elegance of this quality Binet Home. Displaying all the hallmarks of quality this large residence features soaring high ceilings and an extensive use of timber throughout. This clever design provides two master suites and whilst this is essentially a single level home, the secondary master occupies the entire first floor and comes complete with a dedicated living area too.
There are five bedrooms in all and a range of spacious living areas which allow space to spread out and relax. Catering perfectly to entertaining, the chef's kitchen has thick stone benchtops and bespoke cabinetry. The kitchen and meals zones flow out to the dual Alfresco areas creating a fantastic entertaining space.
With an ideal northerly aspect, the large backyard basks in year round sunshine and provides so much space for kids or pets to play and room for a pool. The double garage is generously large and a super wide, paved driveway provides all the space you'll need to park a caravan or boat.
This energy-efficient home boasts double-glazed windows and doors throughout, a 5kW solar panel system for reduced energy bills, and an automated irrigation system that keeps your lawns and gardens thriving with ease.
This is a quality Binet home set on a quiet avenue , an easy walk to local schools, shops and cafes. Mulgrave railway station is just 8 minutes away and highly sought after schools Arndell College and Santa Sophia are conveniently nearby. Enjoy the luxury of this elegant custom built home on a large, level parcel of land in the heart of the Vermont Estate, Pitt Town.
FEATURES...
THE RESIDENCE
- 5 Bedrooms
- Dual master suites with deluxe ensuites
- Loft suite includes a retreat area
- Ground floor master suite
- Full height tiles to bathrooms
- Bathrooms with quality chrome tapware & fittings
- Living room
- Informal family room opening onto Alfresco
- Informal meals area
- Designer kitchen with imported appliances & glass splashback
- Bespoke cabinetry with stone benchtops
- Gas cooktop and electric oven
- Large laundry
- Ducted air conditioning
- Timber flooring to informal living areas
- Plush carpet to bedrooms
- Entry foyer
- Extra height ceilings
- Double glazed windows
- High quality window furnishings including plantation shutters
THE GROUNDS
- Level 750m2 block
- Oversized double garage
- Large rear yard with north facing aspect
- Fully fenced
- Super-wide driveway suitable for a caravan /boat
- Dual alfresco areas
- Automated irrigation system
- 5KW Solar
- Quiet location
- Walk to shops and schools
- Approx. 8 minutes to Mulgrave Station
- Short drive to Arndell College and Santa Sophia College
*Disclaimer: All information contained herein is gathered from sources we believe to be reliable, however, we cannot guarantee its accuracy. We do not accept any responsibility for its accuracy and do no more than pass it on. Any interested persons should rely on their own enquiries.
Property History for 29 The Cedars Ave, Pitt Town, NSW 2756
- 08 May 2026Sold for $1,725,000
- 28 Aug 2025Listed for Sale Offers Invited
- 25 Feb 2014Sold for $408,800

Recent sales nearby
See more recent sales nearby/assets/perm/pqeoro2ckyi6tihzum5nyz3xba?signature=abfa54bb2dae57ed435bce2f22a9eaef646ffde71c5f3c0eed7c1641d88fbc05) 0
0/assets/perm/756aarn5vqi6nofwhgbx5ccnqy?signature=fe50d2c431366e2fb9c0d73e9a4c474e9d809014f411172ff7076c941b8ff752) 0
0/assets/perm/4l5b223bpii63hqwuwf5gevgx4?signature=b316bfd2d1e73223cd1ca928173dada2b7d77e454c3748108ca1db60f6100304) 0
0Similar properties For Sale nearby
See more properties for sale nearby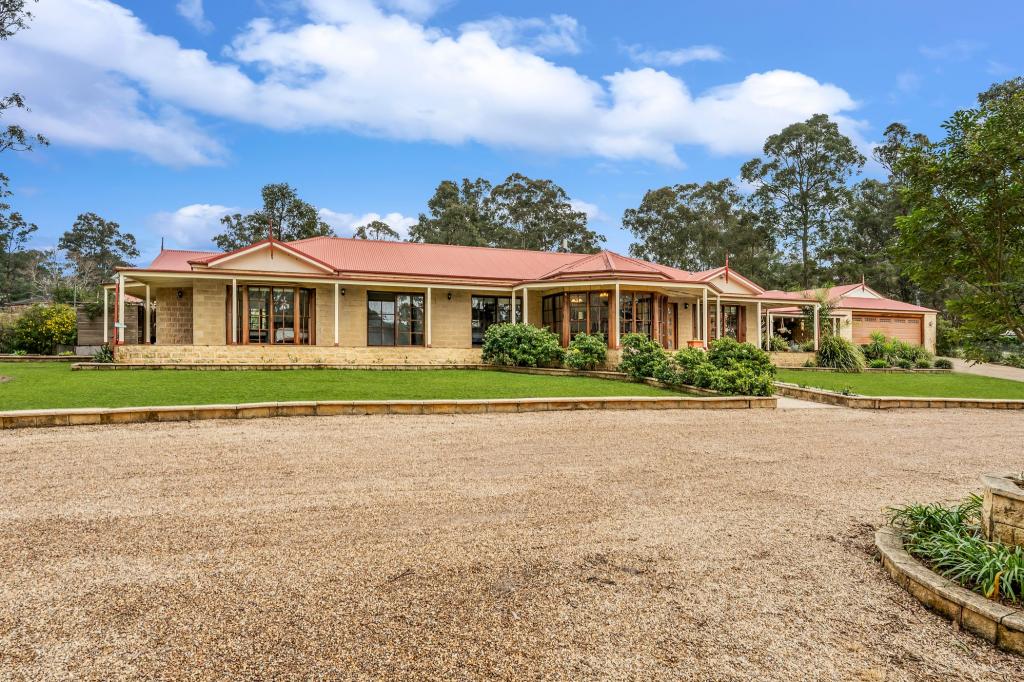 0
0

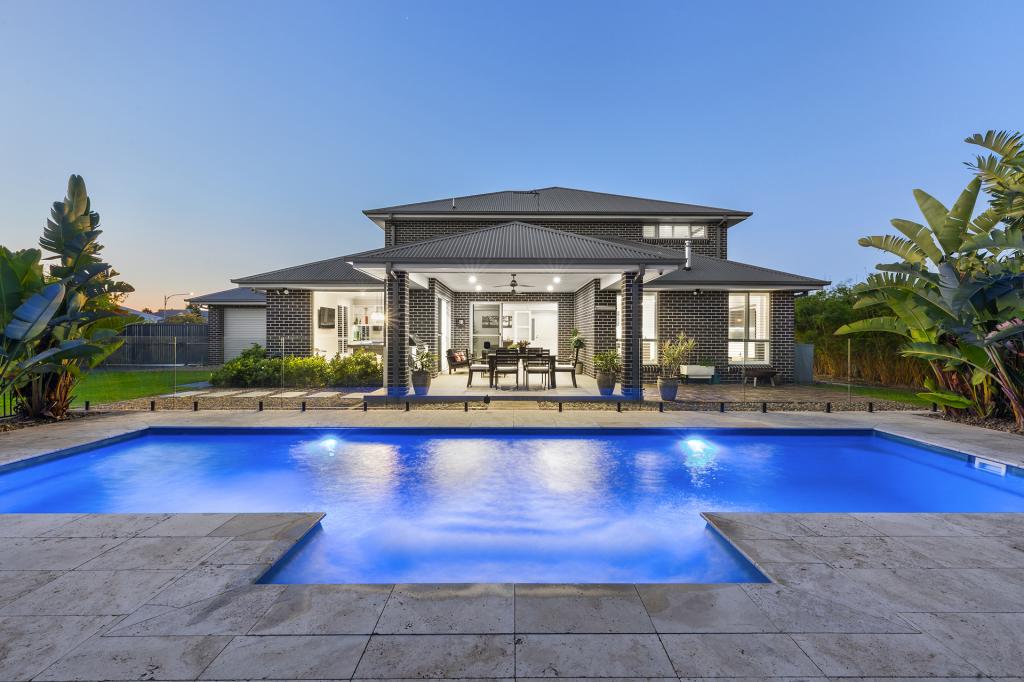 0
0
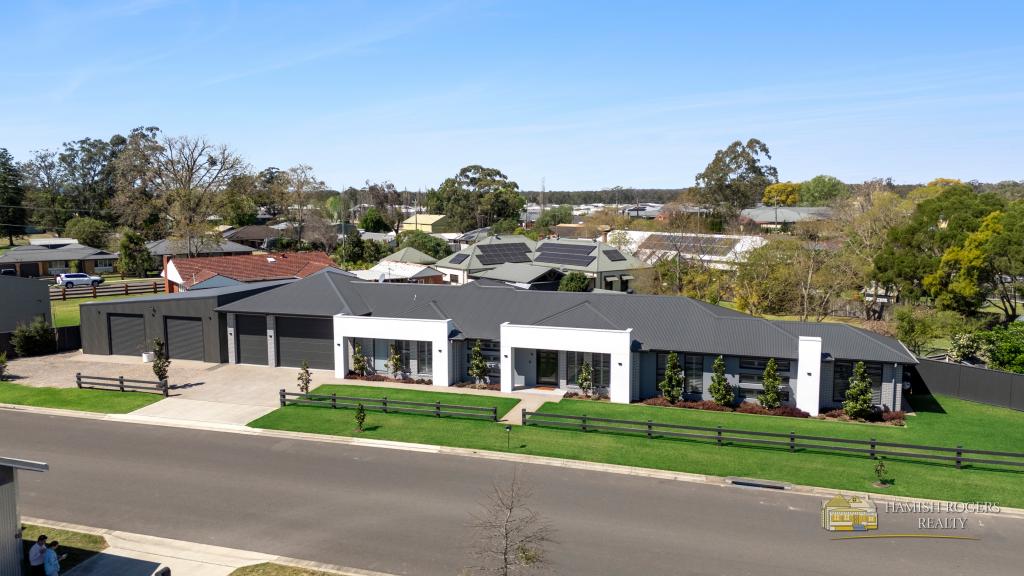 0
0Similar properties For Rent nearby
See more properties for rent nearby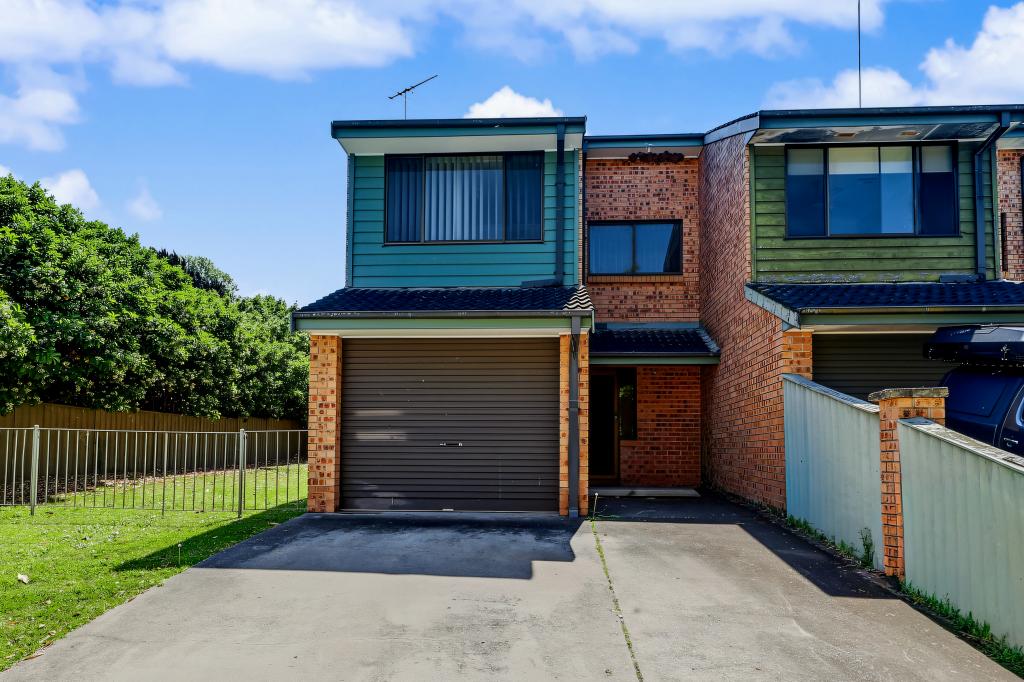 0
0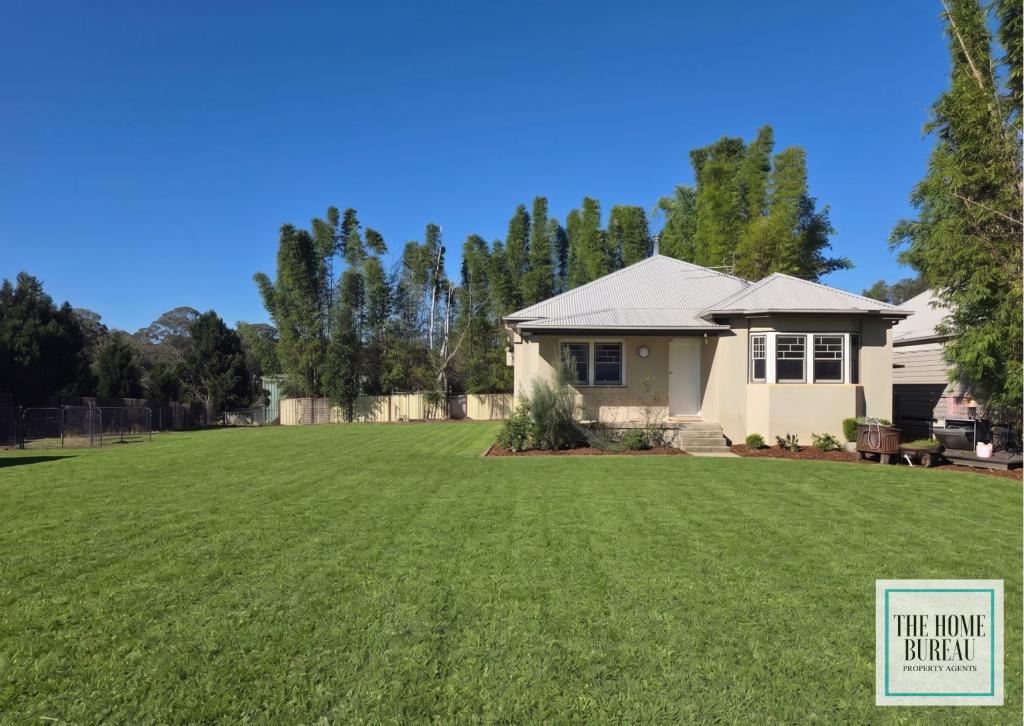 0
0 0
0About Pitt Town 2756
The size of Pitt Town is approximately 13.1 square kilometres. There are 6 parks, covering nearly 15.4% of the total area. The population of Pitt Town in 2016 was 3033 people. By 2021 the population was 3871 showing a population growth of 27.6% in the area during that time. The predominant age group in Pitt Town is 10-19 years. Households in Pitt Town are primarily couples with children and are likely to be repaying $3000 - $3999 per month on mortgage repayments. In general, people in Pitt Town work in a trades occupation.In 2021, 88.90% of the homes in Pitt Town were owner-occupied compared with 87.30% in 2016.
Pitt Town has 1,518 properties. Over the last 5 years, Houses in Pitt Town have seen a -14.92% decrease in median value, while Units have seen a 18.68% increase. As at 31 August 2026:
- The median value for Houses in Pitt Town is $1,686,404 while the median value for Units is $1,018,674.
- Houses have a median rent of $900.
Suburb Insights for Pitt Town 2756
Market Insights
Pitt Town Trends for Houses
N/A
N/A
View TrendN/A
N/A
Pitt Town Trends for Units
N/A
N/A
View TrendN/A
N/A
Neighbourhood Insights
© Copyright 2026. RP Data Pty Ltd trading as Cotality (Cotality). All rights reserved. No reproduction, distribution, or transmission of the copyrighted materials is permitted. The information is deemed reliable but not guaranteed.
While Cotality uses commercially reasonable efforts to ensure the Cotality Data is current, Cotality does not warrant the accuracy, currency or completeness of the Cotality Data and to the full extent permitted by law excludes all loss or damage howsoever arising (including through negligence) in connection with the Cotality Data.
This product uses cookies and other similar technologies to improve and customise your browsing experience, to tailor content and adverts, and for analytics and metrics regarding visitor usage on this product and other media. We may share cookie and analytics information with third parties for the purposes of advertising. By continuing to use our website, you consent to cookies being used. View our Privacy Policy here.
X
