
467 Argyle StreetPicton NSW 2571
Property Details for 467 Argyle St, Picton
467 Argyle St, Picton is a 5 bedroom, 2 bathroom House with 4 parking spaces and was built in 1890. The property has a land size of 1948m2 and floor size of 197m2. While the property is not currently for sale or for rent, it was last sold in June 2025.
Last Listing description (October 2025)
We are delighted to offer this gorgeous home "Tyrone" to the market c.1900.
The iconic and exclusive home abounds with charm and character, and was featured on "Selling Houses Australia" as an example of a tastefully renovated historic home.
Painting a very pretty picture, the weatherboard home is set amongst gorgeous manicured, established gardens and mature shade trees - Impressive wide verandahs with original cast iron lace work complete the setting.
The grand residence boasts many of the original features including 3 x working fireplaces and original timber floor, and has been enhanced with high end modernizations.
"Tyrone" has aesthetic significance for its retention of original distinctive architectural features, significantly the 3 corbelled rendered brick chimneys, steeply pitched hipped roof and bullnosed roof verandah. These features are typical of Federation-era cottages constructed in Picton. Recent renovations and modification are sympathetic to the heritage values of the building. Though the cottage has some historical association significance with some prominent families of the region.
With the addition of an outdoor kitchen to the huge undercover patio, entertaining will be a joy, sit-back relax and enjoy the gorgeous rural views.
Boasting a premium position, the home is located within a quick drive to the town centre & railway and very short walking distance to the high school & leisure centre.
- Historic 5 bedroom home on 1948m2
- Impressive kitchen with Caesar stone bench tops & stainless steel appliances
- Generous formal & informal living areas
- Master bedroom with ensuite & dressing room + 3 additional bedrooms with BIR's
- Charming Victorian style main bathroom
- Original timber floors and fireplaces throughout the home
- Wide formal entry, 11 foot ceilings & cathedral ceilings to living area
- Ducted under floor heating + split system air conditioning
- Solar panels + sky lights + ceiling fans
- Stunning enclosed entertaining area with outdoor kitchen & swim spa
- Double detached shed with large awning
- Side access with electric gate
- Beautiful landscaped gardens with vegetable patch & chicken pen
Disclaimer: Whilst every effort is taken to ensure accuracy of this listing, we accept no responsibility for errors or omissions
Property History for 467 Argyle St, Picton, NSW 2571
- 03 Jun 2025Sold for $1,400,000
- 27 Aug 2024Listed for Sale Not Disclosed
- 12 Sep 2023Listed for Sale 1,479,000 - $1,529,000

Recent sales nearby
See more recent sales nearby/assets/perm/m4wjwopmhui63nducm22b4jul4?signature=6463ddb6d757390d3cd149b0f29ff83ba8d13d1f040b81248f82e6badef2a55c) 0
0


/assets/perm/ixdkcx7p6ui6nj64co2mm3oehy?signature=f9df1691dd49acd60cbffcd28765fcd5e788228f437a59f3ccecc3c87b216ec5) 0
0
Similar properties For Sale nearby
See more properties for sale nearby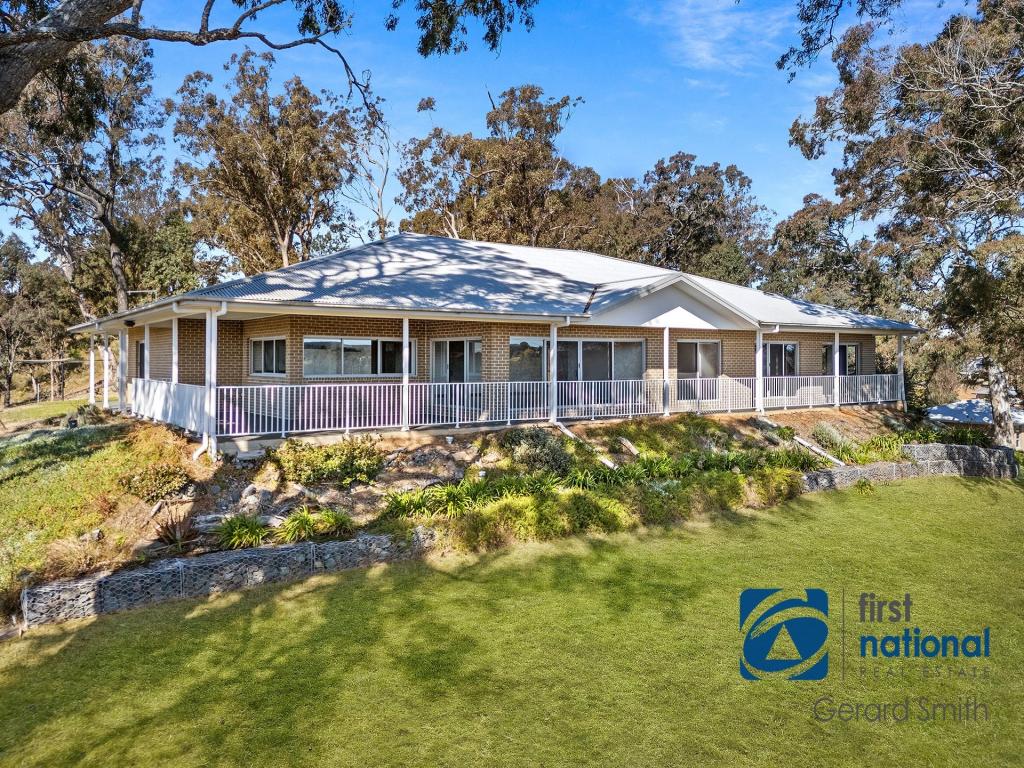 0
0
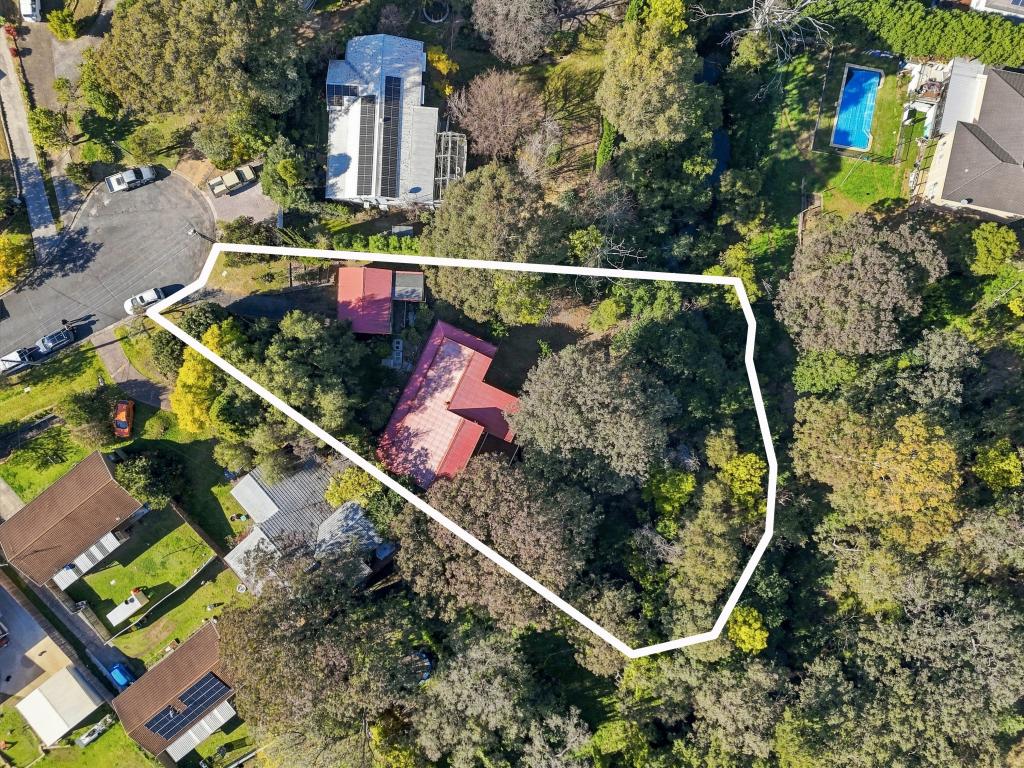 0
0

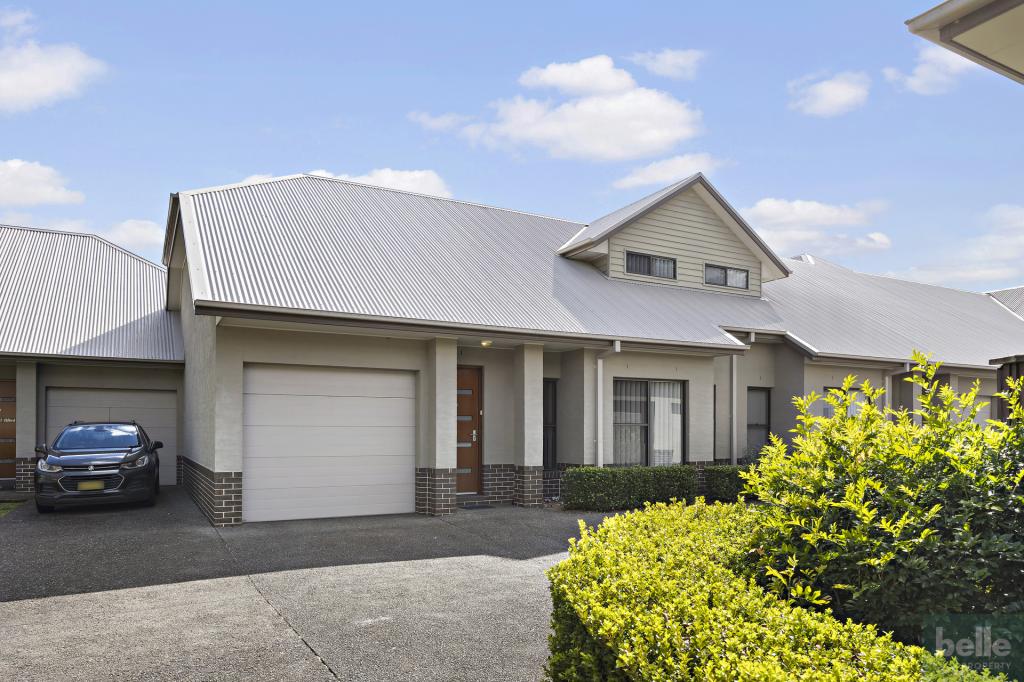 0
0Similar properties For Rent nearby
See more properties for rent nearby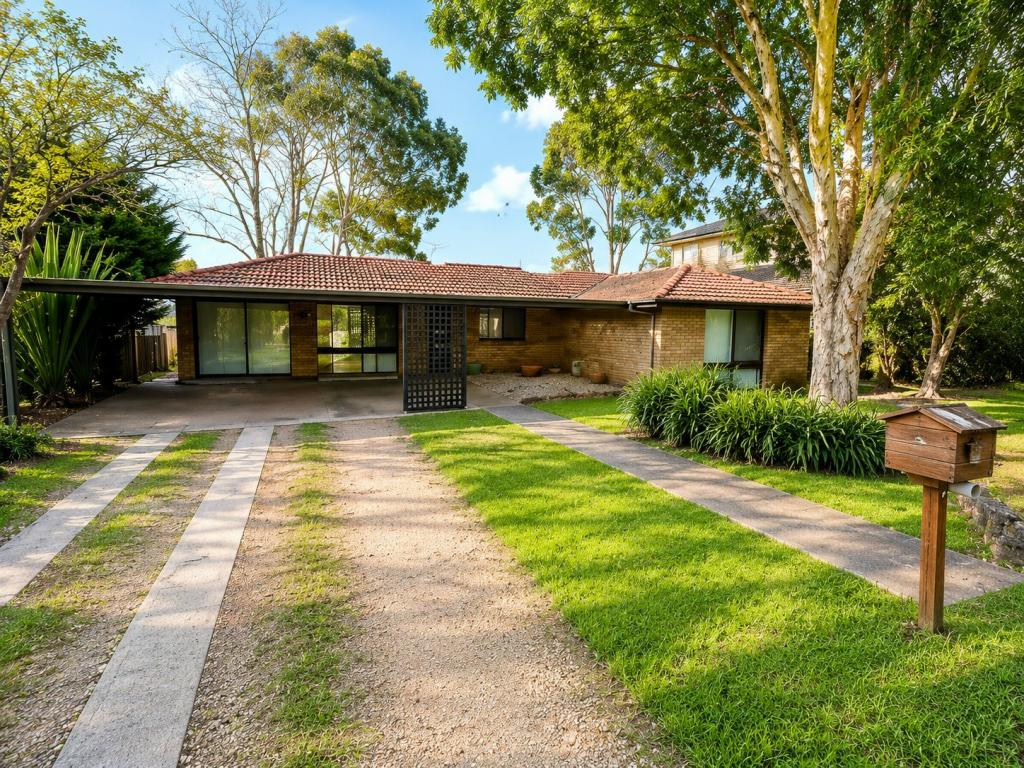 0
0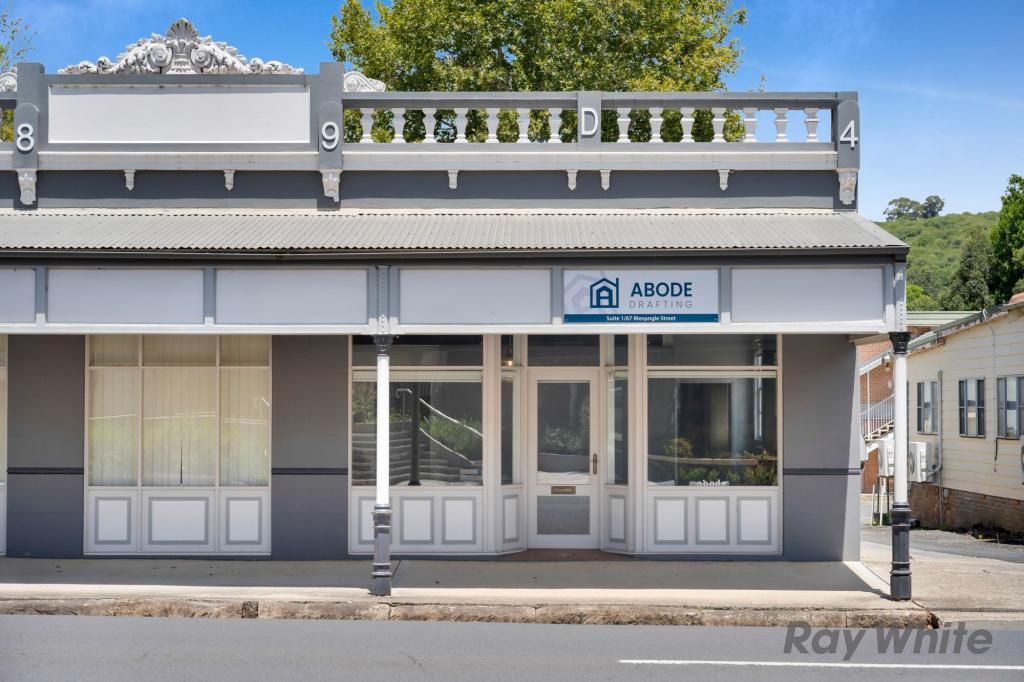 0
0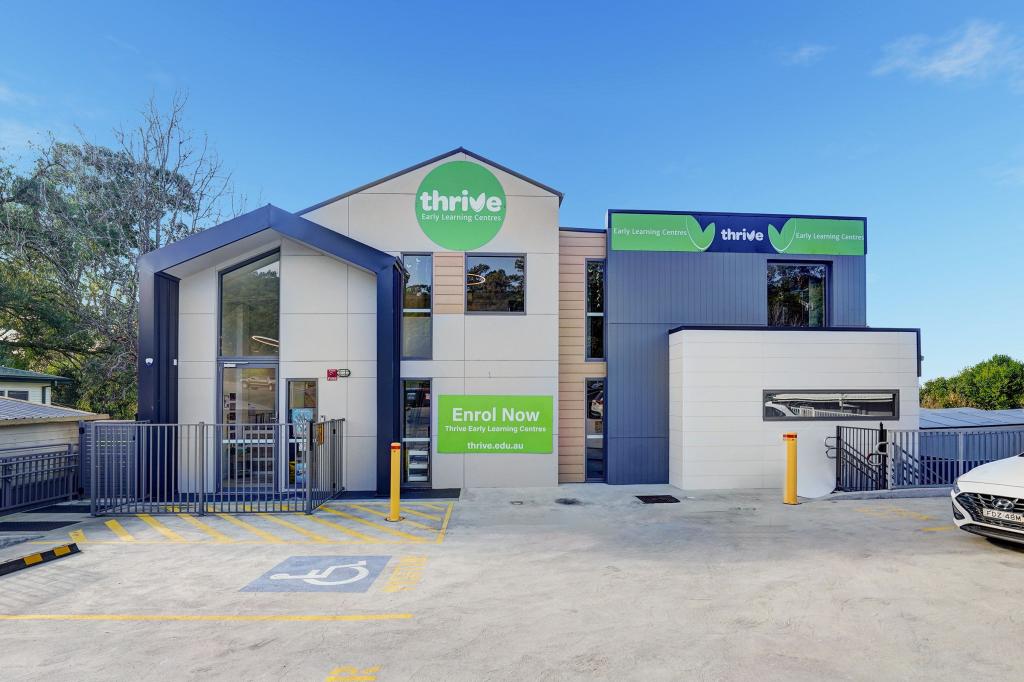 0
0About Picton 2571
The size of Picton is approximately 42.6 square kilometres. There are 18 parks, covering nearly 2.5% of the total area. The population of Picton in 2016 was 4816 people. By 2021 the population was 5282 showing a population growth of 9.7% in the area during that time. The predominant age group in Picton is 50-59 years. Households in Picton are primarily couples with children and are likely to be repaying $1800 - $2399 per month on mortgage repayments. In general, people in Picton work in a professional occupation.In 2021, 78.60% of the homes in Picton were owner-occupied compared with 77.90% in 2016.
Picton has 2,744 properties. Over the last 5 years, Houses in Picton have seen a 23.05% increase in median value, while Units have seen a 30.42% increase. As at 31 August 2026:
- The median value for Houses in Picton is $1,191,611 while the median value for Units is $617,341.
- Houses have a median rent of $660 while Units have a median rent of $420.
Suburb Insights for Picton 2571
Market Insights
Picton Trends for Houses
N/A
N/A
View TrendN/A
N/A
Picton Trends for Units
N/A
N/A
View TrendN/A
N/A
Neighbourhood Insights
© Copyright 2026. RP Data Pty Ltd trading as Cotality (Cotality). All rights reserved. No reproduction, distribution, or transmission of the copyrighted materials is permitted. The information is deemed reliable but not guaranteed.
While Cotality uses commercially reasonable efforts to ensure the Cotality Data is current, Cotality does not warrant the accuracy, currency or completeness of the Cotality Data and to the full extent permitted by law excludes all loss or damage howsoever arising (including through negligence) in connection with the Cotality Data.
This product uses cookies and other similar technologies to improve and customise your browsing experience, to tailor content and adverts, and for analytics and metrics regarding visitor usage on this product and other media. We may share cookie and analytics information with third parties for the purposes of advertising. By continuing to use our website, you consent to cookies being used. View our Privacy Policy here.
X
