
14 Emmett ClosePicton NSW 2571


Property Details for 14 Emmett Cl, Picton
14 Emmett Cl, Picton is a 4 bedroom, 3 bathroom House with 2 parking spaces. The property has a land size of 1033m2. While the property is not currently for sale or for rent, it was last sold in January 2026. There are other 4 bedroom House sold in Picton in the last 12 months.
Last Listing description (January 2026)
CROW'S NEST - Layered with top notch elements enticing the discerning buyer with commanding panoramic views & recreational enjoyment none the least on the first floor Al-Fresco decking. An executive home in the heart of the township brimming with appeal.
Cul de sac 'Emmett Close' When elevation is key, a facet of desirability. Over three levels & over engineered maximising space, capturing the best qualities to succeed. Manicured & landscaped, rendered façade. contrasting shades, visually stunning. Access the wide driveway with ample parking for four cars + huge double garage with automated access.
Entry via stepped & landscape with main entry to lacquered hardwood flooring, integral vaulted roof lines, the open plan nature especially creates curiosity to explore further. Gaze one's eyesight horizontally through the home fixation to skyline immediately, then overlooking the township beyond to rolling rural landscapes. A copious bespoke home built with to the contours yet low maintenance in character with rear hidden garden & enough space to place a granny flat if required given the immense 1033m2 area afforded.
Classy modernisation's not limited to bathrooms & kitchen, no expenses having been spared. Focal point living blends beautifully, flowing to dining area, superb kitchen, be with natural light inspiring culinary creativity.
- 1033m2 a true quarter acre
- Solar panels 10kw system
- New panel lift garage door, security screens
- Skylights featured
- New reverse ducted & split systems
- Underfloor insulation
- Workshop / storage subfloor
Step up into the rumpus / huge study area then on through to the master bedroom & en-suite an area designated to privacy well separated, two further generous bedrooms & bathroom, hallway access at driveway level to garage under main roof.
Where to now? - Ok the hidden gem being options with a rear ground floor self contained unit with internal access if required or simply lock off to allow guests specific needs or better still a possible income producing rental prospect or Air BnB outcome. In reality this fabulous dimension allows for the full family to have autonomy / private space especially suited to elderly parents or independent kids. Enjoy the whole property congregate together if desired, under the upper Alfresco deck an area via sliding door access through annex a secondary paved entertaining area that also overlooks the gardens, access is private & easy to bypass the main entry point having paved pathway side access.
Calling this property home would be very easy, easy on the heart & mind, the value is outstanding & the property is wholly unique.
Contact - David Goulding - 0416 042 086.
Disclaimer: Although Reside has made every effort to ensure accuracy Reside and its employees shall not be liable to any person for any loss or damage of any kind whatsoever or howsoever (including indirect or consequential loss) arising from any errors or omissions or from reliance placed upon any information, advice, statement, opinion or conclusion in all or any part of the contents of this publication/information as we cannot guarantee its accuracy. All parties are advised to seek full independent legal and professional advice and investigations prior to any action or decision.
Property Code: 1308
Property History for 14 Emmett Cl, Picton, NSW 2571
- 15 Jan 2026Sold for $1,325,000
- 02 Oct 2025Listed for Sale $1,375,000 - $1,400,000
- 09 Oct 2015Sold for $816,000

Recent sales nearby
See more recent sales nearby/assets/perm/s5fjjt56fii6ncyozgyyst46z4?signature=449b854f16ca88822bdff8db8c84ea9ab004eb75ce827271050292740d60c6eb) 0
0


Similar properties For Sale nearby
See more properties for sale nearby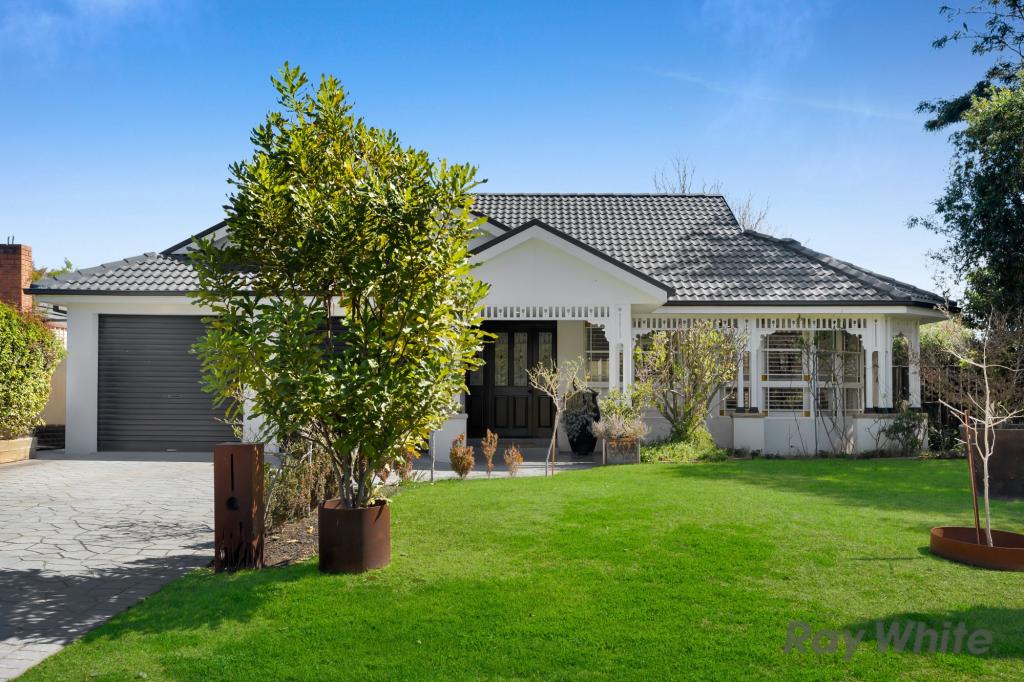 0
0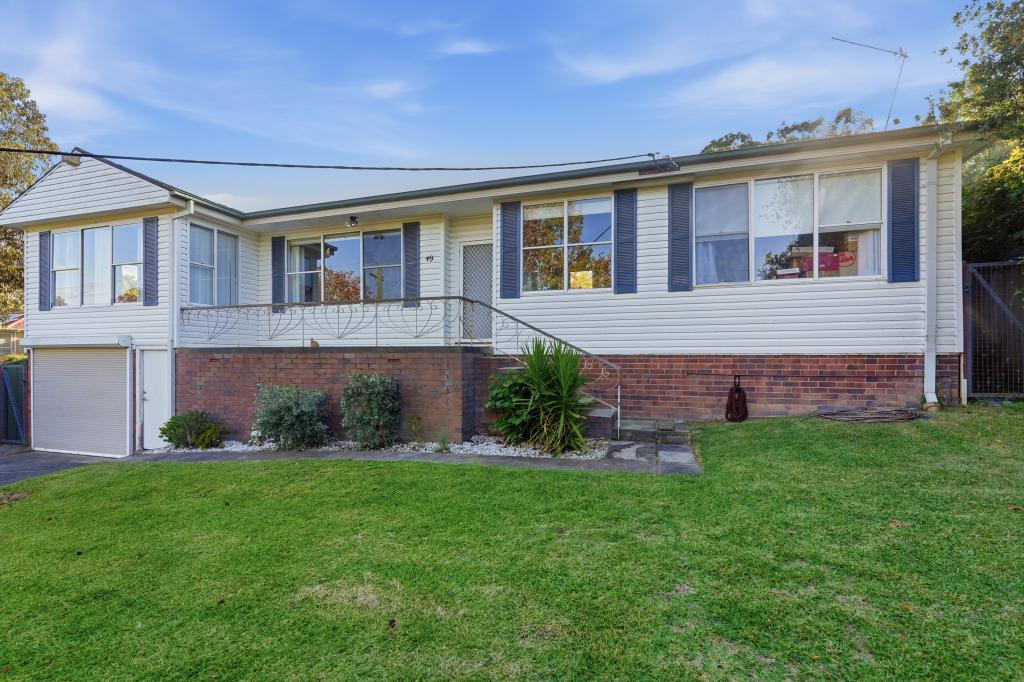 0
0
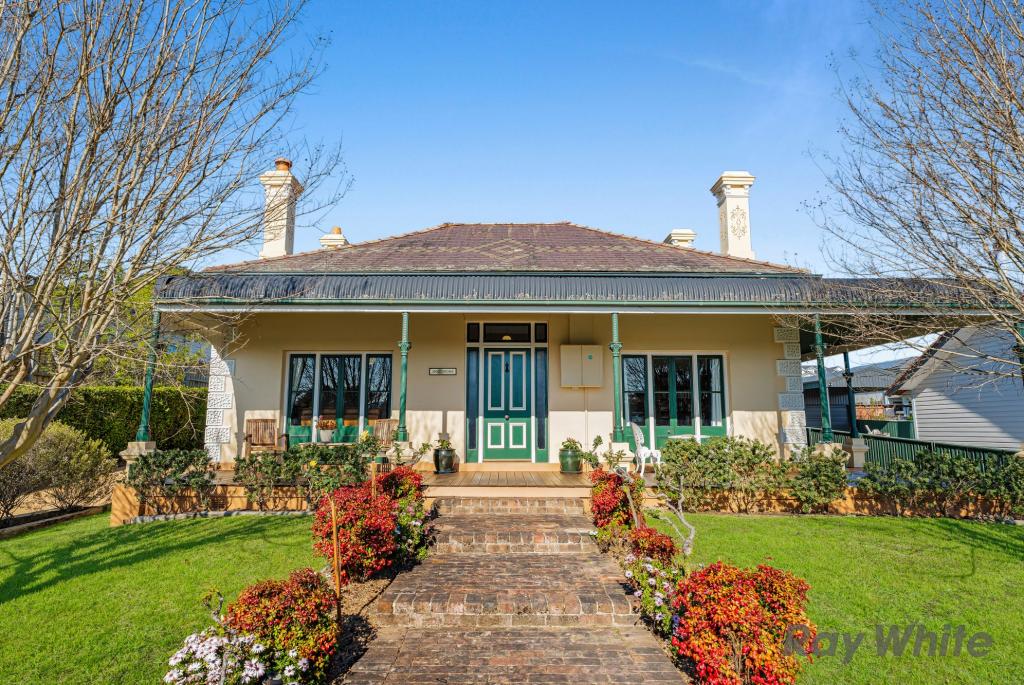 0
0Similar properties For Rent nearby
See more properties for rent nearby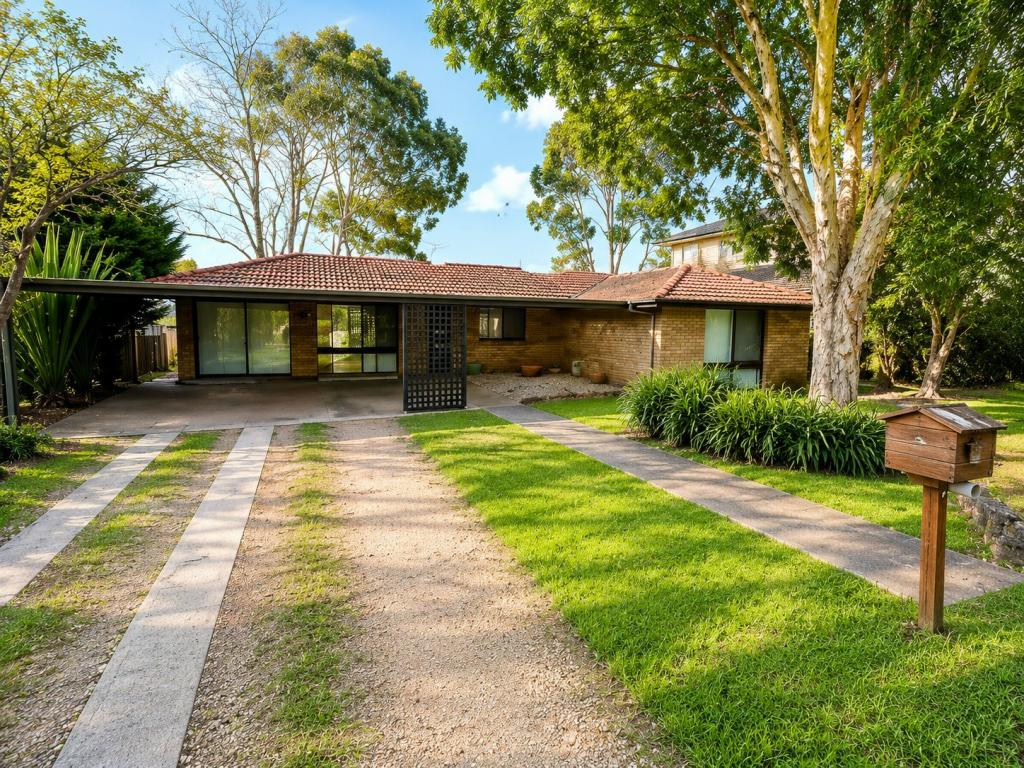 0
0 0
0 0
0About Picton 2571
The size of Picton is approximately 42.6 square kilometres. There are 18 parks, covering nearly 2.5% of the total area. The population of Picton in 2016 was 4816 people. By 2021 the population was 5282 showing a population growth of 9.7% in the area during that time. The predominant age group in Picton is 50-59 years. Households in Picton are primarily couples with children and are likely to be repaying $1800 - $2399 per month on mortgage repayments. In general, people in Picton work in a professional occupation.In 2021, 78.60% of the homes in Picton were owner-occupied compared with 77.90% in 2016.
Picton has 2,744 properties. Over the last 5 years, Houses in Picton have seen a 23.05% increase in median value, while Units have seen a 30.42% increase. As at 31 August 2026:
- The median value for Houses in Picton is $1,191,611 while the median value for Units is $617,341.
- Houses have a median rent of $660 while Units have a median rent of $420.
Suburb Insights for Picton 2571
Market Insights
Picton Trends for Houses
N/A
N/A
View TrendN/A
N/A
Picton Trends for Units
N/A
N/A
View TrendN/A
N/A
Neighbourhood Insights
© Copyright 2026. RP Data Pty Ltd trading as Cotality (Cotality). All rights reserved. No reproduction, distribution, or transmission of the copyrighted materials is permitted. The information is deemed reliable but not guaranteed.
While Cotality uses commercially reasonable efforts to ensure the Cotality Data is current, Cotality does not warrant the accuracy, currency or completeness of the Cotality Data and to the full extent permitted by law excludes all loss or damage howsoever arising (including through negligence) in connection with the Cotality Data.
This product uses cookies and other similar technologies to improve and customise your browsing experience, to tailor content and adverts, and for analytics and metrics regarding visitor usage on this product and other media. We may share cookie and analytics information with third parties for the purposes of advertising. By continuing to use our website, you consent to cookies being used. View our Privacy Policy here.
X
