
6 Seidel AvenuePicnic Point NSW 2213

Property Details for 6 Seidel Ave, Picnic Point
6 Seidel Ave, Picnic Point is a 6 bedroom, 2 bathroom House with 2 parking spaces and was built in 1975. The property has a land size of 556m2 and floor size of 198m2. While the property is not currently for sale or for rent, it was last sold in May 2026. There are other 6 bedroom House sold in Picnic Point in the last 12 months.
Last Listing description (July 2026)
Behind the private perfectly sculpted hedges and past the whimsical trickling of a fishpond, is where you will begin to envision the beautiful memories you can create with your loved ones. This is truly the ideal forever family home, leaving you with a feeling of warmth and comfort. Sprawling across a highly functional and adaptable floorplan with a total of six (6) bedrooms and multiple living areas, this superb residence spans over a generous 556m2 block of land. Gathered around the showstopper stone waterfall swimming pool is where your family will entertain guests barbequing under one of the undercover alfresco areas. Peacefully set in a quiet "house proud" street and within the tightly held Picnic Point Primary School Catchment the kids will love being close to the Georges River and its surrounding nature reserves. What we love:* Flawlessly maintained and ready-to-move family residence in coveted location * Ideal for multi-generational living, extended families and growing families* Warm light-filled formal and informal living areas including rumpus on upper level * Modern kitchen with ample storage, induction cooktop overlooking stunning backyard * Formal dining area with the option of another informal meals area * Total of six spacious bedrooms Four upstairs and two downstairs * Two updated bathrooms; Double vanity in the main bathroom * Family-sized laundry with outdoor access and third toilet* Plenty of storage options including multiple linen cupboards, understairs storage and huge attic fit with floorboards and lighting* 10.5kW Solar panels installed servicing the pool heating system * Split system air conditioning and ceiling fans throughout * Oasis style backyard with lush gardens surrounding a compliant inground swimming pool* Choice of two undercover alfresco areas * Drive through carport to oversized single lock-up-garage with three driveway car spaces * Generous 556m2 block with 18.08m frontage * Future granny flat and duplex potential (subject to council approval)* Within the Picnic Point Primary School and Picnic Point High School Catchment This home offers everything you and your family could want and more so make sure you add our next open house to your calendar!For more information please do not hesitate to contact exclusive listing agents Catherine Challita and Todd Owsnett.
Property History for 6 Seidel Ave, Picnic Point, NSW 2213
- 15 May 2026Sold for $1,910,000
- 04 Mar 2026Listed for Sale $1,850,000 - $1,950,000

Recent sales nearby
See more recent sales nearby/assets/perm/mnqmmav6eyi6ncakhpel3alnn4?signature=711bd3983c4f2232c2310701efe8d725b79b62fdc7aa845e3e1c61d580e21039) 0
0/assets/perm/e353syhmmai63aqbxw2cp7ku2y?signature=62082e29fe216591b9b29c87dd830294d222f27a74ba15b8b3c91c60cd57edfe) 0
0/assets/perm/7symlgf6cyi6njjsj7pusowx2a?signature=bae2a4fbc9138538507e95844ecdc53298dc86962a39e24408dbca3d53b6af0a) 0
0Similar properties For Sale nearby
See more properties for sale nearby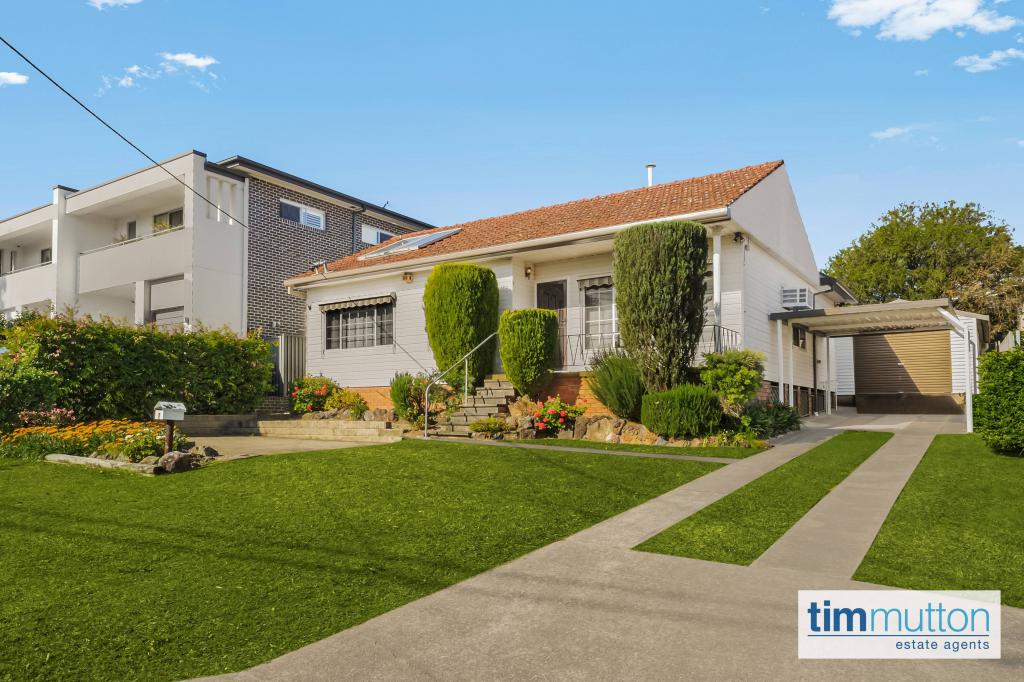 0
0
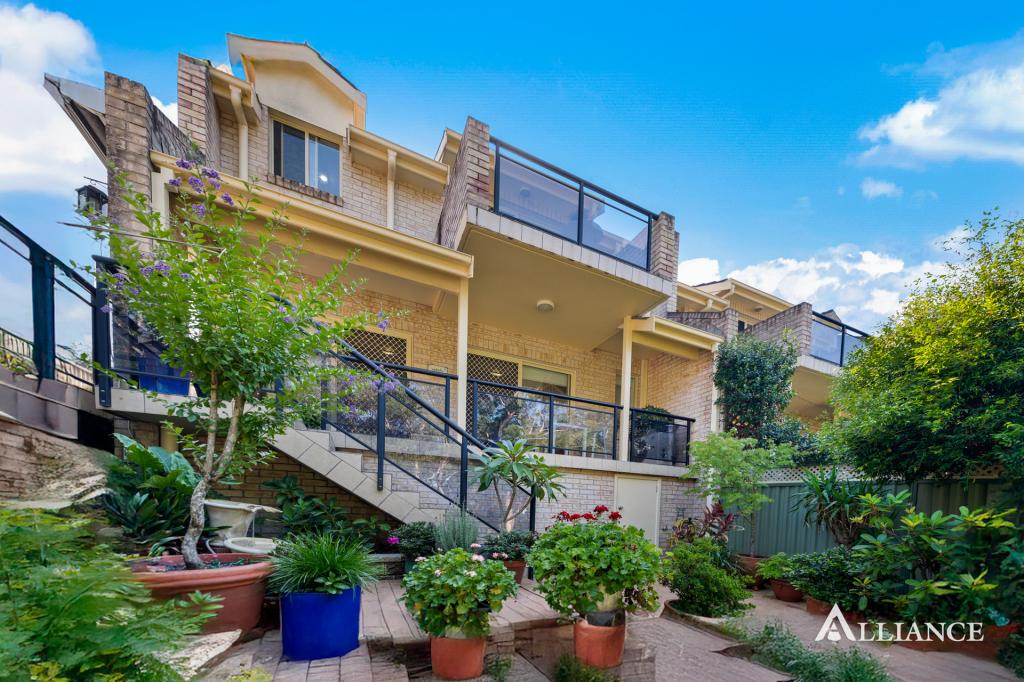 0
0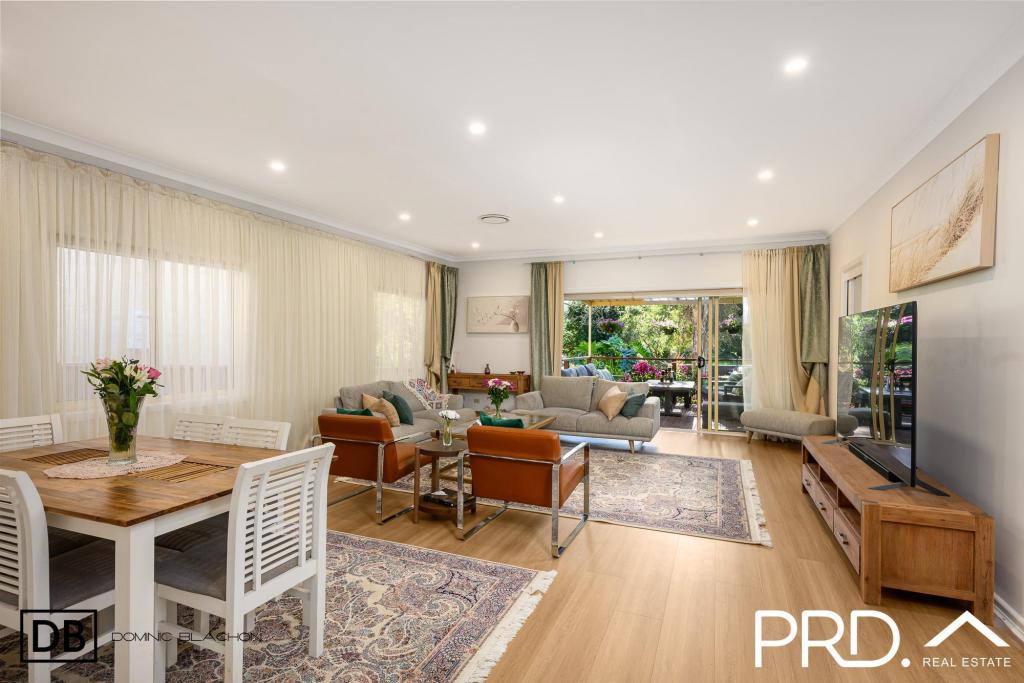 0
0
Similar properties For Rent nearby
See more properties for rent nearby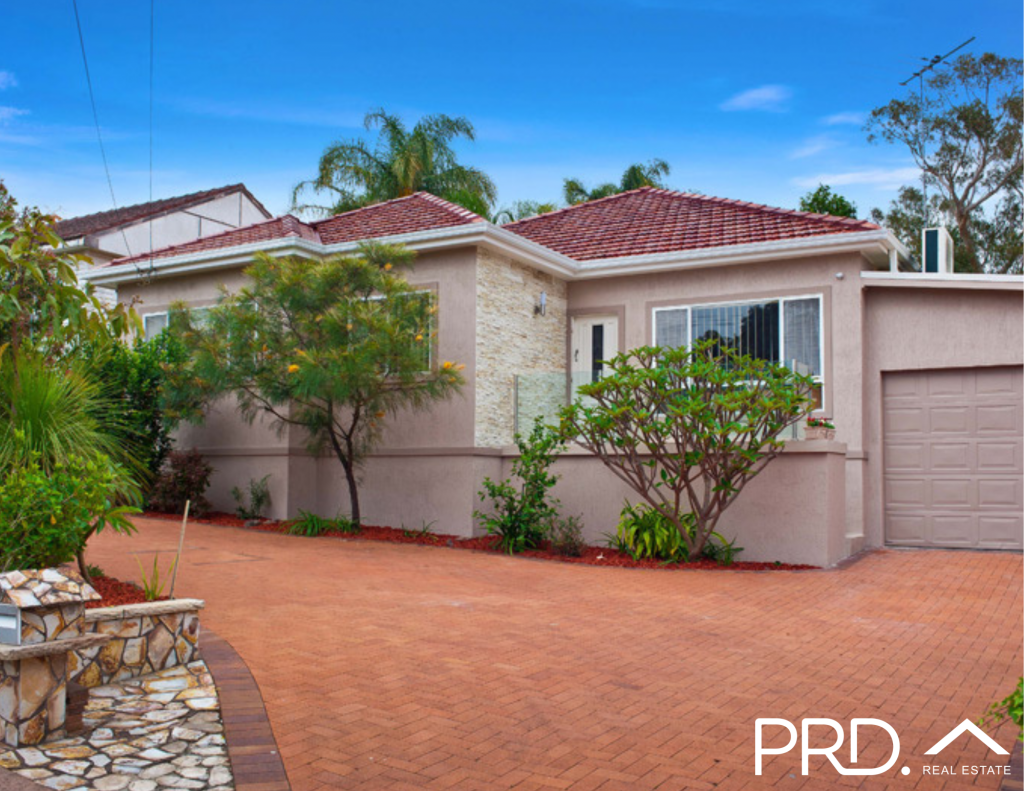 0
0 0
0
 0
0
About Picnic Point 2213
The size of Picnic Point is approximately 3.8 square kilometres. There are 9 parks, covering nearly 64.5% of the total area. The population of Picnic Point in 2016 was 6160 people. By 2021 the population was 6413 showing a population growth of 4.1% in the area during that time. The predominant age group in Picnic Point is 10-19 years. Households in Picnic Point are primarily couples with children and are likely to be repaying $3000 - $3999 per month on mortgage repayments. In general, people in Picnic Point work in a professional occupation.In 2021, 83.70% of the homes in Picnic Point were owner-occupied compared with 84.10% in 2016.
Picnic Point has 2,492 properties. Over the last 5 years, Houses in Picnic Point have seen a 22.45% increase in median value, while Units have seen a 37.97% increase. As at 31 August 2026:
- The median value for Houses in Picnic Point is $1,623,769 while the median value for Units is $1,185,303.
- Houses have a median rent of $950 while Units have a median rent of $880.
Suburb Insights for Picnic Point 2213
Market Insights
Picnic Point Trends for Houses
N/A
N/A
View TrendN/A
N/A
Picnic Point Trends for Units
N/A
N/A
View TrendN/A
N/A
Neighbourhood Insights
© Copyright 2026. RP Data Pty Ltd trading as Cotality (Cotality). All rights reserved. No reproduction, distribution, or transmission of the copyrighted materials is permitted. The information is deemed reliable but not guaranteed.
While Cotality uses commercially reasonable efforts to ensure the Cotality Data is current, Cotality does not warrant the accuracy, currency or completeness of the Cotality Data and to the full extent permitted by law excludes all loss or damage howsoever arising (including through negligence) in connection with the Cotality Data.
This product uses cookies and other similar technologies to improve and customise your browsing experience, to tailor content and adverts, and for analytics and metrics regarding visitor usage on this product and other media. We may share cookie and analytics information with third parties for the purposes of advertising. By continuing to use our website, you consent to cookies being used. View our Privacy Policy here.
X
