
5A Carinya RoadPicnic Point NSW 2213
Property Details for 5a Carinya Rd, Picnic Point
5a Carinya Rd, Picnic Point is a 5 bedroom, 3 bathroom House with 4 parking spaces and was built in 2012. The property has a land size of 918m2 and floor size of 325m2. While the property is not currently for sale or for rent, it was last sold in May 2025.
Last Listing description (August 2025)
Unquestionably one of districts most sought after homes, this flawless haven on the banks of the Georges River has endless options for family living on a grand scale.Highlights- All double size bedrooms with custom built-in robes- One bedroom with direct access to the rear courtyard- Grand master suite with private, room size en-suite, walk in robe, sitting area with storage and balcony overlooking the stunning surrounds- Ample sized ground level study room or optional fifth bedroom with full size bathroom- Main bathroom with bathtub, separate shower and quality fittings- Luxury kitchen with quality fixtures, fittings and storage space- Kitchen also offers gas cooking, dishwasher and breakfast bar- Open plan living and dining area complimented by impeccable presentation- Direct balcony access off the living and dining area with complete views of the Georges River- Custom stairway/bridge surrounded by glass leading to the accommodation of the home- Perfectly positioned resort style heated pool uniquely situated beneath the stairway/bridge- Middle floor outdoor entertainment area with bifold doors and built in bench seat- Second living area in the accommodation part of the home and extra storage space- Huge internal laundry with storage, cupboard space and side access- Four car lock up basement garage with extra room for storage and internal access- Driveway parking allowing for extra cars, boats, caravans, trailers etc- Security driveway gate on entry- Oversized front yard thats perfect for entertaining and kids to play- Highly sought after Carinya Road location- Only meters to waters edge, boat ramp and bus transport- Located only moments away to Picnic Point's boating facilities, schools, shops, transport and parklandsAdditional- Full brick and concrete slab construction- Custom built home designed for superior quality and function- Zoned ducted air-conditioning throughout- 10,000 liter water tank situated underground- Alarm system- Video intercom- High ceilings- Near new carpet- Fire place- Side access- Additional storage- Build completed in 2013- Land Size | 917sqm- Pest & Building Report AvailableAn impeccably planned design complemented by quality finishes, this stunning home fuses glamour and flexibility to represent the very finest in absolute luxury living.
Property History for 5a Carinya Rd, Picnic Point, NSW 2213
- 15 Aug 2025Listed for Sale Sold
- 09 May 2025Sold for $3,500,000
- 09 Dec 2006Sold

Recent sales nearby
See more recent sales nearby

/assets/perm/kj42d6lr3qi63akpspiafzypeq?signature=0bbcea348a6346bb238c61d62c7314a4d28343a1ab22b3bb4c43c328faea2ac0) 0
0
/assets/perm/a563qbxovmi6xlekznhfpmodta?signature=c0684d5f78cac2934608ff1dc57069327a5483aca0467bd4aefc062a0a5bb36f) 0
0Similar properties For Sale nearby
See more properties for sale nearby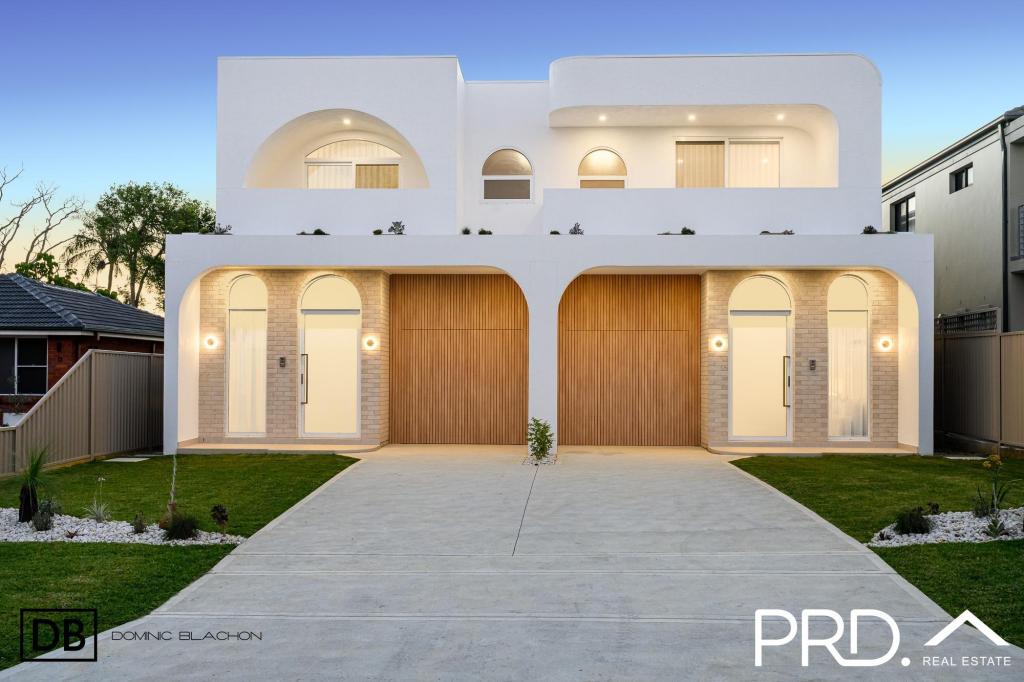 0
0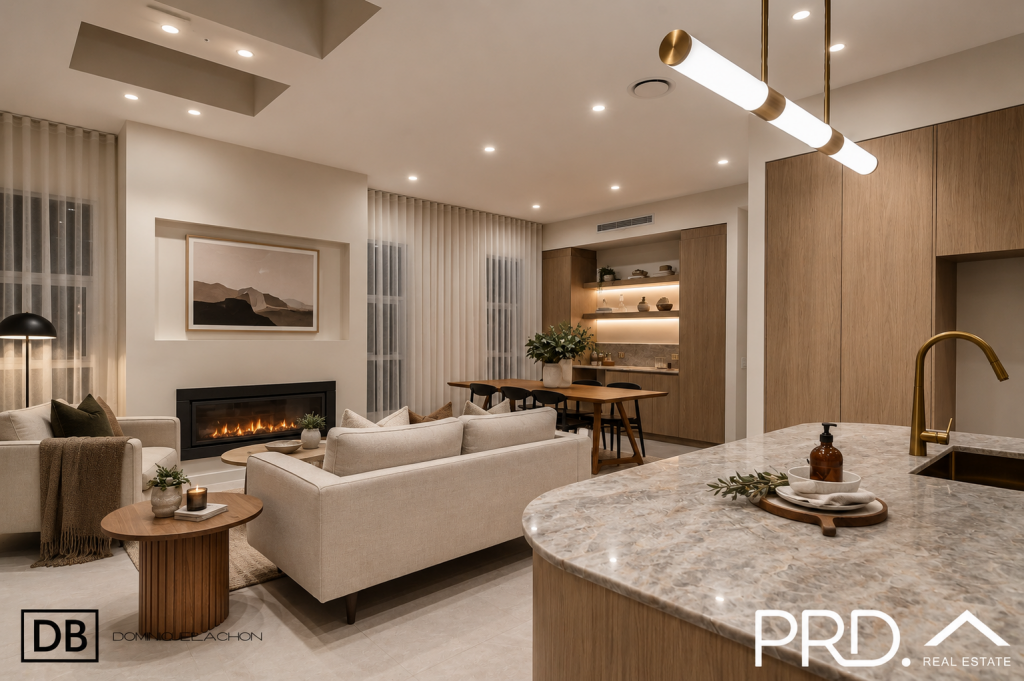 0
0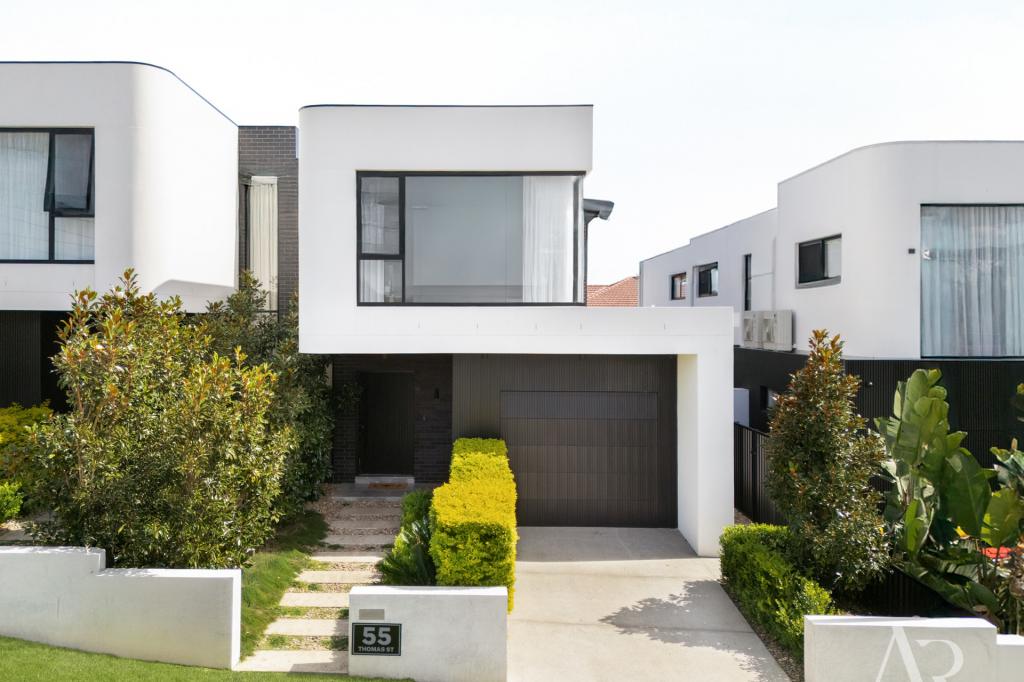 0
0Similar properties For Rent nearby
See more properties for rent nearby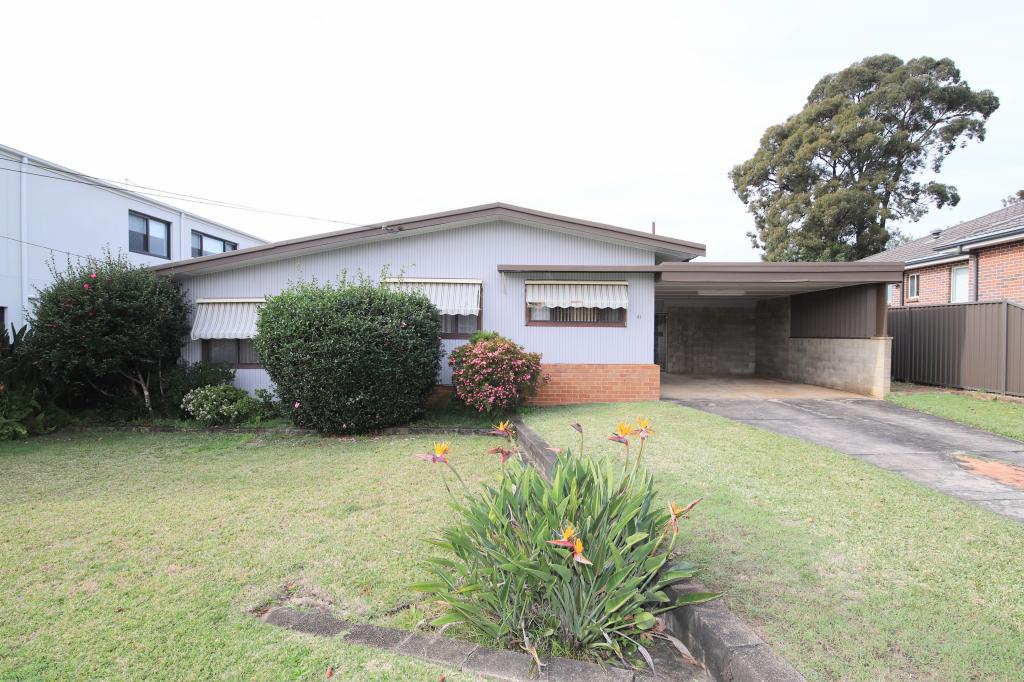 0
0
 0
0
 0
0About Picnic Point 2213
The size of Picnic Point is approximately 3.8 square kilometres. There are 9 parks, covering nearly 64.5% of the total area. The population of Picnic Point in 2016 was 6160 people. By 2021 the population was 6413 showing a population growth of 4.1% in the area during that time. The predominant age group in Picnic Point is 10-19 years. Households in Picnic Point are primarily couples with children and are likely to be repaying $3000 - $3999 per month on mortgage repayments. In general, people in Picnic Point work in a professional occupation.In 2021, 83.70% of the homes in Picnic Point were owner-occupied compared with 84.10% in 2016.
Picnic Point has 2,497 properties. Over the last 5 years, Houses in Picnic Point have seen a 31.54% increase in median value, while Units have seen a 45.38% increase. As at 30 June 2026:
- The median value for Houses in Picnic Point is $1,673,840 while the median value for Units is $1,210,920.
- Houses have a median rent of $965 while Units have a median rent of $860.
Suburb Insights for Picnic Point 2213
Market Insights
Picnic Point Trends for Houses
N/A
N/A
View TrendN/A
N/A
Picnic Point Trends for Units
N/A
N/A
View TrendN/A
N/A
Neighbourhood Insights
© Copyright 2026. RP Data Pty Ltd trading as Cotality (Cotality). All rights reserved. No reproduction, distribution, or transmission of the copyrighted materials is permitted. The information is deemed reliable but not guaranteed.
While Cotality uses commercially reasonable efforts to ensure the Cotality Data is current, Cotality does not warrant the accuracy, currency or completeness of the Cotality Data and to the full extent permitted by law excludes all loss or damage howsoever arising (including through negligence) in connection with the Cotality Data.
This product uses cookies and other similar technologies to improve and customise your browsing experience, to tailor content and adverts, and for analytics and metrics regarding visitor usage on this product and other media. We may share cookie and analytics information with third parties for the purposes of advertising. By continuing to use our website, you consent to cookies being used. View our Privacy Policy here.
X
